
Search results for "Home planner" in Home Design Ideas
 12/12 Architects & Planners

Mid-sized transitional wooden straight mixed material railing and wallpaper staircase photo in Chicago with wooden risers
 Northworks Architects + Planners
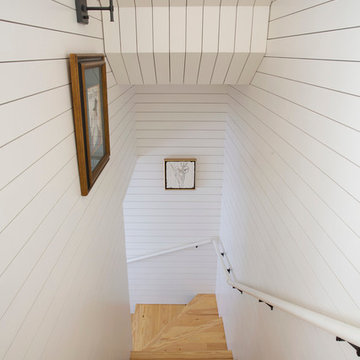
This new residence in Lincoln Park is designed for maximum efficiency of room-to-room layouts and floor-to-floor circulation. With an abundance of natural light, the main floor of kitchen-dining-living is set 10’ above street level and cantilevered out over the ground floor entry. This provides a comfortable separation from the busy activities below, while still connecting the home to the neighborhood.

Find the right local pro for your project
 Srote & Co Architects | Planners | Interiors
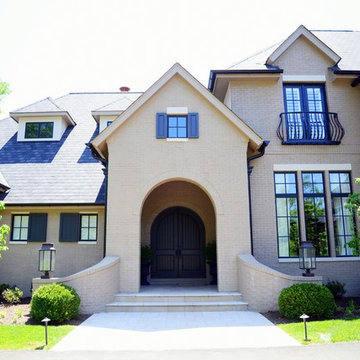
This over 6,000 square foot 2-story home has a beautiful gray brick exterior with black accents. The classic black and white interiors are complemented by warm touches that make this space feel refined yet cozy.
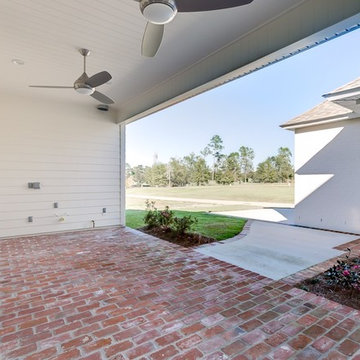
 Studio Nexus Architects + Planners
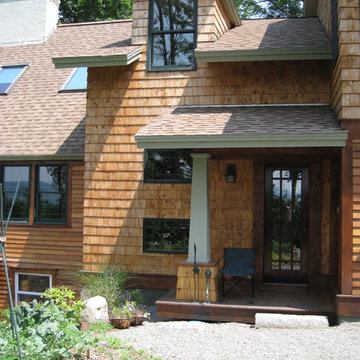
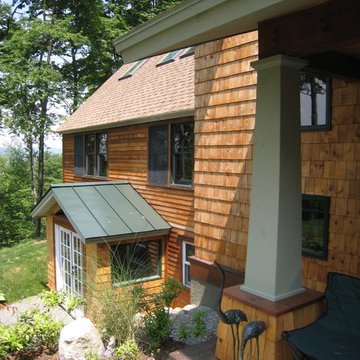
A separate entry to the upper bedroom.
Arts and crafts exterior home photo in Burlington
Arts and crafts exterior home photo in Burlington
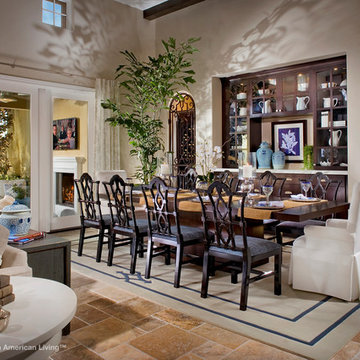
 Best in American Living
Photographer: Eric Figge Photography
Architect: Bassenian/Lagoni Architects
Builder: Pardee Homes
Interior Designer: Pacific Dimensions, Inc.
Developer: Pardee Homes
Land Planner: Latitude 33
Interior Merchandiser: Pacific Dimensions, Inc.

Sponsored
Fredericksburg, OH

High Point Cabinets
Columbus' Experienced Custom Cabinet Builder | 4x Best of Houzz Winner
 RM Designs Residential and Commercial Planners
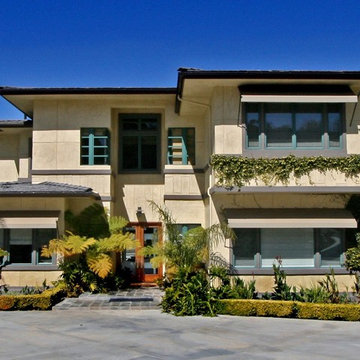
New Contemporary 4,200 sq. ft. residence in Santa Rosa Valley, Camarillo, CA
Photo: Miroslav Peric
Contemporary exterior home idea in Los Angeles
Contemporary exterior home idea in Los Angeles

 Studio Nexus Architects + Planners
A separate entry to the upper bedroom.
Inspiration for a craftsman exterior home remodel in Burlington
Inspiration for a craftsman exterior home remodel in Burlington
 RM Designs Residential and Commercial Planners
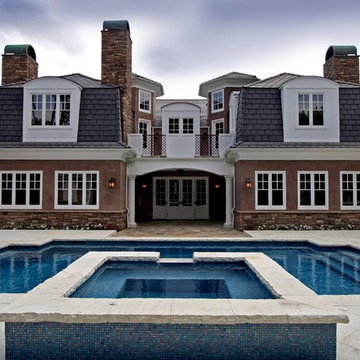
Custom 8,600 sq. ft. 2-story "Cape Cod Style" residence in Encino, CA
Photo: Miroslav Peric
Pool - pool idea in Los Angeles
Pool - pool idea in Los Angeles
 Box Builders

Refinished Hardwood Floors
Example of a small arts and crafts medium tone wood floor hallway design in Houston with gray walls
Example of a small arts and crafts medium tone wood floor hallway design in Houston with gray walls
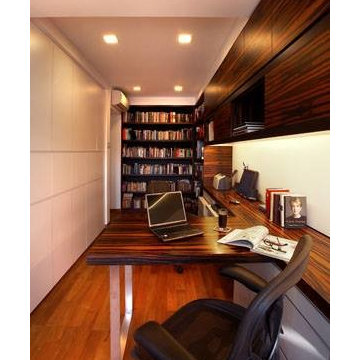
 Renaissance Planners & Designers Pte Ltd
KELVIN BING
Home office - modern home office idea in Singapore
Home office - modern home office idea in Singapore

Sponsored
Columbus, OH

Structural Remodeling
Franklin County's Heavy Timber Specialists | Best of Houzz 2020!
 Srote & Co Architects | Planners | Interiors
Inspiration for a french country home theater remodel in St Louis
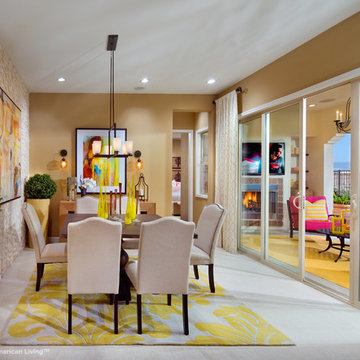 Best in American Living
Photographer: Figge Photography
Architect: Bassenian Lagoni
Builder: Shea Homes
Interior Designer: Design Lines, Inc.
Developer: Rancho Mission Viejo
Land Planner: Rancho Mission Viejo
Interior Merchandiser: Design Lines, Inc.
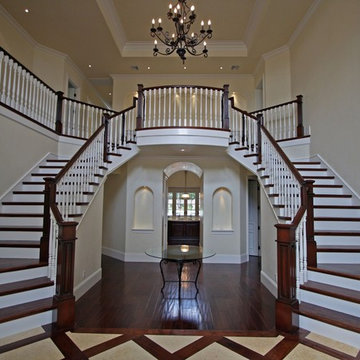 RM Designs Residential and Commercial Planners
Custom 8,600 sq. ft. 2-story "Cape Cod Style" residence in Encino, CA
Photo: Miroslav Peric



 Srote & Co Architects | Planners | Interiors
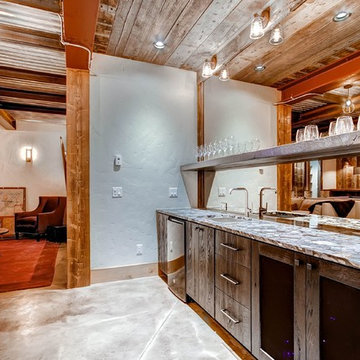
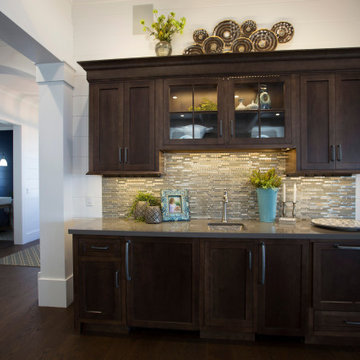
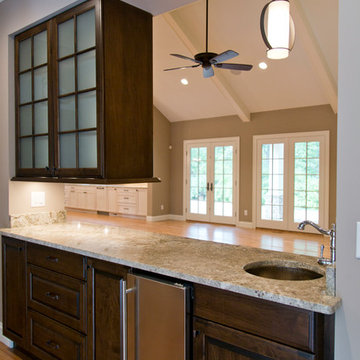
Wet bar at Woodgate.
Photo by Nichole Kennelly
Home bar - small transitional home bar idea in St Louis
Home bar - small transitional home bar idea in St Louis
 Box Builders

Master Shower
Alcove shower - mid-sized craftsman master white tile and porcelain tile alcove shower idea in Houston with shaker cabinets, white cabinets, a two-piece toilet, gray walls, an undermount sink and granite countertops
Alcove shower - mid-sized craftsman master white tile and porcelain tile alcove shower idea in Houston with shaker cabinets, white cabinets, a two-piece toilet, gray walls, an undermount sink and granite countertops
 Best in American Living
Photographer: Ron Ruscio / Vic Moss
Project Team
Architect: DTJ DESIGN, Inc.
Builder: Brookfield Homes
Interior Designer: Linda Beutner Interior Designer
Developer: Brookfield Residential
Land Planner: Norris Design
37