
Search results for "Home planner" in Home Design Ideas
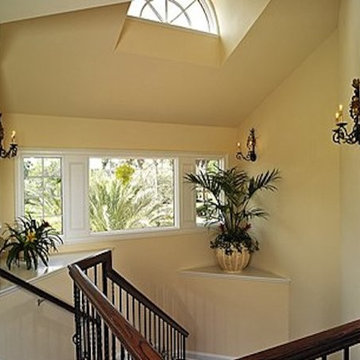

 National Association of Home Builders
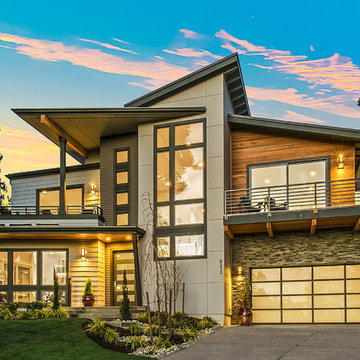
Photography by HD Estates
Architect/Designer | Dahlin Group Architecture Planning
Builder, Developer, and Land Planner | JayMarc Homes
Interior Designer | Aimee Upper
Landscape Architect/Designer | Art by Nature

 Srote & Co Architects | Planners | Interiors
This modern prairie-style home features strong horizontal lines complimented by natural stone and stucco. Inside, the open floor plan and contemporary finishes create a warm and inviting space. The expansive outdoor living area is truly an extension of the interior space; perfect for lounging or entertaining.
Find the right local pro for your project
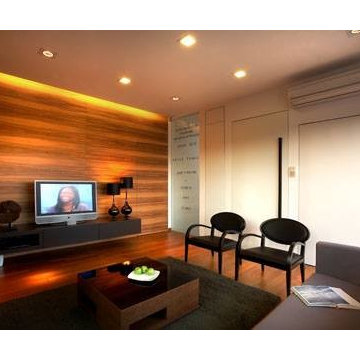
 Renaissance Planners & Designers Pte Ltd
KELVIN BING
Example of a minimalist home theater design in Singapore
Example of a minimalist home theater design in Singapore
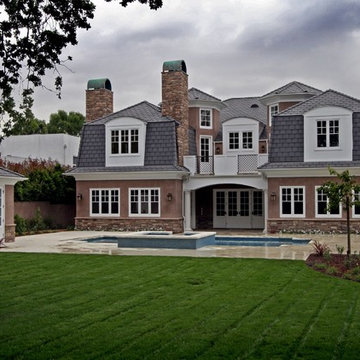
 RM Designs Residential and Commercial Planners
Custom 8,600 sq. ft. 2-story "Cape Cod Style" residence in Encino, CA
Photo: Miroslav Peric
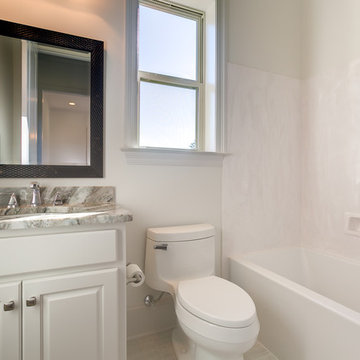

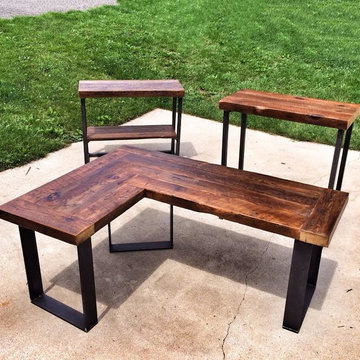
 Alme Design Co
This set was designed for a Washington DC financial planner. The wood is reclaimed heart pine from a 125 year old Washington DC row home.
Example of a mid-sized minimalist home design design in DC Metro
Example of a mid-sized minimalist home design design in DC Metro


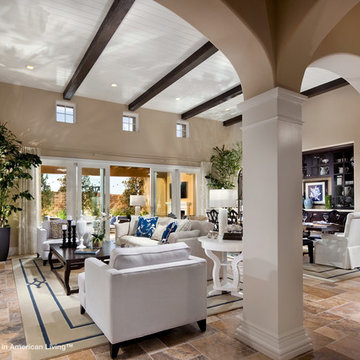
 Best in American Living
Photographer: Eric Figge Photography
Architect: Bassenian/Lagoni Architects
Builder: Pardee Homes
Interior Designer: Pacific Dimensions, Inc.
Developer: Pardee Homes
Land Planner: Latitude 33
Interior Merchandiser: Pacific Dimensions, Inc.
 National Association of Home Builders
Photography by HD Estates
Architect/Designer | Dahlin Group Architecture Planning
Builder, Developer, and Land Planner | JayMarc Homes
Interior Designer | Aimee Upper
Landscape Architect/Designer | Art by Nature
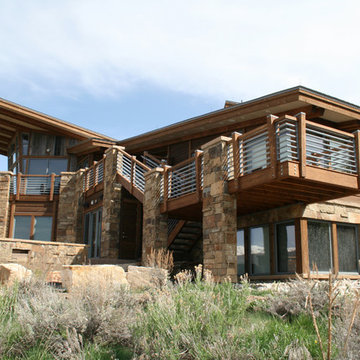


 12/12 Architects & Planners
Inspiration for a mid-sized timeless stone screened-in and glass railing back porch remodel in Chicago with a roof extension
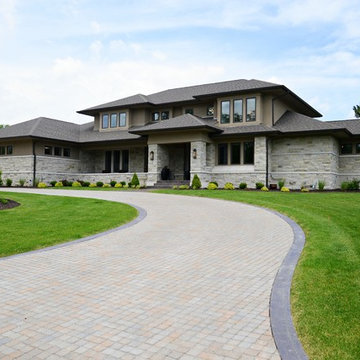 Srote & Co Architects | Planners | Interiors
This modern prairie-style home features strong horizontal lines complimented by natural stone and stucco. Inside, the open floor plan and contemporary finishes create a warm and inviting space. The expansive outdoor living area is truly an extension of the interior space; perfect for lounging or entertaining.

 Northworks Architects + Planners
Located on a large farm in southern Wisconsin, this family retreat focuses on the creation of large entertainment spaces for family gatherings. The main volume of the house is comprised of one space, combining the kitchen, dining, living area and custom bar. All spaces can be enjoyed within a new custom timber frame, reminiscent of local agrarian structures. In the rear of the house, a full size ice rink is situated under an open-air steel structure for full enjoyment throughout the long Wisconsin winter. A large pool terrace and game room round out the entertain spaces of the home.
Photography by Reagen Taylor

Sponsored
Westerville, OH

Custom Home Works
Franklin County's Award-Winning Design, Build and Remodeling Expert
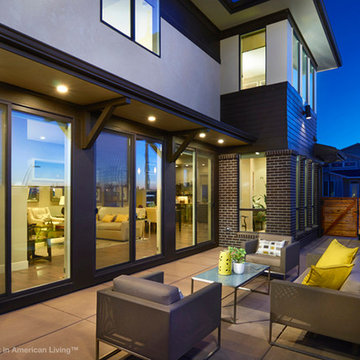 Best in American Living
Photographer: Ron Ruscio / Vic Moss
Project Team
Architect: DTJ DESIGN, Inc.
Builder: Brookfield Homes
Interior Designer: Linda Beutner Interior Designer
Developer: Brookfield Residential
Land Planner: Norris Design
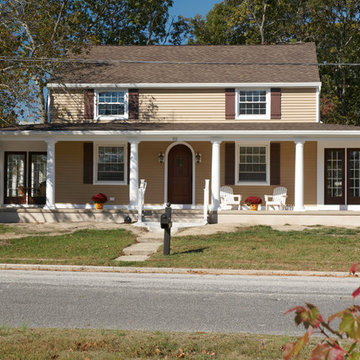
 QMA Architects
QMA Architects & Planners
QMA Design+Build, LLC
New roofing, siding, windows along with the addition of a warp around porch enabled us to transform this awkward colonial with multiple additions into a welcoming cohesive home.
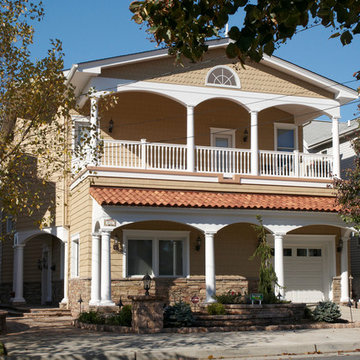 QMA Architects
QMA Architects & Planners
QMA Design+Build, LLC
This contemporary home was recreated into a warm and welcoming Mediterranean style home through some simple additions and modifications to the existing building exterior.
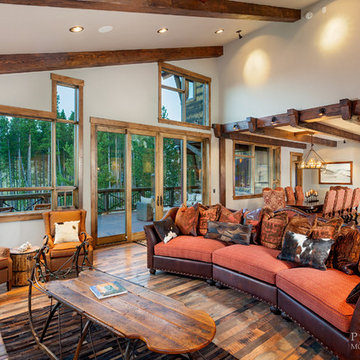

Sponsored
Westerville, OH
Custom Home Works
Franklin County's Award-Winning Design, Build and Remodeling Expert
 12/12 Architects & Planners
Inspiration for a mid-sized contemporary galley medium tone wood floor, brown floor and wallpaper ceiling eat-in kitchen remodel in Chicago with an undermount sink, flat-panel cabinets, white cabinets, granite countertops, white backsplash, subway tile backsplash, stainless steel appliances, an island and gray countertops
 12/12 Architects & Planners
Example of a small classic u-shaped medium tone wood floor, brown floor and wallpaper ceiling kitchen pantry design in Chicago with an undermount sink, recessed-panel cabinets, medium tone wood cabinets, marble countertops, gray backsplash, matchstick tile backsplash, stainless steel appliances, no island and black countertops
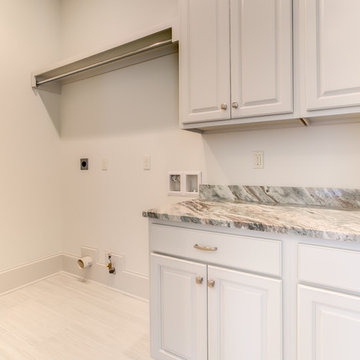
39