
Search results for "Home planner" in Home Design Ideas
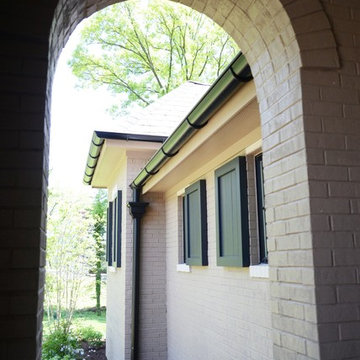
 Srote & Co Architects | Planners | Interiors
This over 6,000 square foot 2-story home has a beautiful gray brick exterior with black accents. The classic black and white interiors are complemented by warm touches that make this space feel refined yet cozy.
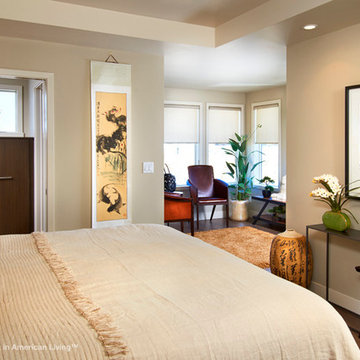
 Best in American Living
Photographer: Ron Ruscio / Vic Moss
Project Team
Architect: DTJ DESIGN, Inc.
Builder: Brookfield Homes
Interior Designer: Linda Beutner Interior Designer
Developer: Brookfield Residential
Land Planner: Norris Design
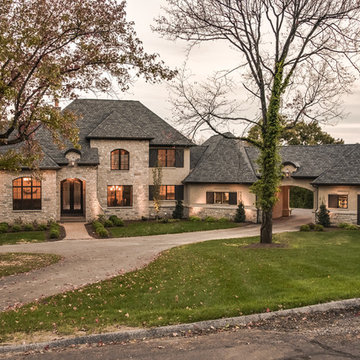 Srote & Co Architects | Planners | Interiors
This over 7,000 square feet home is built with a native stone and textured stucco finish. The old-world interiors feel grand yet relaxed and homey. Arched doorways, wood beam ceiling treatments, stone accents and the wide plank wood floors add to the rustic charm of this home.
Find the right local pro for your project
 Srote & Co Architects | Planners | Interiors
Inspiration for a french country home bar remodel in St Louis

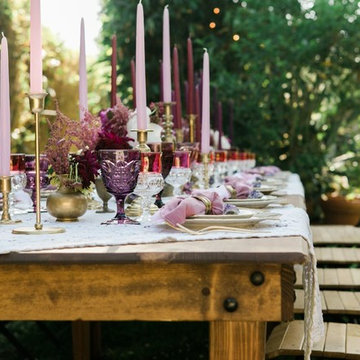
 Yummi Candles
Create an unforgettable rustic outdoor table top display with our elegant long lasting handcrafted taper candles. Our taper candles are unscented, dripless and available in 45 trendy colours with burning times ranging from 9 hours to 15 hours per candle. Yummi® Candles has been a favourite with brides-to-be, weddings planners and home decorators.

 Duket Architects Planners
This new home was sited to take full advantage of overlooking the floodplain of the Ottawa River where family ball games take place. The heart of this home is the kitchen — with adjoining dining and family room to easily accommodate family gatherings. With first-floor primary bedroom and a study with three bedrooms on the second floor with a large grandchild dream bunkroom. The lower level with home office and a large wet bar, a fireplace with a TV for everyone’s favorite team on Saturday with wine tasting and storage.


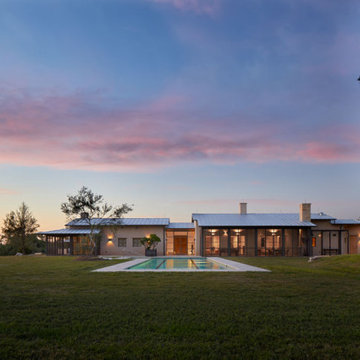
 Ford, Powell & Carson Architects & Planners, Inc.
Bend N Creek Ranch captures the essence of Cliff May’s architecture. Similar to May’s landscaping, a swimming pool is in full view, even from the main entry’s glass wall, directly opposite the front door of the home.
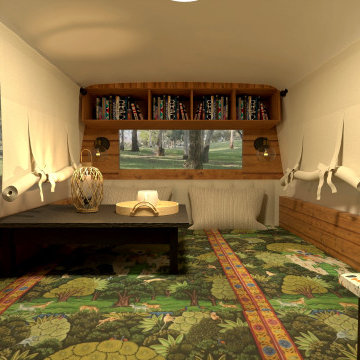
 ezinteriordez
Van Life Redesign ?
What's your take on Van Life?
⚡️3D Copy: planner5d.com/gallery/floorplans/ZSHHbZ/floorplans-diy-3d
Home theater - small rustic home theater idea with a projector screen
Home theater - small rustic home theater idea with a projector screen
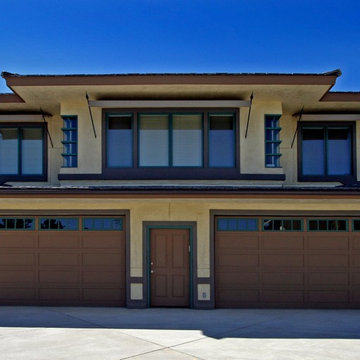
 RM Designs Residential and Commercial Planners
New Contemporary 4,200 sq. ft. residence in Santa Rosa Valley, Camarillo, CA
Photo: Miroslav Peric
Example of a trendy exterior home design in Los Angeles
Example of a trendy exterior home design in Los Angeles
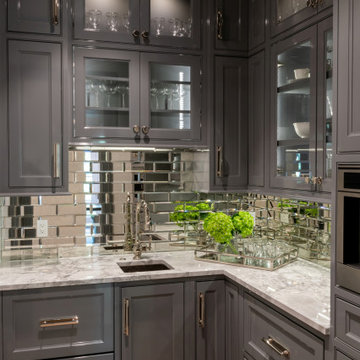 Srote & Co Architects | Planners | Interiors
Inspiration for a french country home bar remodel in St Louis
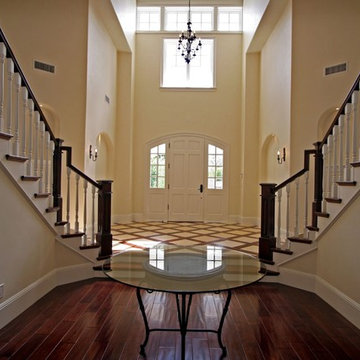 RM Designs Residential and Commercial Planners
Custom 8,600 sq. ft. 2-story "Cape Cod Style" residence in Encino, CA
Photo: Miroslav Peric


 12/12 Architects & Planners

The homeowner had previously updated their mid-century home to match their Prairie-style preferences - completing the Kitchen, Living and DIning Rooms. This project included a complete redesign of the Bedroom wing, including Master Bedroom Suite, guest Bedrooms, and 3 Baths; as well as the Office/Den and Dining Room, all to meld the mid-century exterior with expansive windows and a new Prairie-influenced interior. Large windows (existing and new to match ) let in ample daylight and views to their expansive gardens.
Photography by homeowner.
 QMA Architects
QMA Architects & Planners
QMA Design+Build, LLC
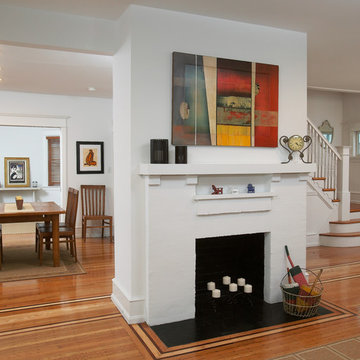
Example of a mid-sized beach style open concept light wood floor game room design in Philadelphia with white walls, a standard fireplace, a brick fireplace and no tv
Example of a mid-sized beach style open concept light wood floor game room design in Philadelphia with white walls, a standard fireplace, a brick fireplace and no tv
 Lights com

Add charm to any outdoor event with a mix flameless candles and battery-operated string lighting. A great value and hazard free, our collection of lit outdoor decor can help any event come to life!
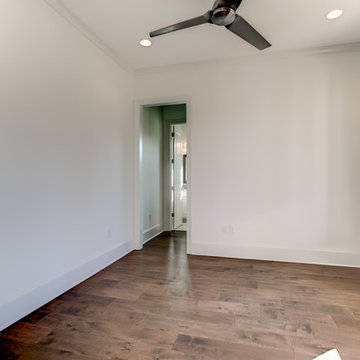

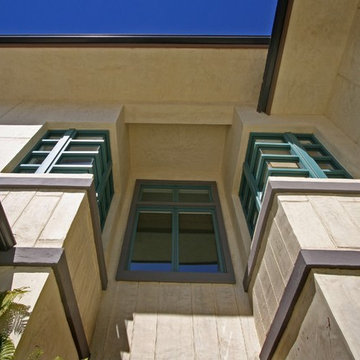 RM Designs Residential and Commercial Planners
New Contemporary 4,200 sq. ft. residence in Santa Rosa Valley, Camarillo, CA
Photo: Miroslav Peric
Contemporary exterior home idea in Los Angeles
Contemporary exterior home idea in Los Angeles
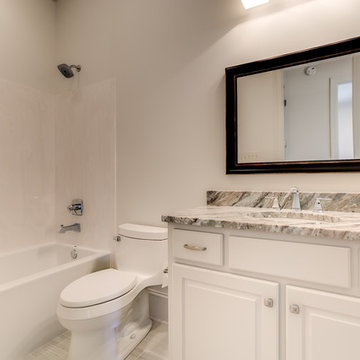
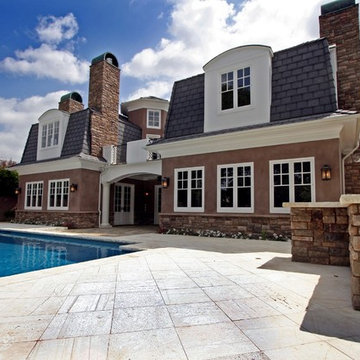 RM Designs Residential and Commercial Planners
Custom 8,600 sq. ft. 2-story "Cape Cod Style" residence in Encino, CA
Photo: Miroslav Peric
38