
Search results for "Homes opt" in Home Design Ideas
 Eerkes Architects

Inspiration for a modern open concept living room remodel in Seattle with gray walls, a two-sided fireplace and a concrete fireplace
 Klopf Architecture
Photography Mariko Reed

Home design - 1950s galley light wood floor home design idea in San Francisco with an undermount sink, open cabinets, light wood cabinets, stainless steel appliances and an island
Home design - 1950s galley light wood floor home design idea in San Francisco with an undermount sink, open cabinets, light wood cabinets, stainless steel appliances and an island
 Lord Design
Photography by Blackstone Studios
Decorated by Lord Design
Restoration by Arciform

This room was designed for a teenage girl and it was a blast!
Example of a mid-sized and bedroom eclectic girl medium tone wood floor kids' bedroom design in Portland with white walls
Example of a mid-sized and bedroom eclectic girl medium tone wood floor kids' bedroom design in Portland with white walls
Find the right local pro for your project
 Concept Design, Inc.
Photo by Darlene Halaby.

Tuscan open concept limestone floor and beige floor living room photo in Orange County with white walls, a wall-mounted tv and a standard fireplace
Tuscan open concept limestone floor and beige floor living room photo in Orange County with white walls, a wall-mounted tv and a standard fireplace

 Margie Grace - Grace Design Associates
Sandy Beach with custom built stone stone bench and firepit. Custom Teak and Cement furniture. Modern and Natural materials makes for an interesting Landscape

 Total Home
Do you love this tile! To keep things simple and less busy, we opted for a white grout to avoid busy grout lines.
Example of a mid-sized trendy master ceramic tile, gray floor and single-sink alcove bathtub design in Ottawa with beaded inset cabinets, white cabinets, a two-piece toilet, gray walls, an undermount sink, quartz countertops, gray countertops, a niche and a freestanding vanity
Example of a mid-sized trendy master ceramic tile, gray floor and single-sink alcove bathtub design in Ottawa with beaded inset cabinets, white cabinets, a two-piece toilet, gray walls, an undermount sink, quartz countertops, gray countertops, a niche and a freestanding vanity
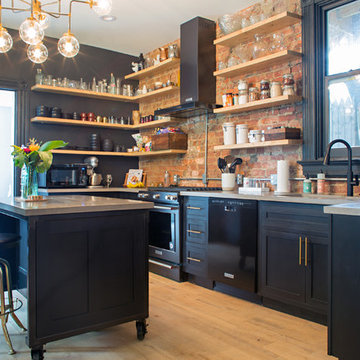


Sponsored
Westerville, OH

Custom Home Works
Franklin County's Award-Winning Design, Build and Remodeling Expert

 Martha Stewart Living
 Detail of message center on end panel.
Inspiration for a small timeless galley light wood floor eat-in kitchen remodel in New York with a drop-in sink, recessed-panel cabinets, white cabinets, quartz countertops, white backsplash, subway tile backsplash, stainless steel appliances and no island
Inspiration for a small timeless galley light wood floor eat-in kitchen remodel in New York with a drop-in sink, recessed-panel cabinets, white cabinets, quartz countertops, white backsplash, subway tile backsplash, stainless steel appliances and no island

 Casa Mia USA Inc.
Example of a mid-sized minimalist l-shaped concrete floor and gray floor open concept kitchen design in New York with an undermount sink, flat-panel cabinets, white cabinets, wood countertops, gray backsplash, stone slab backsplash, stainless steel appliances and an island
 McCarley Custom Cabinets

Inspiration for a small timeless single-wall dark wood floor and brown floor wet bar remodel with no sink, glass-front cabinets, white cabinets, copper countertops and brown countertops


 Design Harmony
Cory Holland

Kitchen - transitional light wood floor and beige floor kitchen idea in Seattle with an undermount sink, shaker cabinets, white cabinets, blue backsplash, stainless steel appliances and an island
Kitchen - transitional light wood floor and beige floor kitchen idea in Seattle with an undermount sink, shaker cabinets, white cabinets, blue backsplash, stainless steel appliances and an island
 Sarah Natsumi Moore
Photo: Sarah Natsumi Moore © 2014 Houzz
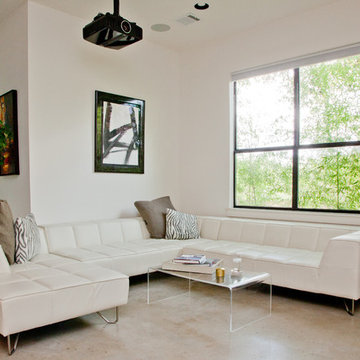
Living room - contemporary living room idea in Austin
Living room - contemporary living room idea in Austin


 Yellow Bungalow

Contemporary breakfast nook with upholstered benches
Jeff Herr Photography
Inspiration for a contemporary dark wood floor and brown floor dining room remodel in Atlanta with beige walls
Inspiration for a contemporary dark wood floor and brown floor dining room remodel in Atlanta with beige walls

 Bilotta Kitchen & Home
This kitchen was designed by Bilotta senior designer, Randy O’Kane, CKD with (and for) interior designer Blair Harris. The apartment is located in a turn-of-the-20th-century Manhattan brownstone and the kitchen (which was originally at the back of the apartment) was relocated to the front in order to gain more light in the heart of the home. Blair really wanted the cabinets to be a dark blue color and opted for Farrow & Ball’s “Railings”. In order to make sure the space wasn’t too dark, Randy suggested open shelves in natural walnut vs. traditional wall cabinets along the back wall. She complemented this with white crackled ceramic tiles and strips of LED lights hidden under the shelves, illuminating the space even more. The cabinets are Bilotta’s private label line, the Bilotta Collection, in a 1” thick, Shaker-style door with walnut interiors. The flooring is oak in a herringbone pattern and the countertops are Vermont soapstone. The apron-style sink is also made of soapstone and is integrated with the countertop. Blair opted for the trending unlacquered brass hardware from Rejuvenation’s “Massey” collection which beautifully accents the blue cabinetry and is then repeated on both the “Chagny” Lacanche range and the bridge-style Waterworks faucet.
The space was designed in such a way as to use the island to separate the primary cooking space from the living and dining areas. The island could be used for enjoying a less formal meal or as a plating area to pass food into the dining area.
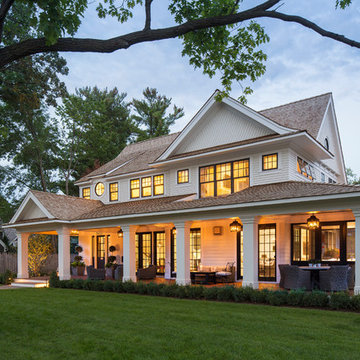

 Visbeen Architects
Inspired by the surrounding landscape, the Craftsman/Prairie style is one of the few truly American architectural styles. It was developed around the turn of the century by a group of Midwestern architects and continues to be among the most comfortable of all American-designed architecture more than a century later, one of the main reasons it continues to attract architects and homeowners today. Oxbridge builds on that solid reputation, drawing from Craftsman/Prairie and classic Farmhouse styles. Its handsome Shingle-clad exterior includes interesting pitched rooflines, alternating rows of cedar shake siding, stone accents in the foundation and chimney and distinctive decorative brackets. Repeating triple windows add interest to the exterior while keeping interior spaces open and bright. Inside, the floor plan is equally impressive. Columns on the porch and a custom entry door with sidelights and decorative glass leads into a spacious 2,900-square-foot main floor, including a 19 by 24-foot living room with a period-inspired built-ins and a natural fireplace. While inspired by the past, the home lives for the present, with open rooms and plenty of storage throughout. Also included is a 27-foot-wide family-style kitchen with a large island and eat-in dining and a nearby dining room with a beadboard ceiling that leads out onto a relaxing 240-square-foot screen porch that takes full advantage of the nearby outdoors and a private 16 by 20-foot master suite with a sloped ceiling and relaxing personal sitting area. The first floor also includes a large walk-in closet, a home management area and pantry to help you stay organized and a first-floor laundry area. Upstairs, another 1,500 square feet awaits, with a built-ins and a window seat at the top of the stairs that nod to the home’s historic inspiration. Opt for three family bedrooms or use one of the three as a yoga room; the upper level also includes attic access, which offers another 500 square feet, perfect for crafts or a playroom. More space awaits in the lower level, where another 1,500 square feet (and an additional 1,000) include a recreation/family room with nine-foot ceilings, a wine cellar and home office.
Photographer: Jeff Garland

Sponsored
Sunbury, OH

J.Holderby - Renovations
Franklin County's Leading General Contractors - 2X Best of Houzz!

 Mari Kushino Design
Classic Shaker Kitchen In A Small Space.
Design by Mari Kushino Design,
Cabinets by South Shore Cabinetry,
Photography by Tony Colangelo Photography.

 Kimberley Bryan
Photo: Kimberley Bryan © 2013 Houzz
Example of an eclectic front door design in Seattle
Example of an eclectic front door design in Seattle

 Melinamade - Residential Design + Interiors
A remodeled modern and eclectic living room designed with Lisa Rubenstein. This room was featured on Houzz in a "Room of the Day" editorial piece: http://www.houzz.com/ideabooks/54584369/list/room-of-the-day-dramatic-redesign-brings-intimacy-to-a-large-room
16