
Search results for "Homework" in Home Design Ideas
 Stumpff HomeWorks, LLC


Inspiration for a mid-sized timeless backyard outdoor kitchen deck remodel in Kansas City with a pergola

 Your Favorite Room By Cathy Zaeske


This dining room turned playroom turned homework/music room has a collected feel to it. Beautiful grasscloth walls, a soft warm gray and textured white curtains provide a neutral backdrop to fun pops of color. A reupholstered cane wingback in a funky colorful pattern, an antique Canadian Public School chair, a gallery wall filled with all sorts of treasured and DIY items, layered rugs and Louis ghost chairs all work together to give this space a unique, collected vibe. It reflects the vibrant spirit of the homeowners that won't be pinned down to just one style.
Cathy Zaeske
Find the right local pro for your project
 Classic Homeworks
Vantage Architectural Imagery
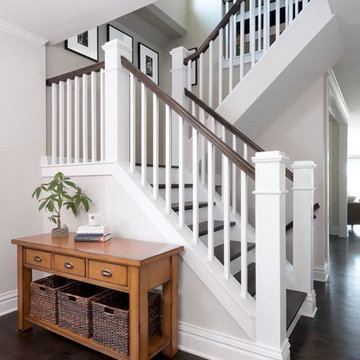
Example of a transitional wooden l-shaped staircase design in Denver with wooden risers
Example of a transitional wooden l-shaped staircase design in Denver with wooden risers
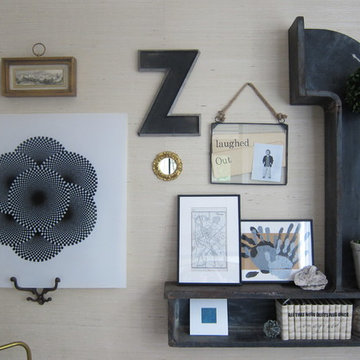 Your Favorite Room By Cathy Zaeske
This dining room turned playroom turned homework/music room has a collected feel to it. Beautiful grasscloth walls, a soft warm gray and textured white curtains provide a neutral backdrop to fun pops of color. A reupholstered cane wingback in a funky colorful pattern, an antique Canadian Public School chair, a gallery wall filled with all sorts of treasured and DIY items, layered rugs and Louis ghost chairs all work together to give this space a unique, collected vibe. It reflects the vibrant spirit of the homeowners that won't be pinned down to just one style.

 Stumpff HomeWorks, LLC
Inspiration for a mid-sized timeless backyard outdoor kitchen deck remodel in Kansas City with a pergola
 Homework Remodels

- The Elegant Gray Transitional Kitchen
Open concept kitchen - huge transitional l-shaped porcelain tile open concept kitchen idea in Phoenix with an undermount sink, raised-panel cabinets, gray cabinets, granite countertops, gray backsplash, stone tile backsplash, stainless steel appliances and an island
Open concept kitchen - huge transitional l-shaped porcelain tile open concept kitchen idea in Phoenix with an undermount sink, raised-panel cabinets, gray cabinets, granite countertops, gray backsplash, stone tile backsplash, stainless steel appliances and an island
 Stumpff HomeWorks, LLC
Mid-sized elegant backyard outdoor kitchen deck photo in Kansas City with a pergola
 MRF Construction, Inc.
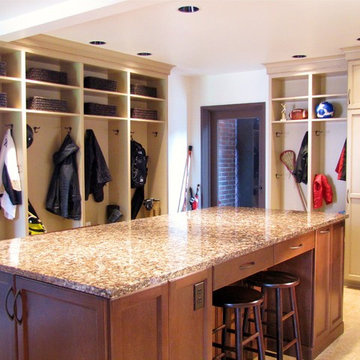
This busy family, with a house full of kids, dogs, and cats, needed a landing place for everyone as they arrived home, and the cramped entry hall was no longer working.
A mudroom was designed with custom cabinets, including lockers and an island, to create a storage system for the family, and as importantly a place to hang out, do homework, and art projects.
Lockers were built for each member of the family, complete with shoe storage, charging stations for computers, and basket storage above. A central island has 4 stools to sit for homework, art or snacktime, and houses drawers for each of the kids to drop their keys, with a USB charger for phones and iPads.
 Pike Properties
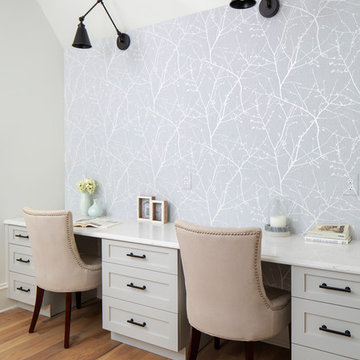
Example of a mid-sized transitional built-in desk medium tone wood floor home office design in Charlotte
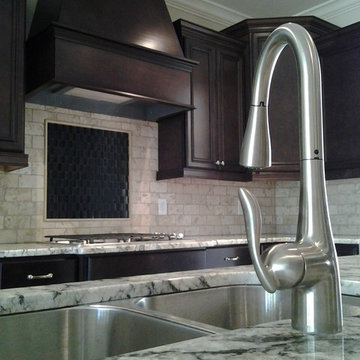
 Homeworks of Alabama, Inc
Homeworks of Alabama, Inc,.
Open concept kitchen - mid-sized traditional l-shaped dark wood floor open concept kitchen idea in Atlanta with an undermount sink, flat-panel cabinets, dark wood cabinets, granite countertops, black backsplash, stone tile backsplash, stainless steel appliances, beige walls and an island
Open concept kitchen - mid-sized traditional l-shaped dark wood floor open concept kitchen idea in Atlanta with an undermount sink, flat-panel cabinets, dark wood cabinets, granite countertops, black backsplash, stone tile backsplash, stainless steel appliances, beige walls and an island


 Classic Homeworks
Vantage Architectural Imagery

Arts and crafts kids' multicolored tile alcove shower photo in Denver with white cabinets and blue walls
Arts and crafts kids' multicolored tile alcove shower photo in Denver with white cabinets and blue walls

 Drury Design
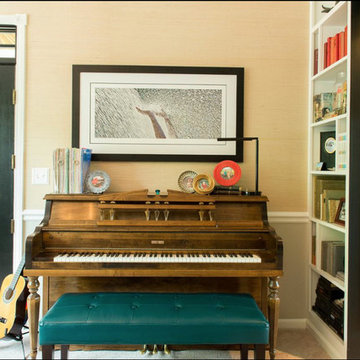
The large granite island countertop creates a dedicated space for food preparation as well as for baking. Custom pull-out drawers were incorporated into the island as a place for laptop storage. A unique backsplash above the range was designed with 3” x 6” field tile, outlined by a liner bar, to draw the eyes attention to the custom Grabill hood.
 Stumpff HomeWorks, LLC

Eat-in kitchen - mid-century modern single-wall slate floor, black floor and vaulted ceiling eat-in kitchen idea in Kansas City with an undermount sink, flat-panel cabinets, medium tone wood cabinets, quartz countertops, multicolored backsplash, granite backsplash, paneled appliances, an island and white countertops
 Homework Remodels
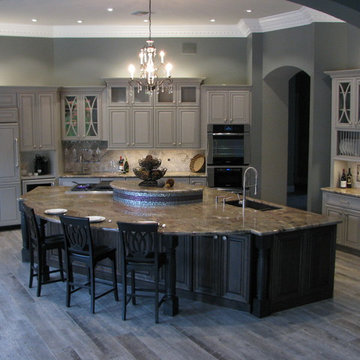
Beautiful finishes include: Gray with black glaze cabinets, a Cherry island stained charcoal, silver travertine with glass jewel mosaic
Example of a huge transitional l-shaped porcelain tile open concept kitchen design in Phoenix with an undermount sink, raised-panel cabinets, gray cabinets, granite countertops, gray backsplash, stone tile backsplash, stainless steel appliances and an island
Example of a huge transitional l-shaped porcelain tile open concept kitchen design in Phoenix with an undermount sink, raised-panel cabinets, gray cabinets, granite countertops, gray backsplash, stone tile backsplash, stainless steel appliances and an island

 Decorator's Choice Closets
Org Dealer
Inspiration for a mid-sized timeless freestanding desk dark wood floor study room remodel in New York
Inspiration for a mid-sized timeless freestanding desk dark wood floor study room remodel in New York
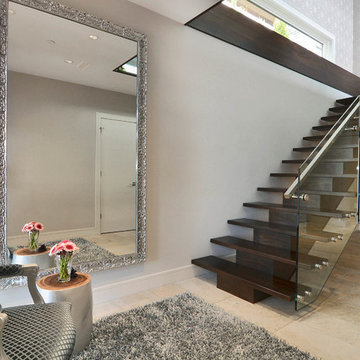
 Project Homeworks
Project Homeworks takes a balanced approach to their job: clients needs, trends and budget. At Project Homeworks we value and respect our clients and strive to produce pleasing results for them and their environment in an efficient and timely manner.
Cyndi began her decorating experience working for a specialty home decor and linen store, where she found her interest growing towards window displays for the company.
Over the years, she honed her skills of interior design, such as colour and balance, through building several of her and her husband's homes. This grew into a business and Project:Homeworks was born in 2000. After several lottery houses, showrooms and private residences, Cyndi continues to find enjoyment and satisfaction in creating a warm environment for Project:Homeworks clientele
10