
Search results for "Homework" in Home Design Ideas

 Bilotta Kitchen & Home
For this project, the entire kitchen was designed around the “must-have” Lacanche range in the stunning French Blue with brass trim. That was the client’s dream and everything had to be built to complement it. Bilotta senior designer, Randy O’Kane, CKD worked with Paul Benowitz and Dipti Shah of Benowitz Shah Architects to contemporize the kitchen while staying true to the original house which was designed in 1928 by regionally noted architect Franklin P. Hammond. The clients purchased the home over two years ago from the original owner. While the house has a magnificent architectural presence from the street, the basic systems, appointments, and most importantly, the layout and flow were inappropriately suited to contemporary living.
The new plan removed an outdated screened porch at the rear which was replaced with the new family room and moved the kitchen from a dark corner in the front of the house to the center. The visual connection from the kitchen through the family room is dramatic and gives direct access to the rear yard and patio. It was important that the island separating the kitchen from the family room have ample space to the left and right to facilitate traffic patterns, and interaction among family members. Hence vertical kitchen elements were placed primarily on existing interior walls. The cabinetry used was Bilotta’s private label, the Bilotta Collection – they selected beautiful, dramatic, yet subdued finishes for the meticulously handcrafted cabinetry. The double islands allow for the busy family to have a space for everything – the island closer to the range has seating and makes a perfect space for doing homework or crafts, or having breakfast or snacks. The second island has ample space for storage and books and acts as a staging area from the kitchen to the dinner table. The kitchen perimeter and both islands are painted in Benjamin Moore’s Paper White. The wall cabinets flanking the sink have wire mesh fronts in a statuary bronze – the insides of these cabinets are painted blue to match the range. The breakfast room cabinetry is Benjamin Moore’s Lampblack with the interiors of the glass cabinets painted in Paper White to match the kitchen. All countertops are Vermont White Quartzite from Eastern Stone. The backsplash is Artistic Tile’s Kyoto White and Kyoto Steel. The fireclay apron-front main sink is from Rohl while the smaller prep sink is from Linkasink. All faucets are from Waterstone in their antique pewter finish. The brass hardware is from Armac Martin and the pendants above the center island are from Circa Lighting. The appliances, aside from the range, are a mix of Sub-Zero, Thermador and Bosch with panels on everything.
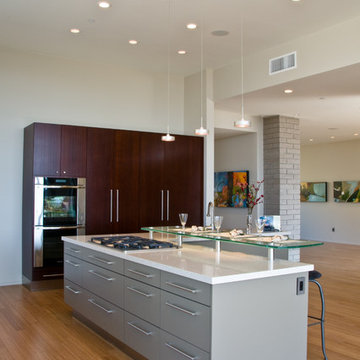
 Taylordesign + BUILD
sub zero refigerators in cabinetry, cabinetry approaching furniture like objects
Pete Neff
Large minimalist galley medium tone wood floor and beige floor open concept kitchen photo in Phoenix with flat-panel cabinets, gray cabinets, stainless steel appliances, an island and quartz countertops
Large minimalist galley medium tone wood floor and beige floor open concept kitchen photo in Phoenix with flat-panel cabinets, gray cabinets, stainless steel appliances, an island and quartz countertops
 User
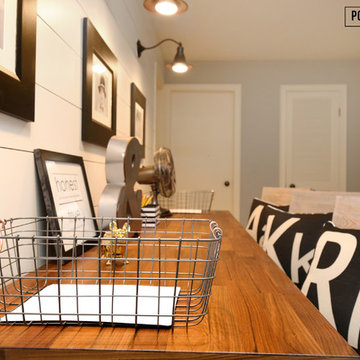
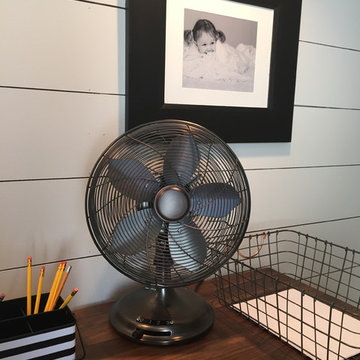
UserTo save money, we decided not to build a desk with drawers, and instead used an existing closet to store school and art supplies. Instead we used two metal wire baskets from Target. Photo by Jacob Harr.
Find the right local pro for your project

 Sophie Metz Design
Yellow Dog Construction - Builder
Sam Oberter - Photography
Inspiration for a bedroom and mid-sized transitional kids' bedroom remodel in Boston
Inspiration for a bedroom and mid-sized transitional kids' bedroom remodel in Boston

 User
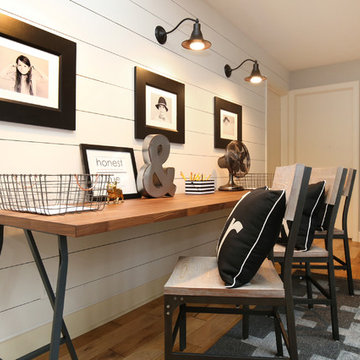
UserWe remodeled an existing hall and turned it from an empty space with outdated builtins to a place where all of our kids can go crazy with their creativity and I got my dining room table back! Photo by Jacob Harr
 User
UserI used existing frames and painted them black, then framed black and white photos of our kids. Then I put one photo over each station at the desk. This metal fan is from Target, as is the striped pencil caddy.
 Grace Thomas Designs
Meaux Photography


Study space and large transitional gender-neutral medium tone wood floor and brown floor kids' study room photo in DC Metro with beige walls
Study space and large transitional gender-neutral medium tone wood floor and brown floor kids' study room photo in DC Metro with beige walls


 Studio M Interiors
Scott Amundson Photography

Elegant built-in desk beige floor craft room photo in Minneapolis with gray walls and no fireplace
Elegant built-in desk beige floor craft room photo in Minneapolis with gray walls and no fireplace
 Renewal by Andersen of Atlanta
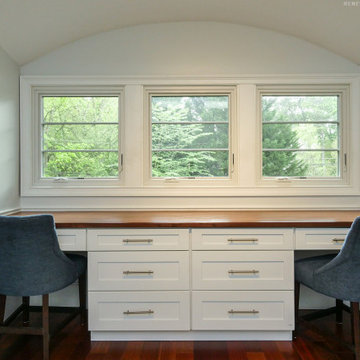
Three new casement windows we installed in this homework space with beautiful built-in desk. With dark wood flooring and classy chair rail, this open hallway space is put to good use as a study and homework area, and looks wonderful with new white windows letting it lots of natural light.
. . . . . . . . . .
Now is the perfect time to replace your windows and doors -- Contact us today: (844) 245-2799
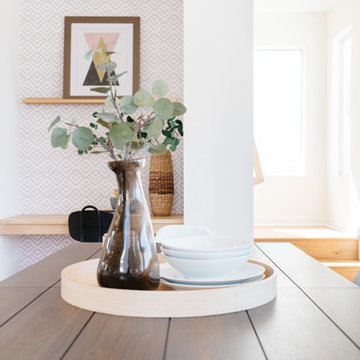


 Muska Lighting Center
Home office - transitional freestanding desk carpeted and beige floor home office idea in Minneapolis with beige walls

 Ezra Lee Design+Build
Homework Nook off Kitchen
Kids' study room - study space contemporary girl light wood floor kids' study room idea in Salt Lake City with white walls
Kids' study room - study space contemporary girl light wood floor kids' study room idea in Salt Lake City with white walls

 Twelve Chairs Interiors
Photo: Sarah M. Young | smyphoto
Inspiration for a small transitional built-in desk light wood floor and beige floor study room remodel in Boston with gray walls and no fireplace
Inspiration for a small transitional built-in desk light wood floor and beige floor study room remodel in Boston with gray walls and no fireplace



 Decor by Christine Interior Decorating & Design
Stephani Buchman
Inspiration for a transitional single-wall dark wood floor wet bar remodel in Toronto with an undermount sink, shaker cabinets, white cabinets and gray backsplash
Inspiration for a transitional single-wall dark wood floor wet bar remodel in Toronto with an undermount sink, shaker cabinets, white cabinets and gray backsplash
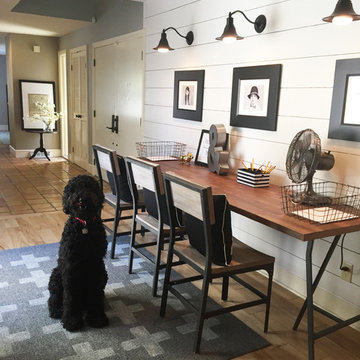 User
UserOur Labradoodle pup Jasper photo bombed this one! This hallway area happens to be right outside of our children's bedrooms so it is the perfect kid friendly spot in the house. It is far enough removed for the noise of the main part of the home, but close enough that I can pop in to help! Photo by Kristin Thompson

 America's Dream HomeWorks
Cambria Quartz Countertops in Fremont, CA
Mid-sized elegant eat-in kitchen photo in Sacramento with a double-bowl sink, recessed-panel cabinets, black cabinets, quartz countertops, multicolored backsplash, stainless steel appliances and no island
Mid-sized elegant eat-in kitchen photo in Sacramento with a double-bowl sink, recessed-panel cabinets, black cabinets, quartz countertops, multicolored backsplash, stainless steel appliances and no island

 Design House, Inc
photographed by VJ Arizpe, designers at Design House in Houston.
Example of a large transitional l-shaped light wood floor eat-in kitchen design in Houston with white cabinets, concrete countertops, white backsplash, stone slab backsplash, shaker cabinets, white walls and paneled appliances
Example of a large transitional l-shaped light wood floor eat-in kitchen design in Houston with white cabinets, concrete countertops, white backsplash, stone slab backsplash, shaker cabinets, white walls and paneled appliances
9