
Search results for "Homework" in Home Design Ideas

 FMSProjects, Inc.
Latch hardware in upper cabinets.
Inspiration for a mid-sized craftsman u-shaped medium tone wood floor eat-in kitchen remodel in San Francisco with a single-bowl sink, shaker cabinets, white cabinets, quartz countertops, green backsplash, ceramic backsplash, stainless steel appliances and a peninsula
Inspiration for a mid-sized craftsman u-shaped medium tone wood floor eat-in kitchen remodel in San Francisco with a single-bowl sink, shaker cabinets, white cabinets, quartz countertops, green backsplash, ceramic backsplash, stainless steel appliances and a peninsula
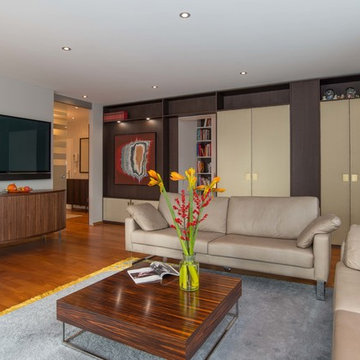
 Elke Altenberger Interior Design & Consulting
Joe Traxler
Example of a trendy open concept living room design
Example of a trendy open concept living room design
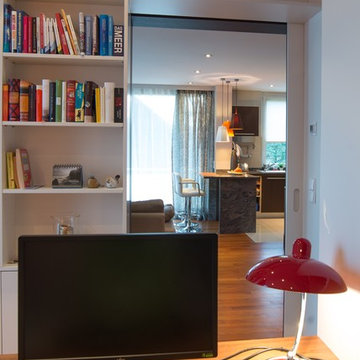 Elke Altenberger Interior Design & Consulting
Joe Traxler
Inspiration for a small contemporary built-in desk home design remodel
Inspiration for a small contemporary built-in desk home design remodel
Find the right local pro for your project
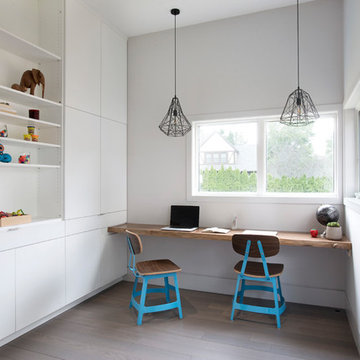




 Johnston Home Interior Design

This study off the kitchen acts as a control center for the family. Kids work on computers in open spaces, not in their rooms. The window seat is a sunbrella velvet for durability and the chairs swivel to 'talk' with the kitchen. photo: David Duncan Livingston
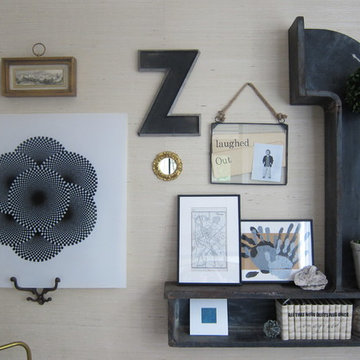
 Your Favorite Room By Cathy Zaeske
This dining room turned playroom turned homework/music room has a collected feel to it. Beautiful grasscloth walls, a soft warm gray and textured white curtains provide a neutral backdrop to fun pops of color. A reupholstered cane wingback in a funky colorful pattern, an antique Canadian Public School chair, a gallery wall filled with all sorts of treasured and DIY items, layered rugs and Louis ghost chairs all work together to give this space a unique, collected vibe. It reflects the vibrant spirit of the homeowners that won't be pinned down to just one style.
 America's Dream HomeWorks
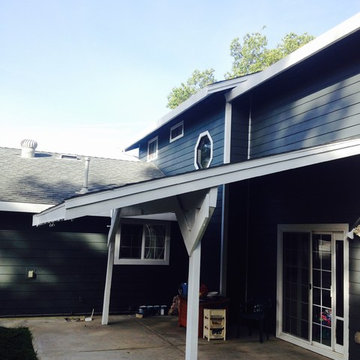
Fiber cement siding and overhangs. San Jose, CA.
Inspiration for a mid-sized timeless blue two-story concrete exterior home remodel in Sacramento
Inspiration for a mid-sized timeless blue two-story concrete exterior home remodel in Sacramento
 Angelina Miller @ Closet Factory

My client needed desks for her sons, but could not find what she wanted in a retail environment.
I designed custom "Homework Stations" that matched each boys' bedrooms, as well as, their personalities. They were thrilled with the results!
 Elke Altenberger Interior Design & Consulting
Joe Traxler
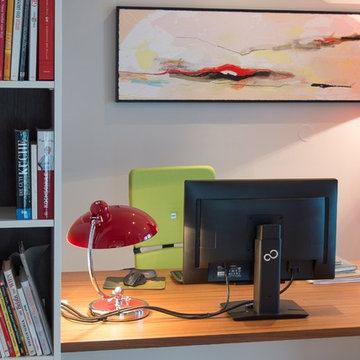
Example of a small trendy built-in desk study room design
Example of a small trendy built-in desk study room design
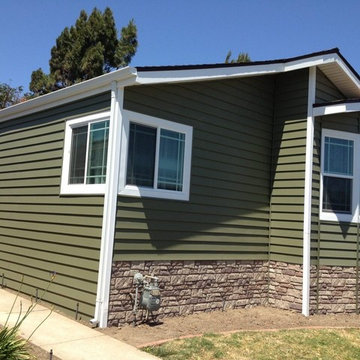 America's Dream HomeWorks
Crane board solid core siding & vinyl dual pane windows
Example of a mid-sized classic green one-story wood exterior home design in Sacramento
Example of a mid-sized classic green one-story wood exterior home design in Sacramento
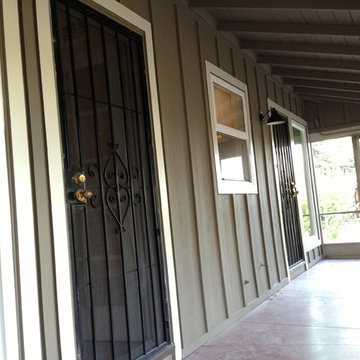 America's Dream HomeWorks
Fiber cement bat-n-board. Sacramento, CA.
Example of a mid-sized classic gray one-story concrete exterior home design in Sacramento
Example of a mid-sized classic gray one-story concrete exterior home design in Sacramento

 Mina Brinkey
Photo: Mina Brinkey © 2013 Houzz
Dining room - contemporary dark wood floor dining room idea in Tampa with green walls
Dining room - contemporary dark wood floor dining room idea in Tampa with green walls
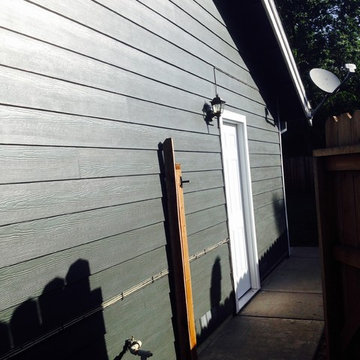 America's Dream HomeWorks
Fiber cement siding and overhangs. San Jose, CA.
Mid-sized traditional blue two-story concrete exterior home idea in Sacramento
Mid-sized traditional blue two-story concrete exterior home idea in Sacramento
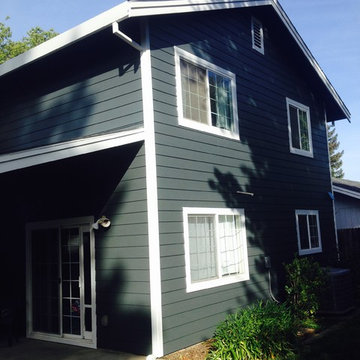 America's Dream HomeWorks
Fiber cement siding and overhangs. San Jose, CA.
Mid-sized elegant blue two-story concrete exterior home photo in Sacramento
Mid-sized elegant blue two-story concrete exterior home photo in Sacramento
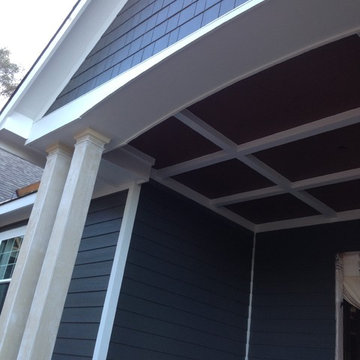 America's Dream HomeWorks
Fiber cement siding and overhangs. San Jose, CA.
Inspiration for a mid-sized timeless blue two-story concrete exterior home remodel in Sacramento
Inspiration for a mid-sized timeless blue two-story concrete exterior home remodel in Sacramento
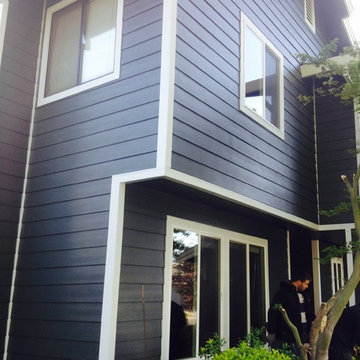 America's Dream HomeWorks
Fiber cement siding and overhangs. San Jose, CA.
Mid-sized elegant blue two-story concrete exterior home photo in Sacramento
Mid-sized elegant blue two-story concrete exterior home photo in Sacramento
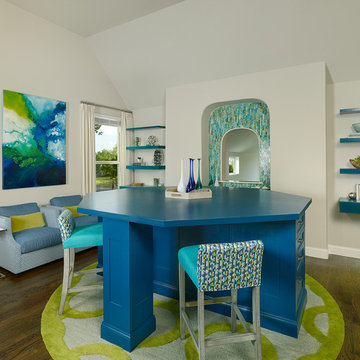
 BGI Design
Bright and fun, this space is perfect for the clients 3 children to play and do homework. Custom 8' hexagon table provides a huge work surface and space to spread out. Beautiful glass tile adds a center focal point for the room and custom floating shelves and drawers balance the space and provide a place for accessories and supplies.
Photo by: Holger Obenaus

 Interiors by Natasha
I was hired by the parents of a soon-to-be teenage girl turning 13 years-old. They wanted to remodel her bedroom from a young girls room to a teenage room. This project was a joy and a dream to work on! I got the opportunity to channel my inner child. I wanted to design a space that she would love to sleep in, entertain, hangout, do homework, and lounge in.
The first step was to interview her so that she would feel like she was a part of the process and the decision making. I asked her what was her favorite color, what was her favorite print, her favorite hobbies, if there was anything in her room she wanted to keep, and her style.
The second step was to go shopping with her and once that process started she was thrilled. One of the challenges for me was making sure I was able to give her everything she wanted. The other challenge was incorporating her favorite pattern-- zebra print. I decided to bring it into the room in small accent pieces where it was previously the dominant pattern throughout her room. The color palette went from light pink to her favorite color teal with pops of fuchsia. I wanted to make the ceiling a part of the design so I painted it a deep teal and added a beautiful teal glass and crystal chandelier to highlight it. Her room became a private oasis away from her parents where she could escape to. In the end we gave her everything she wanted.
Photography by Haigwood Studios
6