
Search results for "Homework" in Home Design Ideas
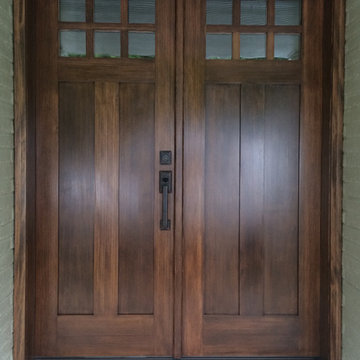
 KANSAS CITY MILLWORK CO.
Simpson double entry doors. Installation by Stumpff Homeworks
Mid-sized traditional green one-story wood exterior home idea in Kansas City
Mid-sized traditional green one-story wood exterior home idea in Kansas City
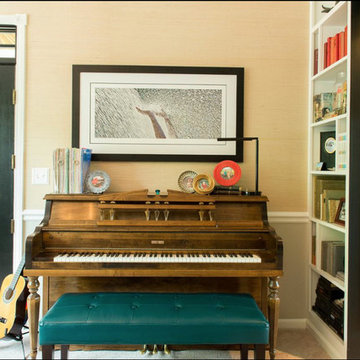


 Hugh Jefferson Randolph Architects
Inspiration for a small contemporary built-in desk dark wood floor home office remodel in Austin with white walls
Find the right local pro for your project

 Flooret
Classic Oak Elegance. Arden provides a timeless template with which to define your space. We designed the grain pattern to have just a hint of rustic, but it is still clean enough that you can convincingly use it in a modern setting.
The most important specification for determining the durability of vinyl flooring is the thickness of the wear-layer. The best wear-layers are made of thick, clear virgin PVC, which covers the paper print-film that gives the floor its unique appearance. Once the wear-layer wears through, the paper is damaged and the floor will need replacement.
Most vinyl floors come with a 8-12 mil wear-layer (0.2-3 mm). The top commercial specs in the industry are higher, at 20-22 mil (0.5 mm). A select few manufacturers offer a “super” commercial spec of 28 mil (0.7 mm).
For Modin, we decided to set a new standard: 40 mil (1.0 mm) of premium virgin PVC. This allows us to offer an industry-leading 20 year Commercial Warranty (Lifetime Residential), compared to nearly all other commercial vinyl floors’ 10 year Commercial Warranty.
Beyond our superior wear-layer, we also use a patented click mechanism for superior hold, and a ceramic-bead coating.
SIZE MATTERS
Wider and longer planks create a sense of space and luxury. Most vinyl floors come in 6” or 7” widths, and 36” or 48” lengths.
For Modin, we designed our planks to be 9” wide, and 60” long. This extra large size allows our gorgeous designs to be fully expressed.
DETAILS THAT COUNT
We made sure to get all the details right. Real texture, to create the feel of wire-brushed wood. Low sheen level, to ensure a natural look that wears well over time. 4-sided bevels, to more accurately emulate the look of real planks. When added together they help create the unique look that is Modin.
DESIGNS THAT INSPIRE
We spent nearly a year just focusing on our designs, to ensure they provide the right mix of color and depth. Focusing on timeless wire-brush and European Oak styles, as well as more contemporary modern washes, our collection offers truly beautiful design that is both functional and inspiring.

 IS Architecture
The kitchen, breakfast room and family room are all open to one another. The kitchen has a large twelve foot island topped with Calacatta marble and features a roll-out kneading table, and room to seat the whole family. The sunlight breakfast room opens onto the patio which has a built-in barbeque, and both bar top seating and a built in bench for outdoor dining. The large family room features a cozy fireplace, TV media, and a large built-in bookcase. The adjoining craft room is separated by a set of pocket french doors; where the kids can be visible from the family room as they do their homework.

 Jennifer Flanders Inc.
Francis Smith
Inspiration for a transitional girl kids' room remodel in New York
Inspiration for a transitional girl kids' room remodel in New York

 Interiors by Natasha
I was hired by the parents of a soon-to-be teenage girl turning 13 years-old. They wanted to remodel her bedroom from a young girls room to a teenage room. This project was a joy and a dream to work on! I got the opportunity to channel my inner child. I wanted to design a space that she would love to sleep in, entertain, hangout, do homework, and lounge in.
The first step was to interview her so that she would feel like she was a part of the process and the decision making. I asked her what was her favorite color, what was her favorite print, her favorite hobbies, if there was anything in her room she wanted to keep, and her style.
The second step was to go shopping with her and once that process started she was thrilled. One of the challenges for me was making sure I was able to give her everything she wanted. The other challenge was incorporating her favorite pattern-- zebra print. I decided to bring it into the room in small accent pieces where it was previously the dominant pattern throughout her room. The color palette went from light pink to her favorite color teal with pops of fuchsia. I wanted to make the ceiling a part of the design so I painted it a deep teal and added a beautiful teal glass and crystal chandelier to highlight it. Her room became a private oasis away from her parents where she could escape to. In the end we gave her everything she wanted.
Photography by Haigwood Studios
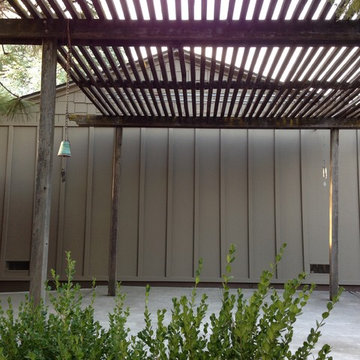
 America's Dream HomeWorks
Fiber cement bat-n-board. Sacramento, CA.
Inspiration for a mid-sized timeless gray one-story concrete exterior home remodel in Sacramento
Inspiration for a mid-sized timeless gray one-story concrete exterior home remodel in Sacramento
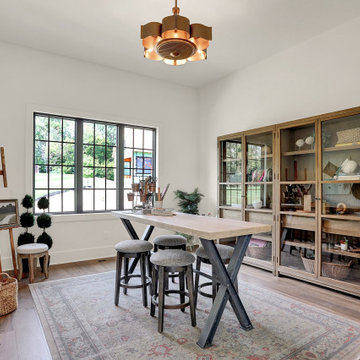


 Urbanology Designs
Modern Office that doubles as a craft room with chalkboard wall, floating shelves and storage bins.
Example of a study space and mid-sized minimalist gender-neutral carpeted kids' study room design in Dallas with white walls
Example of a study space and mid-sized minimalist gender-neutral carpeted kids' study room design in Dallas with white walls
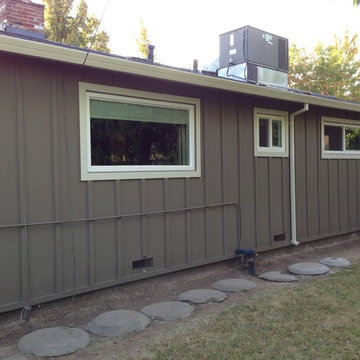 America's Dream HomeWorks
Fiber cement bat-n-board. Sacramento, CA.
Mid-sized elegant gray one-story concrete exterior home photo in Sacramento
Mid-sized elegant gray one-story concrete exterior home photo in Sacramento
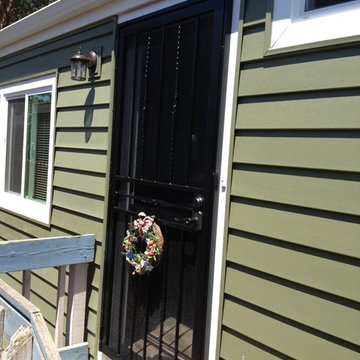 America's Dream HomeWorks
Crane board solid core siding & vinyl dual pane windows
Example of a mid-sized classic green one-story wood exterior home design in Sacramento
Example of a mid-sized classic green one-story wood exterior home design in Sacramento
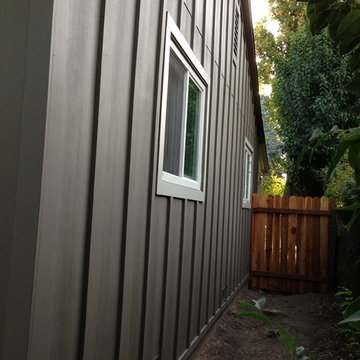 America's Dream HomeWorks
Fiber cement bat-n-board. Sacramento, CA.
Inspiration for a mid-sized timeless gray one-story concrete exterior home remodel in Sacramento
Inspiration for a mid-sized timeless gray one-story concrete exterior home remodel in Sacramento
 Natassja Designs, LLC

Gaming Room design and styling by: Beth Sullivan, Lead Designer for Natassja Designs.
Example of a gender-neutral playroom design in Columbus
Example of a gender-neutral playroom design in Columbus
 America's Dream HomeWorks
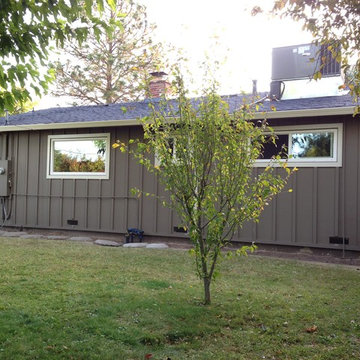
Fiber cement bat-n-board. Sacramento, CA.
Mid-sized traditional gray one-story concrete exterior home idea in Sacramento
Mid-sized traditional gray one-story concrete exterior home idea in Sacramento
 Grace Thomas Designs
Meaux Photography
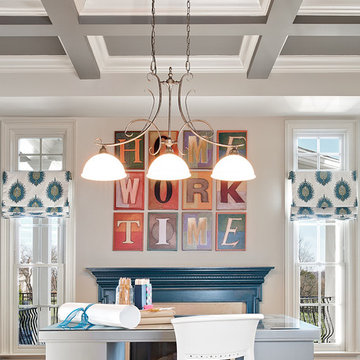
Study space transitional gender-neutral home office photo in DC Metro
Study space transitional gender-neutral home office photo in DC Metro

 Gonyea Custom Homes
Dedicated homework alcove off a larger playroom.
Photography by Spacecrafting
Large transitional gender-neutral linoleum floor and green floor playroom photo in Minneapolis with multicolored walls
Large transitional gender-neutral linoleum floor and green floor playroom photo in Minneapolis with multicolored walls
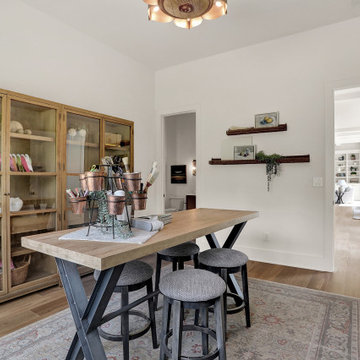

 Rasmussen Construction
David Duncan Livingston
Inspiration for a large cottage built-in desk dark wood floor and brown floor study room remodel in San Francisco with white walls and no fireplace
Inspiration for a large cottage built-in desk dark wood floor and brown floor study room remodel in San Francisco with white walls and no fireplace
7