
Search results for "Honestly" in Home Design Ideas

 Black Lacquer Design
Photo by Eron Rauch
Inspiration for a transitional built-in desk study room remodel in Los Angeles with white walls
Inspiration for a transitional built-in desk study room remodel in Los Angeles with white walls


 Signature Designs Kitchen | Bath | Interiors
Guest bathroom makeover with accent tile paired with white linen tile. Wall sconces are a perfect fit flanking the mirror to give the client just the right amount of light. The cool light tones are the perfect backdrop to the rich walnut vanity cabinets top with quartz countertops.
 Laurel Quint Interior Design
Ron Ruscio
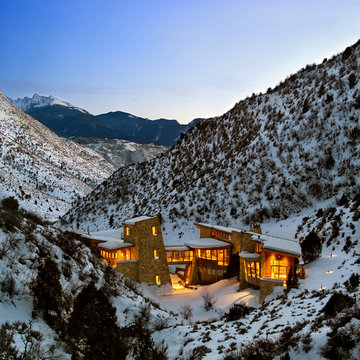
Inspiration for a huge contemporary home design remodel in Other
Inspiration for a huge contemporary home design remodel in Other
Find the right local pro for your project
 Miller-Roodell Architects Ltd
Miller Architects, PC
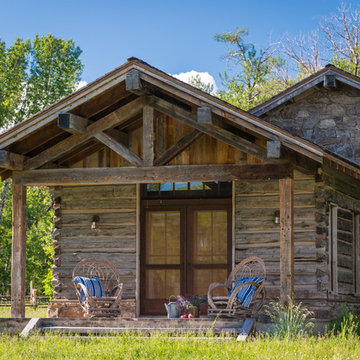
Example of a mountain style brown wood exterior home design in Other
Example of a mountain style brown wood exterior home design in Other
 J. PATRYCE DESIGN

Inspiration for a transitional built-in desk light wood floor and beige floor study room remodel in New York
 Simplicity Pro Technologies

Home theater - contemporary enclosed carpeted and multicolored floor home theater idea in Kansas City with a projector screen and brown walls

Inspiration for a transitional l-shaped medium tone wood floor and brown floor kitchen remodel in Miami with shaker cabinets, white cabinets, stainless steel appliances, an island and gray countertops

 Minhnuyet Hardy Interiors
In their once traditional living room, we chose contemporary furniture with rich fabrics and luxe details. A warm fire draws one into the space while the pops of fuchsia make the room feel playful and fresh.
Photographer: Mali Azima
Stylist: Eleanor Roper


 Home On Cameron
Enclosed kitchen - cottage u-shaped brick floor and brown floor enclosed kitchen idea in DC Metro with a farmhouse sink, medium tone wood cabinets, blue backsplash, ceramic backsplash, stainless steel appliances, an island and raised-panel cabinets

 Joni Spear Interior Design
Modern twist on a traditional dining room
Mid-sized elegant medium tone wood floor and brown floor enclosed dining room photo in St Louis with blue walls and no fireplace
Mid-sized elegant medium tone wood floor and brown floor enclosed dining room photo in St Louis with blue walls and no fireplace

 Ambiance
Natural materials of flagstone, brick and wood complement the view on this porch with outdoor kitchen and fireplace.
Clay Bostian, Creative Photography

 Morantz Custom Cabinetry Inc.
Custom Cabinetry: Morantz Custom Cabinetry Inc
General Contractor: Century Builders
Interior Designer: RU Design
IN this photo you can see the built in Buffet that we made. It has hand blown textured mirror base doors and top back panel. The lighting sconces were custom made for the project.

 BuildMark, Inc.
Large danish u-shaped light wood floor and brown floor eat-in kitchen photo in San Francisco with a farmhouse sink, flat-panel cabinets, light wood cabinets, quartz countertops, white backsplash, quartz backsplash, stainless steel appliances, an island and white countertops
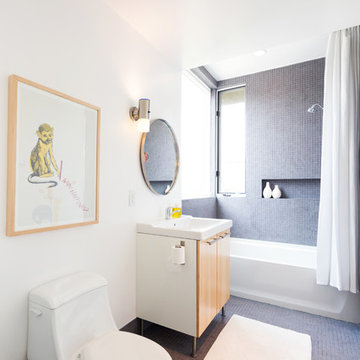
 Calvin Florian
Interior photo of our guest bathroom.
Old Fourth Ward, Atlanta, Ga.
Architecture by bldgs.org
Photos by maibri.com
Example of a trendy gray tile bathroom design in Atlanta with flat-panel cabinets, medium tone wood cabinets, a one-piece toilet and white walls
Example of a trendy gray tile bathroom design in Atlanta with flat-panel cabinets, medium tone wood cabinets, a one-piece toilet and white walls

 Choate + Hertlein Architects
A rustic-modern house designed to grow organically from its site, overlooking a cornfield, river and mountains in the distance. Indigenous stone and wood materials were taken from the site and incorporated into the structure, which was articulated to honestly express the means of construction. Notable features include an open living/dining/kitchen space with window walls taking in the surrounding views, and an internally-focused circular library celebrating the home owner’s love of literature.
Phillip Spears Photographer
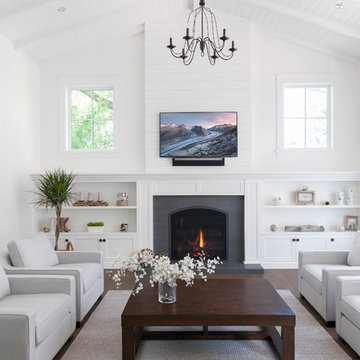
 Hoyt Design Co.
Jody Beck Photography
Inspiration for a coastal dark wood floor and brown floor family room remodel in Vancouver with white walls, a standard fireplace and a wall-mounted tv
Inspiration for a coastal dark wood floor and brown floor family room remodel in Vancouver with white walls, a standard fireplace and a wall-mounted tv

 Kimball Modern Design + Interiors
Inspiration for a contemporary open concept and formal light wood floor and brown floor living room remodel in Denver with white walls, a wood stove, a brick fireplace and no tv
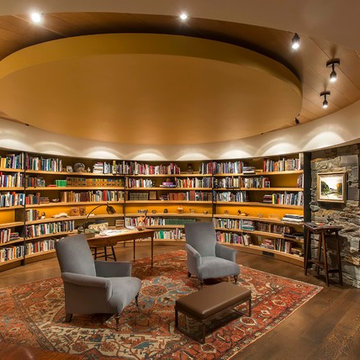 Choate + Hertlein Architects
A rustic-modern house designed to grow organically from its site, overlooking a cornfield, river and mountains in the distance. Indigenous stone and wood materials were taken from the site and incorporated into the structure, which was articulated to honestly express the means of construction. Notable features include an open living/dining/kitchen space with window walls taking in the surrounding views, and an internally-focused circular library celebrating the home owner’s love of literature.
Phillip Spears Photographer

 Manomin Resawn Timbers
Reclaimed wood box beams form a dramatic coffered tray ceiling in this contemporary family room, their warm honey-brown to reddish-brown tones and strongly grained faces creating a bold geometric ceiling feature that anchors the entire space. The depth and warmth of these antique timbers bring a richness to the room that no painted or manufactured ceiling treatment can replicate, proving that reclaimed wood belongs just as naturally in a modern interior as it does in a traditional one. Sourced from 19th and early 20th century structures, these box beams carry a naturally aged patina and honest grain that only old growth hardwoods develop over a century of use. Through our process of denailing, kiln drying, and precision milling, Manomin Resawn Timbers prepares these antique timbers to make a statement on any ceiling.
Whether you are a homebuilder, a home remodeling contractor, or a homeowner looking to add reclaimed wood box beams to a contemporary family room ceiling, Manomin Resawn Timbers has been helping people discover the antique charm of reclaimed wood since 2002. We ship nationwide and are happy to help you find the right pieces from anywhere in the country. Visit our showroom in Hugo, MN or reach out to us with a call or a message to get started.
35