
Search results for "Honestly" in Home Design Ideas



 Nigel Rollings Landscape Design
Aerial view of the Rich Residence in Brooklyn, NY. Winner of Silver award for Residential Garden Design, awarded by the Association of Professional Landscape Designers, 2006. Featured in Better Homes and Gardens magazine. Multiple hardscape media used: brick pavers, decking

 Home Glow Design
This home office was created from an outbuilding on the property. Seagrass wall-to-wall carpet was installed for ultimate durability and a relaxed vibe. We employed a high-low aesthetic to create a space that was unique but still within budget, utilizing the owner's Stickley desk, a custom desk chair, custom blush Roman shades, a Hudson Valley Fenwater chandelier and sconces, and multiple office items from budget sources like IKEA and The Container Store. The ceiling is painted Quicksand and walls and trim in White Dove by Benjamin Moore. Photo by Sabrina Cole Quinn Photography.
Find the right local pro for your project

 Oumf design
L'ilôt allie le moderne et le rustique. Au fond, on aperçoit le garde-manger tableau.
Example of a farmhouse l-shaped kitchen design in Montreal with an island
Example of a farmhouse l-shaped kitchen design in Montreal with an island

 ESRL Development Inc.
Inspiration for a coastal l-shaped medium tone wood floor kitchen remodel in Los Angeles with a farmhouse sink, shaker cabinets, white backsplash, subway tile backsplash, stainless steel appliances, an island and black cabinets

 Beth Cohen Raymond Interior Design
It's all about texture.
Inspiration for a large transitional master gray tile and porcelain tile bathroom remodel in Baltimore with an undermount sink, raised-panel cabinets, medium tone wood cabinets and marble countertops
Inspiration for a large transitional master gray tile and porcelain tile bathroom remodel in Baltimore with an undermount sink, raised-panel cabinets, medium tone wood cabinets and marble countertops

 Gunn Landscape Architecture
Photo: William Waldron
Trendy rooftop rooftop deck photo in New York with a pergola
Trendy rooftop rooftop deck photo in New York with a pergola

 threshold interiors
Location: Nantucket, MA, USA
This classic Nantucket home had not been renovated in several decades and was in serious need of an update. The vision for this summer home was to be a beautiful, light and peaceful family retreat with the ability to entertain guests and extended family. The focal point of the kitchen is the La Canche Chagny Range in Faience with custom hood to match. We love how the tile backsplash on the Prep Sink wall pulls it all together and picks up on the spectacular colors in the White Princess Quartzite countertops. In a nod to traditional Nantucket Craftsmanship, we used Shiplap Panelling on many of the walls including in the Kitchen and Powder Room. We hope you enjoy the quiet and tranquil mood of these images as much as we loved creating this space. Keep your eye out for additional images as we finish up Phase II of this amazing project!
Photographed by: Jamie Salomon


 Drömhus General Contractors
mcardleimages
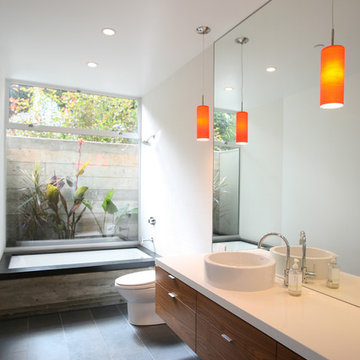
Minimalist tub/shower combo photo in San Francisco with a vessel sink, flat-panel cabinets, an undermount tub, white walls and medium tone wood cabinets
Minimalist tub/shower combo photo in San Francisco with a vessel sink, flat-panel cabinets, an undermount tub, white walls and medium tone wood cabinets

 Crisp Architects
Rob Karosis
Inspiration for a country medium tone wood floor enclosed kitchen remodel in New York with an undermount sink, recessed-panel cabinets, white cabinets, white backsplash, stainless steel appliances and an island
Inspiration for a country medium tone wood floor enclosed kitchen remodel in New York with an undermount sink, recessed-panel cabinets, white cabinets, white backsplash, stainless steel appliances and an island
 JJP Construction
open floor plan design

Inspiration for a large timeless galley brown floor and dark wood floor eat-in kitchen remodel in Los Angeles with a farmhouse sink, shaker cabinets, white backsplash, stainless steel appliances, an island and white cabinets
Inspiration for a large timeless galley brown floor and dark wood floor eat-in kitchen remodel in Los Angeles with a farmhouse sink, shaker cabinets, white backsplash, stainless steel appliances, an island and white cabinets

 Kristine Sprague Architect LEED AP
Kevin Sprague
Kitchen - large traditional l-shaped medium tone wood floor and brown floor kitchen idea in Boston with an undermount sink, quartzite countertops, white backsplash, stainless steel appliances, an island, shaker cabinets, light wood cabinets and subway tile backsplash
Kitchen - large traditional l-shaped medium tone wood floor and brown floor kitchen idea in Boston with an undermount sink, quartzite countertops, white backsplash, stainless steel appliances, an island, shaker cabinets, light wood cabinets and subway tile backsplash

 Sabrina Alfin Interiors
Dean J. Birinyi Photography, copyright 2012-2014
Inspiration for a timeless white tile alcove shower remodel in San Francisco
Inspiration for a timeless white tile alcove shower remodel in San Francisco

 Schroeder

Example of a transitional limestone tile freestanding bathtub design in Austin with a niche

 Kim Grant Design Inc
Kim Grant, Architect;
Elizabeth Barkett, Interior Designer - Ross Thiele & Sons Ltd.;
Gail Owens, Photographer
Open concept kitchen - coastal galley medium tone wood floor open concept kitchen idea in San Diego with a farmhouse sink, shaker cabinets, blue cabinets, white backsplash, subway tile backsplash, stainless steel appliances, an island and marble countertops
Open concept kitchen - coastal galley medium tone wood floor open concept kitchen idea in San Diego with a farmhouse sink, shaker cabinets, blue cabinets, white backsplash, subway tile backsplash, stainless steel appliances, an island and marble countertops

 Michael Greenberg & Associates
Huge victorian gray three-story wood exterior home idea in New York with a gambrel roof


 Wanda Ely Architect Inc.
A modern plan combines the kitchen and dining areas into a large common room that is meant for cooking, entertaining and gathering. Double stoves with a stainless steel backsplash, the exposed joist ceiling, and open pegboard for storing cookware and utensils gives the kitchen an honest, utilitarian feel inspired by industrial kitchens.
Photo by Scott Norsworthy
31