
Search results for "Honing problem solving" in Home Design Ideas

 Dovetail Construction
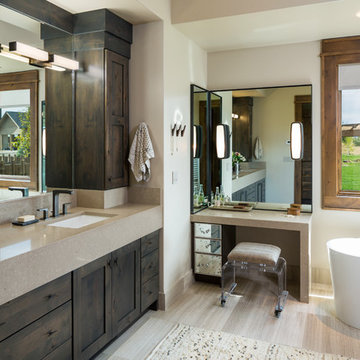
Inspiration for a rustic master freestanding bathtub remodel with shaker cabinets, dark wood cabinets, beige walls and an undermount sink
 The Homeowners Helper LLC

We transformed an unfinished basement into a functional oasis, our recent project encompassed the creation of a recreation room, bedroom, and a jack and jill bathroom with a tile look vinyl surround. We also completed the staircase, addressing plumbing issues that emerged during the process with expert problem-solving. Customizing the layout to work around structural beams, we optimized every inch of space, resulting in a harmonious and spacious living area.
Find the right local pro for your project
 Ogle Construction & Maintenance Service, Inc.
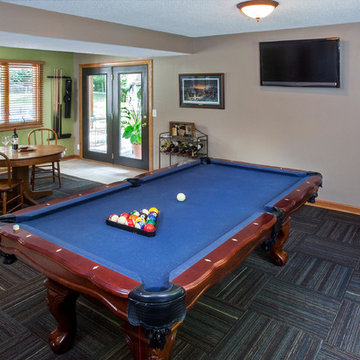
Problem: After we solved this client’s first problem of adding new doors and trim, he decided he wanted do renovate his lower level walkout family room to accommodate his pool table.
Solution: Our designer suggested removing the existing fake brick wall to open up the space. We added new carpet and updated the look with fresh paint and new colors. By using the customer’s existing furniture and wall art (some rescued from long term storage), we created this great pool room. There’s plenty of space for entertaining, playing pool, games or watching the game on TV.
 Big Rock Landscaping
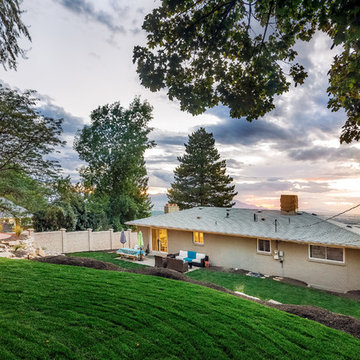
Flat space in your backyard is important, but in a sloped yard it can be difficult to find that space. Adding retaining walls can solve the problem of not enough flat space.
 Wall 2 Wall Interiors, Inc
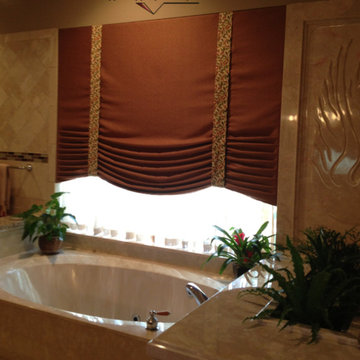
Custom window treatments makes large windows, that are hard to reach, easy to fix…
This Glass Block area over the tub was letting in too much glare all day long. We selected materials to coordinate with her interiors and we designed a mock roman shade to solve the problem. Looks Great!
 Boxwood Avenue
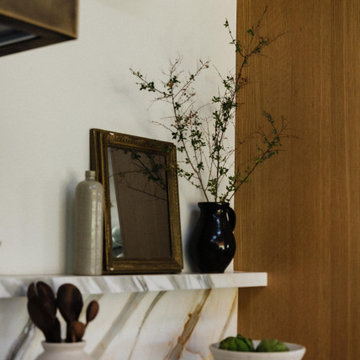
Discover the heart of this stunning mid-century modern home – a meticulously designed kitchen that seamlessly blends style and functionality. This mid-century modern kitchen features two expansive islands, zellige-tiled support beams, brass accents, and luxurious marble countertops. The exquisite marble veining extends up the wall, creating a floating shelf for practical storage and décor. Warm wood tones in architectural details and a sleek metal hood beautifully complement the design. The second island offers casual dining with elegant black metal stools, uniting the kitchen and living areas. This kitchen is a testament to creative problem-solving and the seamless fusion of style and function.


 Lewis & Associates Designs, llc
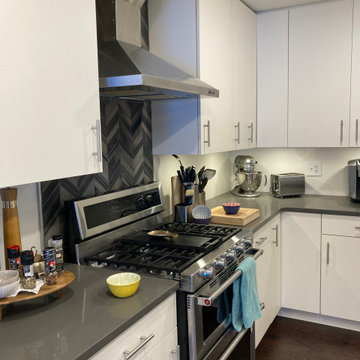
This dual fuel, double oven is enhanced and made a focal point by porcelian chevron accent tile. Once the demo was done, it became apparent that the ceiling joist was not going to allow us to run the duct work for the hood the way we had hoped. Sometimes the problems on a projedt lead to creative problem solving... By modifiying the chimney of th hood with a custom stainless steel solution we were able to stay the course with the cabinet layout and deliver a stylish solution!
 Boxwood Avenue
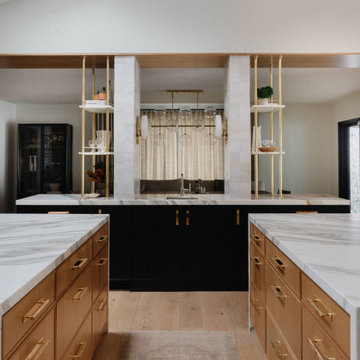
Discover the heart of this stunning mid-century modern home – a meticulously designed kitchen that seamlessly blends style and functionality. This mid-century modern kitchen features two expansive islands, zellige-tiled support beams, brass accents, and luxurious marble countertops. The exquisite marble veining extends up the wall, creating a floating shelf for practical storage and décor. Warm wood tones in architectural details and a sleek metal hood beautifully complement the design. The second island offers casual dining with elegant black metal stools, uniting the kitchen and living areas. This kitchen is a testament to creative problem-solving and the seamless fusion of style and function.
 The Homeowners Helper LLC
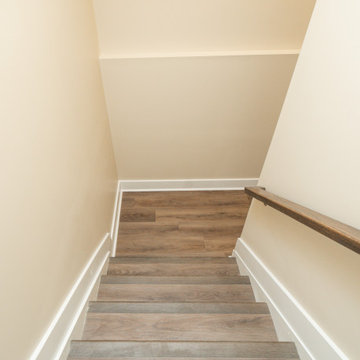
We transformed an unfinished basement into a functional oasis, our recent project encompassed the creation of a recreation room, bedroom, and a jack and jill bathroom with a tile look vinyl surround. We also completed the staircase, addressing plumbing issues that emerged during the process with expert problem-solving. Customizing the layout to work around structural beams, we optimized every inch of space, resulting in a harmonious and spacious living area.
 The Homeowners Helper LLC
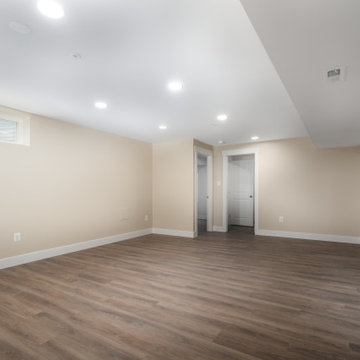
We transformed an unfinished basement into a functional oasis, our recent project encompassed the creation of a recreation room, bedroom, and a jack and jill bathroom with a tile look vinyl surround. We also completed the staircase, addressing plumbing issues that emerged during the process with expert problem-solving. Customizing the layout to work around structural beams, we optimized every inch of space, resulting in a harmonious and spacious living area.

 Fidelity General Contractors Inc.
What is an ADU: Accessory Dwelling Units:
An accessory dwelling unit, usually just called an ADU, is a secondary housing unit on a single-family residential lot. The term “accessory dwelling unit” is a institutional-sounding name, but it’s the most commonly-used term across the country to describe this type of housing. While the full name is a mouthful, the shorthand “ADU” is better.
ADUs vary in their physical form quite a bit, as there are detached ADU, attached ADU, second story ADU (above garage or work shop), addition ADU, internal ADU.
IMPORTANT:
There’s simply too few permitted ADUs to make a real difference in the housing stock. But, even if they aren’t going to solve all a city’s problems, they may help homeowners solve some of their problems. The most common motivation for ADU development is rental income potential, followed by the prospect of flexible living space for multigenerational households.
We at FIDELITY GENERAL CONTRACTORS, providing a single point of contact to homeowners interested in this product, from conceptual stage including plans, city legwork, project managing of the construction stage including assistance with material purchase and other coordination, all the way to completion.
(this project showcases a detached ADU, 400 SQ.)
 Ameriside
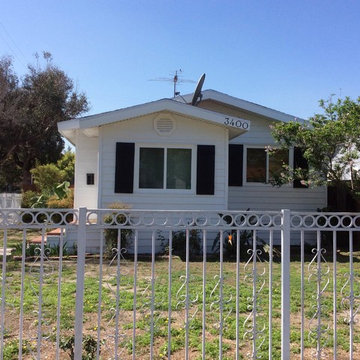
This homeowner wanted to update the look of the property, save energy and have no maintenance. Problem solved, with insulated vinyl siding by cedar ridge in Aspen white combined with black shutters. The fascia and eaves were also updated. We installed vinyl clad aluminum over the fascia and vinyl soffit for the eaves to encapsulate them from the elements. Now this homeowner will save thousands in energy, painting, and maintenance cost. Plus with a lifetime warranty comes peace of mind.
Jeremy Sharrock

 Art & Smart Inc

MELA is available in the WHITE, LIGHT OAK, LIGHT WALNUT, BROWN, EGGPLANT, GREY OAK, RED, LARIX, BUTTER, COFFEE and CREAM versions. A young kitchen in performing, suitable even for the most demanding clientele for it was created to solve any problems in use and composition. There are various functional wall hung Accessories and internal equipment. A wide range of tables and chairs is also available to personalised your own kitchen.
 Brownsmith Restoration
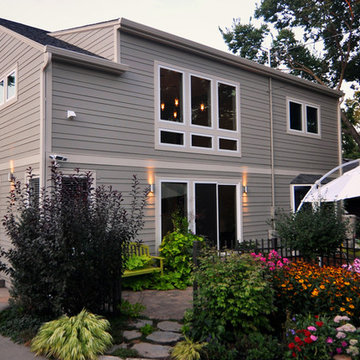
When we were first contacted about doing the addition, our client’s main objective was to add a master suite with sleek design and plenty of storage. Throughout the process the design was refined to include a dramatic two story vaulted great room that floods the home with natural light.This project is a great example of how to incorporate Contemporary Design in a traditional home. Many complex problems were solved, and the end result yielded a beautiful contemporary home that blends into its traditional neighborhood.
 The Homeowners Helper LLC

We transformed an unfinished basement into a functional oasis, our recent project encompassed the creation of a recreation room, bedroom, and a jack and jill bathroom with a tile look vinyl surround. We also completed the staircase, addressing plumbing issues that emerged during the process with expert problem-solving. Customizing the layout to work around structural beams, we optimized every inch of space, resulting in a harmonious and spacious living area.
 Penn Contractors Inc

Example of a beach style master white tile brown floor bathroom design in Philadelphia with distressed cabinets, an undermount sink, white walls, white countertops and flat-panel cabinets
 Westwood Interior Designs, Inc.
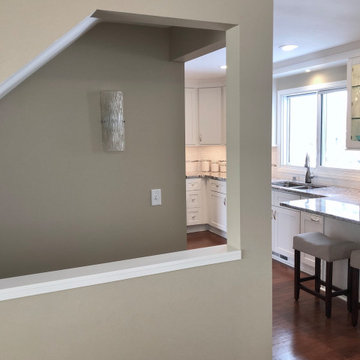
The flow of this Kitchen/Dining/Family Room area was dramatically changed by the redesign of three problematic areas. Originally the Kitchen had a oversized, angled peninsula that made traffic flow to the adjacent Dining And Family Rooms congested. The Dining Room was a dark, enclosed space with angled walls. And the Stairway to the Lower Level had a awkward door at the top of the stairs plus poor lighting making the stairway feel like a cramped tunnel.
To solve the problems, the Kitchen peninsula was redesigned with a new layout that didn't sacrifice seating. The Dining Room was opened up to the Kitchen and Family Room by removing a small angled wall and also the wall that divided the Dining and the Family Rooms - now the Family's Room fireplace is visible for enjoying upon entering the house and your view can even extend out the Family Room windows to the landscape of the backyard beyond. And finally, the staircase was updated by eliminating the door and opening up one of its side walls so that sightlines now flow through to the Kitchen and natural and accent lights flood the space. By reworking these spaces they now have an updated, open, expansive feeling with easy traffic flow and lots of light. Problems solved!
 Outdoor Rooms by Design
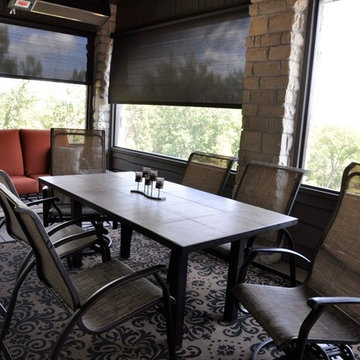
The owners of this sunroom had challenges with the sun being too bright at certain parts of the day. Motorized sun shades solved the problem without blocking the outside view, and provided a drop in temperature too! Photo Credit: Crystal French
 Art Fireplace Technology Limited

With more than 5 years experience in supplying auto ethanol fireplaces,We can say that we have authoritative engineers in solving your problems.We assure 1 year warranty long time.Once out warranty,we also can serve for free.What our Customers buys are not only the products,but also the services!
26