
Search results for "Hoodoo smith schuster" in Home Design Ideas
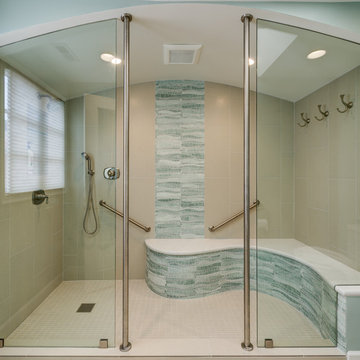
 Gilmans Kitchens and Baths
The client's purchased an 80's condo unit of the 4th floor.
The main goal(s): To create a space suitable for aging-in-place and to successfully incorporate pre-existing furniture and decor from the client's previous home.
The challenges:
- To be able to fully incorporate existing furniture into a smaller space, as the client's had down-sized by moving into a condo unit.
- Creating and providing a wide range of accessibility and universal design to accommodate certain health issues of one of the clients.
Inspiration: Existing arches throughout the home.
Treve Johnson Photography

 Leandra Fremont-Smith Interiors
Sunroom - mid-sized coastal enclosed carpeted and beige floor sunroom idea in Portland Maine with gray walls, no fireplace, no tv and a standard ceiling

Find the right local pro for your project
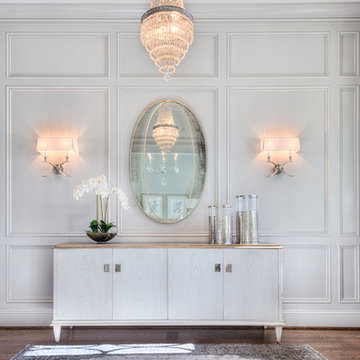
 Allison Smith Interiors
Large foyer featuring paneled walls and an antique crystal chandelier. Getz Creative Photography
Large transitional dark wood floor single front door photo with gray walls
Large transitional dark wood floor single front door photo with gray walls
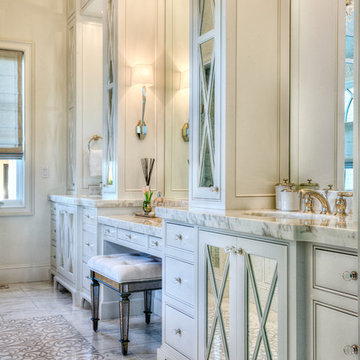 Allison Smith Interiors
All white master bathroom with calcutta gold countertops and polished nickel fixtures. Photo by Getz Creative Photography.
 Wilson Lighting
Nichole Kennelly Photography

Bedroom - mid-sized cottage guest light wood floor and gray floor bedroom idea in Kansas City with gray walls
Bedroom - mid-sized cottage guest light wood floor and gray floor bedroom idea in Kansas City with gray walls
 Wilson Lighting
Nichole Kennelly Photography

Inspiration for a mid-sized cottage freestanding desk light wood floor and gray floor home office remodel in Kansas City with gray walls
Inspiration for a mid-sized cottage freestanding desk light wood floor and gray floor home office remodel in Kansas City with gray walls

Sponsored
Columbus, OH

Snider & Metcalf Interior Design, LTD
Leading Interior Designers in Columbus, Ohio & Ponte Vedra, Florida

 S.R.Smith, LLC
Vortex pool slide by S.R.Smith: http://www.srsmith.com/en/products/pool-slides/vortex%C2%AE/
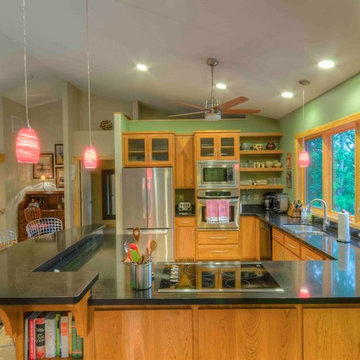
 Timber Ridge Craftsmen, Inc.
Warm, inviting kitchen-centric home in Moneta, Franklin County, Smith Mountain Lake, Virginia. Designer Builder Timber Ridge Craftsmen, Inc. Photographer Tom Cerul
 Timber Ridge Craftsmen, Inc.
Built-in side hutch cabinetry with prep sink. Craftsman style timber frame home, designed and built by Timber Ridge Craftsmen, Inc. Smith Mountain Lake, Virginia.
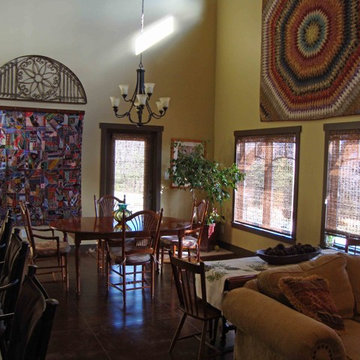 Timber Ridge Craftsmen, Inc.
Hand-stained concrete floors absorb the direct sunlight streaming in these windows, wintertime. Perfect match for the solar-powered radiant floor heating system. Home designed and built by Timber Ridge Craftsmen, Inc. Smith Mountain Lake, Virginia.
 Timber Ridge Craftsmen, Inc.
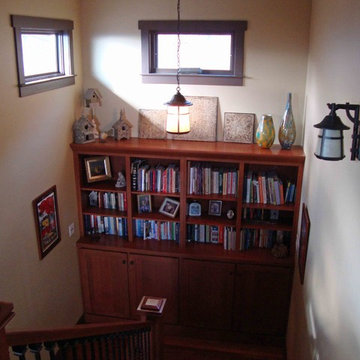
Built-in quartersawn white oak bookcase at stair landing, matching the craftsman-style oak newell posts of the stairs. Home designed and built by Timber Ridge Craftsmen, Inc. Smith Mountain Lake, Virginia.
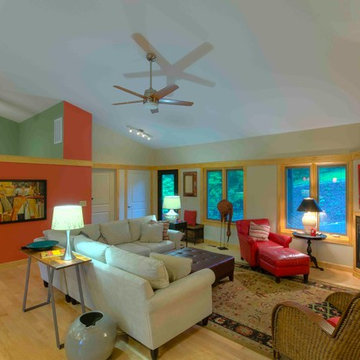 Timber Ridge Craftsmen, Inc.
New home construction at Smith Mountain Lake, Moneta, Franklin County, Virginia. Designer Builder Timber Ridge Craftsmen, Inc. Photographer Tom Cerul
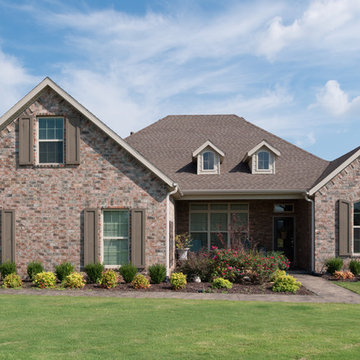
 Acme Brick Company
The brick color featured on this home is Old Fort Smith. This brick comes in Estate Size as well as King Size and is available at the Fort Smith Plant. Please visit brick.com for availability in your area. © 2016 Acme Brick Company
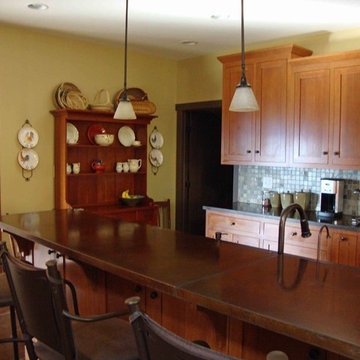 Timber Ridge Craftsmen, Inc.
Granted, we should have turned the lights on before taking this picture; but we're professional home builders, not professional photographers. The quarterswan white oak cabinetry was stained to match the antique family-heirloom hutch, seen center left back wall. Walk-in pantry to the right of the hutch. Home designed and built by Timber Ridge Craftsmen, Inc. Smith Mountain Lake, Virginia.
 Timber Ridge Craftsmen, Inc.
Modern style, yet casual and cozy. New home on Smith Mountain Lake, VA. Designer Builder Timber Ridge Craftsmen, Inc. Photographer Tom Cerul
Large minimalist open concept light wood floor family room photo with a tv stand, green walls and no fireplace
Large minimalist open concept light wood floor family room photo with a tv stand, green walls and no fireplace
 Timber Ridge Craftsmen, Inc.
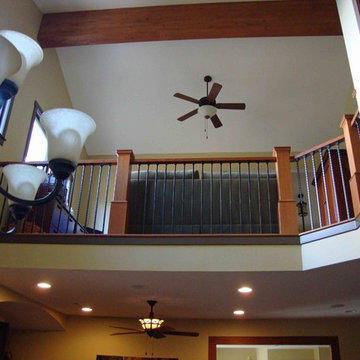
Home designed and built by Timber Ridge Craftsmen, Inc. Smith Mountain Lake, Virginia.
 Timber Ridge Craftsmen, Inc.
Home designed and built by Timber Ridge Craftsmen, Inc. Smith Mountain Lake, Virginia.
 Phillip Smith General Contractor, LLC

Cabinet was custom made by William C. Pritchard Co.
Example of a transitional powder room design in Charleston with shaker cabinets, blue cabinets, an undermount sink and gray countertops
Example of a transitional powder room design in Charleston with shaker cabinets, blue cabinets, an undermount sink and gray countertops
 The Rug Company
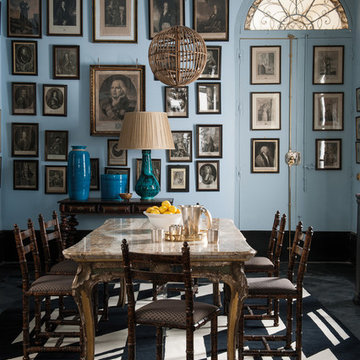
Umbra by Paul Smith for The Rug Company
Dining room - eclectic dining room idea in London
Dining room - eclectic dining room idea in London
7