
Search results for "Hoodoo smith schuster" in Home Design Ideas

 Allison Smith Interiors
GetzCreative Photography
Large french country beige two-story stucco house exterior idea
Large french country beige two-story stucco house exterior idea

 TaylorSmith Sustainable Construction
Inspiration for a small contemporary single-wall gray floor kitchen remodel in Portland with a drop-in sink, flat-panel cabinets, light wood cabinets, white appliances, an island and gray countertops
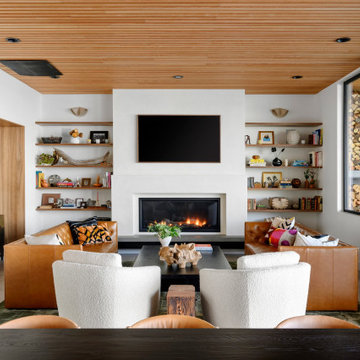
 Syndicate Smith
Trendy concrete floor, brown floor and wood ceiling living room photo in Seattle with white walls, a ribbon fireplace and a wall-mounted tv
Find the right local pro for your project


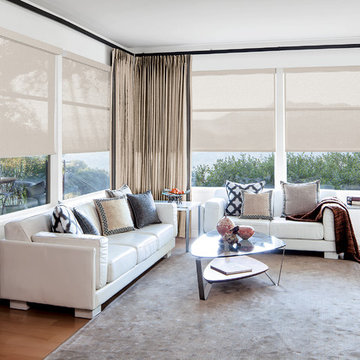
 Smith & Noble
Add layers of volume, texture, and effortless design appeal to any room with our custom Curtains & Drapery. Domestically hand-crafted by master tailors using color-coordinated thread and precision pattern matching, your view will always appear uniquely your own, whether your taste runs quietly neutral or bold and bright.
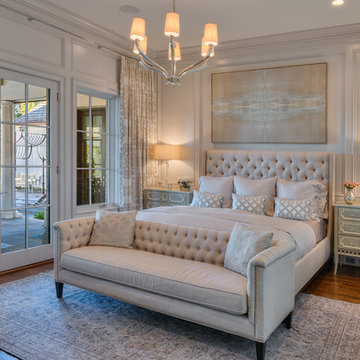 Allison Smith Interiors
Beautiful serene master bedroom in monochromatic tones. Getz Creative Photography
Bedroom - mid-sized transitional master dark wood floor bedroom idea with gray walls
Bedroom - mid-sized transitional master dark wood floor bedroom idea with gray walls

 Gilmans Kitchens and Baths
Treve Johnson Photography
Eat-in kitchen - mid-sized traditional l-shaped medium tone wood floor eat-in kitchen idea in San Francisco with an undermount sink, recessed-panel cabinets, beige cabinets, granite countertops, green backsplash, glass tile backsplash, stainless steel appliances and an island
Eat-in kitchen - mid-sized traditional l-shaped medium tone wood floor eat-in kitchen idea in San Francisco with an undermount sink, recessed-panel cabinets, beige cabinets, granite countertops, green backsplash, glass tile backsplash, stainless steel appliances and an island

Sponsored
Columbus, OH

Snider & Metcalf Interior Design, LTD
Leading Interior Designers in Columbus, Ohio & Ponte Vedra, Florida
 Smith & Noble
Starting at $158+
Image Specifications:
Drapery: Hidden Tab Drapery in Arabesque/Cruise 16407
Fabric Shade: Color Block Roman Fabric Shade in 16399 Sloane/Nickel & 16393 Sloane/Lapis
Decorative Pillows:
16407 Arabesque/Cruise
16382 Unity/Navy
16399 Sloane/Nickel

 Leandra Fremont-Smith Interiors
Kitchen - coastal l-shaped kitchen idea in Portland Maine with an undermount sink, shaker cabinets, blue cabinets, multicolored backsplash, stainless steel appliances, an island and black countertops
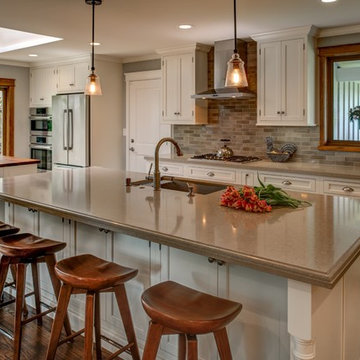 Gilmans Kitchens and Baths
This Bay Area kitchen features double islands for multi-use and purpose. The smaller island functions as a bar with a wine cubby on one side and open shelves at the end to store glassware. It is also conveniently placed in front of the oven so that a landing space is available for hot plates and items. The wood top on the smaller island also creates another point of interest in the space.
The sink in the island allowed more space on either side of the cooktop on the perimeter. The skylight provides beautiful natural light in the open space.
Schedule an appointment with one of our designers:
http://www.gkandb.com/contact-us/
DESIGNER: KATHY SMITH
PHOTOGRAPHER: TREVE JOHNSON
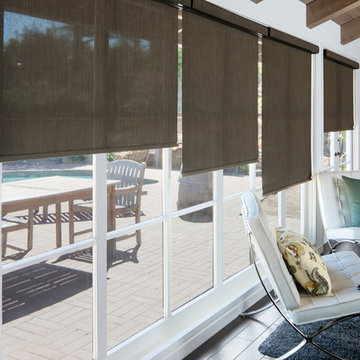 Smith & Noble
Make a style statement. Accent the room with a burst of color or a pop of pattern - at a fraction of the cost of fabric shades. Easy to measure for and install, the only challenge is choosing just one of our stylish materials. Clean, simple lines work well in any room style.

 timothyj kitchen & bath, inc.
2 piece Kallista, Michael S Smith elongated toilet with polished nickel silver trim, antique mirrored walls, and Carrara Marble Arabesque floor tile.
Inspiration for a small timeless mirror tile and multicolored tile marble floor and multicolored floor powder room remodel in Milwaukee with a two-piece toilet
Inspiration for a small timeless mirror tile and multicolored tile marble floor and multicolored floor powder room remodel in Milwaukee with a two-piece toilet

 Timber Ridge Craftsmen, Inc.
This open kitchen is made with quartersawn white oak cabinetry, and stained to match the owner's antique family-heirloom hutch just visible on the left. Home designed and built by Timber Ridge Craftsmen, Inc. Smith Mountain Lake, Virginia.
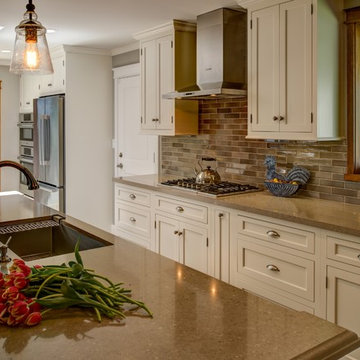 Gilmans Kitchens and Baths
This Bay Area kitchen features double islands for multi-use and purpose. The smaller island functions as a bar with a wine cubby on one side and open shelves at the end to store glassware. It is also conveniently placed in front of the oven so that a landing space is available for hot plates and items. The wood top on the smaller island also creates another point of interest in the space.
The sink in the island allowed more space on either side of the cooktop on the perimeter. The skylight provides beautiful natural light in the open space.
Schedule an appointment with one of our designers:
http://www.gkandb.com/contact-us/
DESIGNER: KATHY SMITH
PHOTOGRAPHER: TREVE JOHNSON
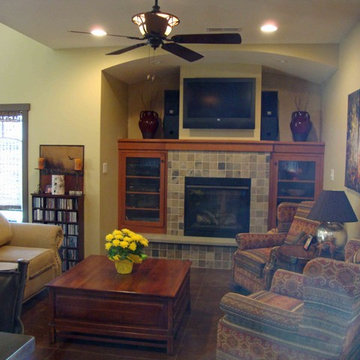 Timber Ridge Craftsmen, Inc.
Home designed and built by Timber Ridge Craftsmen, Inc. Smith Mountain Lake, Virginia.
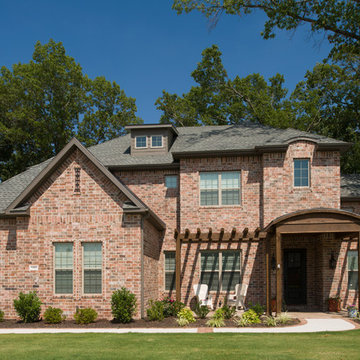
 Acme Brick Company
The brick color featured on this home is Old Fort Smith. This brick comes in Estate Size as well as King Size and is available at the Fort Smith Plant. Please visit brick.com for availability in your area. © 2016 Acme Brick Company
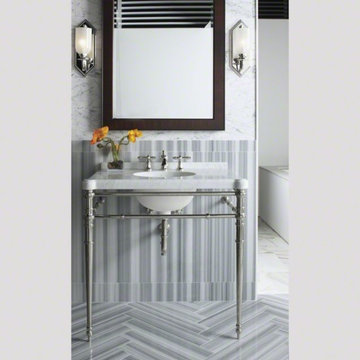
 Studio41 Home Design Showroom
Rich in layered, intricate detail and intrinsic beauty | by Kallista | Available at www.shopstudio41.com
Inspiration for a timeless bathroom remodel in Chicago
Inspiration for a timeless bathroom remodel in Chicago
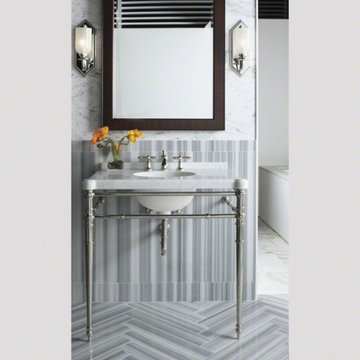
 Studio41 Home Design Showroom
Rich in layered, intricate detail and intrinsic beauty. By Kallista
Elegant bathroom photo in Chicago
Elegant bathroom photo in Chicago

 Wilson Lighting
Nichole Kennelly Photography
Basement - large farmhouse underground light wood floor and gray floor basement idea in Kansas City with gray walls
Basement - large farmhouse underground light wood floor and gray floor basement idea in Kansas City with gray walls
 Wilson Lighting
Nichole Kennelly Photography
Example of a large cottage underground light wood floor and gray floor basement design in Kansas City with gray walls
Example of a large cottage underground light wood floor and gray floor basement design in Kansas City with gray walls
4