
Search results for "Hoodoo smith schuster" in Home Design Ideas


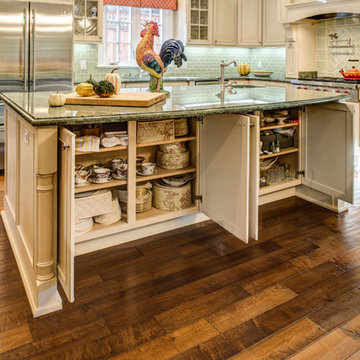
 Gilmans Kitchens and Baths
Treve Johnson Photography
Inspiration for a mid-sized timeless l-shaped medium tone wood floor eat-in kitchen remodel in San Francisco with an undermount sink, recessed-panel cabinets, beige cabinets, granite countertops, green backsplash, glass tile backsplash, stainless steel appliances and an island
Inspiration for a mid-sized timeless l-shaped medium tone wood floor eat-in kitchen remodel in San Francisco with an undermount sink, recessed-panel cabinets, beige cabinets, granite countertops, green backsplash, glass tile backsplash, stainless steel appliances and an island
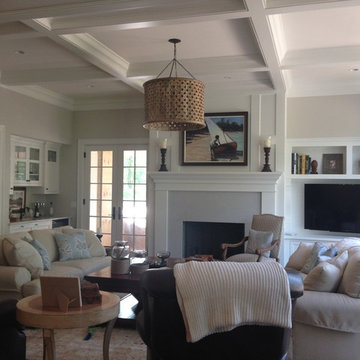
 Interiors By Holly
 Builder: Smith Partners
Large elegant dark wood floor family room photo in Minneapolis with beige walls, a standard fireplace and a stone fireplace
Large elegant dark wood floor family room photo in Minneapolis with beige walls, a standard fireplace and a stone fireplace
Find the right local pro for your project

 Phillip Smith General Contractor, LLC
Example of a huge beach style master light wood floor, beige floor, wood ceiling and shiplap wall bedroom design in Charleston with white walls
 Timber Ridge Craftsmen, Inc.

Most homes we design and build now, feature low or no-threshold zero entry barriers. This shower also features smooth natural stone pebble tile flooring. New home Smith Mountain Lake, Virginia. Designer Builder Timber Ridge Craftsmen, Inc. Photographer Tom Cerul
 Victor Smith

full basement remodel. Modern/craftsmen style.
Inspiration for a large craftsman walk-out basement remodel in Atlanta with white walls
Inspiration for a large craftsman walk-out basement remodel in Atlanta with white walls
 Timber Ridge Craftsmen, Inc.

Built-in side hutch cabinetry with prep sink. Craftsman style timber frame home, designed and built by Timber Ridge Craftsmen, Inc. Smith Mountain Lake, Virginia.

Sponsored
Columbus, OH

Snider & Metcalf Interior Design, LTD
Leading Interior Designers in Columbus, Ohio & Ponte Vedra, Florida
 Timber Ridge Craftsmen, Inc.
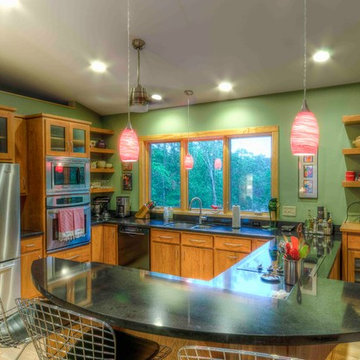
Kitchen centric design - inspired by her vision for a warm, inviting place where friends and family gather for meals, a cup of coffee, and beautiful views of Smith Mountain Lake, Moneta, Virginia. Designer Builder Timber Ridge Craftsmen, Inc. Photographer Tom Cerul
 Timber Ridge Craftsmen, Inc.
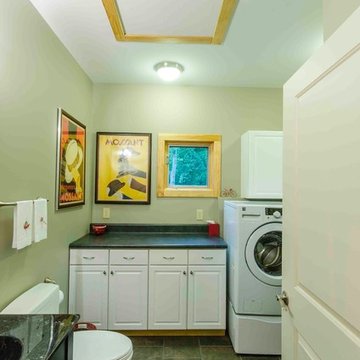
When trying to reduce build costs and building footprint/ size, spaces must work harder and serve multiple roles. Here, the powder room meets the laundry room, which the owner calls their LAUNDRATORY. When trying to save space, you come up with creative solutions. New home build, Smith Mountain Lake, Franklin County, Virginia. Designer Builder Timber Ridge Craftsmen, Inc. Photographer Tom Cerul
 Timber Ridge Craftsmen, Inc.
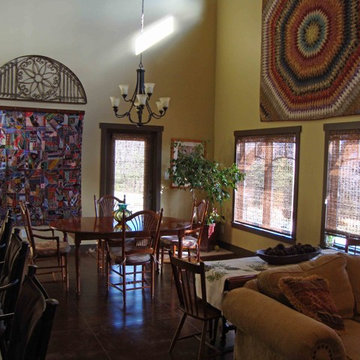
Hand-stained concrete floors absorb the direct sunlight streaming in these windows, wintertime. Perfect match for the solar-powered radiant floor heating system. Home designed and built by Timber Ridge Craftsmen, Inc. Smith Mountain Lake, Virginia.
 Timber Ridge Craftsmen, Inc.

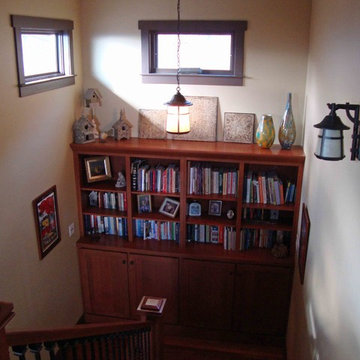
Built-in quartersawn white oak bookcase at stair landing, matching the craftsman-style oak newell posts of the stairs. Home designed and built by Timber Ridge Craftsmen, Inc. Smith Mountain Lake, Virginia.
 Timber Ridge Craftsmen, Inc.
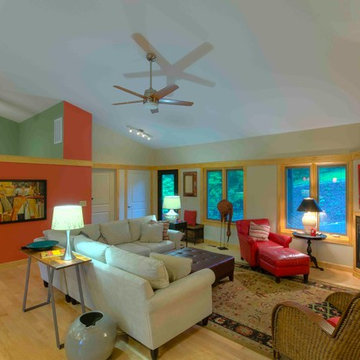
New home construction at Smith Mountain Lake, Moneta, Franklin County, Virginia. Designer Builder Timber Ridge Craftsmen, Inc. Photographer Tom Cerul
 Timber Ridge Craftsmen, Inc.
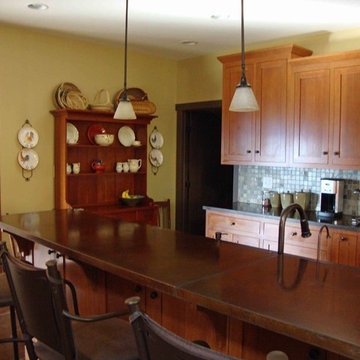
Granted, we should have turned the lights on before taking this picture; but we're professional home builders, not professional photographers. The quarterswan white oak cabinetry was stained to match the antique family-heirloom hutch, seen center left back wall. Walk-in pantry to the right of the hutch. Home designed and built by Timber Ridge Craftsmen, Inc. Smith Mountain Lake, Virginia.
 Timber Ridge Craftsmen, Inc.
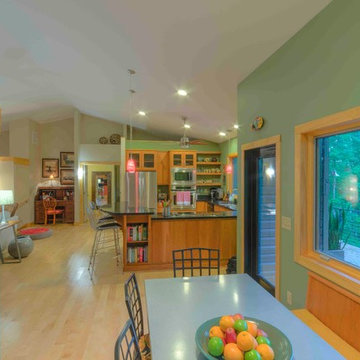
See the previous picture for the story behind this beautiful galvanized-metal dining table with solid cherry frame. New home build Smith Mountain Lake, Franklin County, Moneta, Virginia. Designer Builder Timber Ridge Craftsmen, Inc. Photographer Tom Cerul
 Timber Ridge Craftsmen, Inc.

Modern style, yet casual and cozy. New home on Smith Mountain Lake, VA. Designer Builder Timber Ridge Craftsmen, Inc. Photographer Tom Cerul
Large minimalist open concept light wood floor family room photo with a tv stand, green walls and no fireplace
Large minimalist open concept light wood floor family room photo with a tv stand, green walls and no fireplace
 Timber Ridge Craftsmen, Inc.
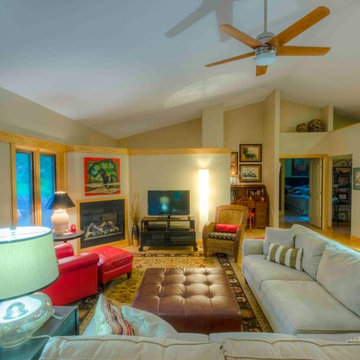
New home construction at Smith Mountain Lake, VA. Designer Builder Timber Ridge Craftsmen, Inc. Photographer Tom Cerul
Inspiration for a large modern open concept light wood floor family room remodel with green walls, no fireplace and a tv stand
Inspiration for a large modern open concept light wood floor family room remodel with green walls, no fireplace and a tv stand
 Timber Ridge Craftsmen, Inc.
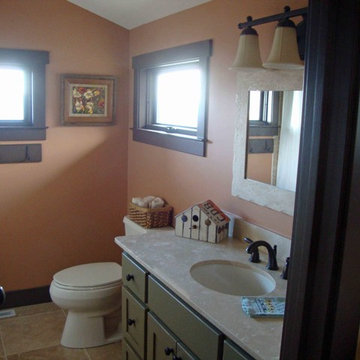
Home designed and built by Timber Ridge Craftsmen, Inc. Smith Mountain Lake, Virginia.
 Timber Ridge Craftsmen, Inc.
Home designed and built by Timber Ridge Craftsmen, Inc. Smith Mountain Lake, Virginia.
 Patterson and Smith Construction, Inc.
Larry Asam Photography

Example of a country medium tone wood floor family room design in Burlington with a standard fireplace, no tv and a stone fireplace
Example of a country medium tone wood floor family room design in Burlington with a standard fireplace, no tv and a stone fireplace
 Helliwell + Smith | Blue Sky Architecture
Photo by Gillean Proctor

Hallway - contemporary terra-cotta tile and orange floor hallway idea in Vancouver with white walls
Hallway - contemporary terra-cotta tile and orange floor hallway idea in Vancouver with white walls
6