
Search results for "Hoodoo smith schuster" in Home Design Ideas
 Smith & Noble
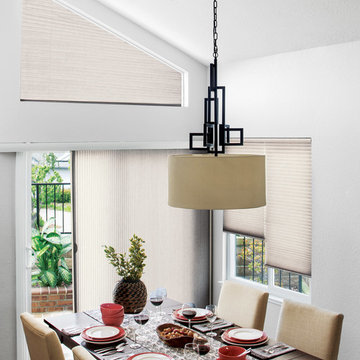
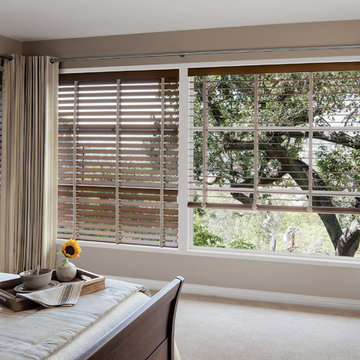
Smith & Noble custom Honeycomb Shades are versatile and stylish. They can fit all shapes of windows from angled to arch, to sliding doors, to bay windows and skylights. Our premium Honeycomb Shades feature a wide selection of unique colors, textures and patterns. Shown is the Luxe Linen Light Filtering material called Sheer Streak/Papyrus (material# 17863). Order free samples at smithandnoble.com.

 Flourish Interiors by Vanessa C Smith
The use of earth tones is a rising interior design trend. One of the goals for us when designing at Flourish Interiors, is to create spaces that evoke a sense of harmony for our clients and their guests. Using earth tones can help accomplish this goal. By incorporating colors that remind us of nature, we can subtly be reminded of the peace and harmony being outdoors creates for the soul. This beautiful bedroom is the primary bedroom at our Legacy Home project.
Find the right local pro for your project
 The Kitchen Source
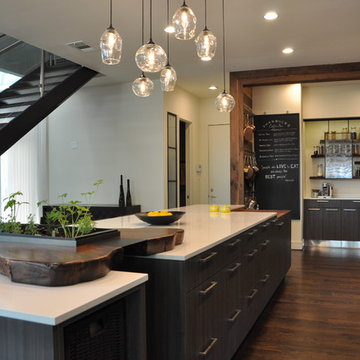
While this new home had an architecturally striking exterior, the home’s interior fell short in terms of true functionality and overall style. The most critical element in the home’s renovation was the kitchen and dining area, which needed careful attention to bring it to the level that suited the home and the homeowners. The concept and vision of Abby Smith, Abby Smith Design, was brought to life by collaboration with The Kitchen Source to elicit thoughtful space-planning and great attention to the necessary details.
Having trained in the culinary arts, the homeowner wanted a kitchen that “feels like a restaurant,” where guests can gather over great food, great wine, and truly feel comfortable in the open concept home. The use of natural materials, textures, and finishes beautifully contrasts the professional appliances and industrial elements sought after by the homeowners. The dining area addition, enclosed by windows, continues to vivify the organic elements and brings in ample natural light, enhancing the darker finishes.
This collaborative effort proved to be successful in producing a truly custom and elegant space that finally gave life to this modern home.
Photography - Lemuel Walsh
 Smith & Noble
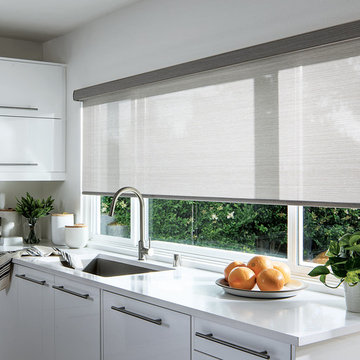
Smith & Noble custom Roller Shades are ideal for a modern kitchen. Sleek and stylish, our Roller Shades are engineered and handcrafted in the USA to the last detail including decorative cassettes, valances and shade pulls. Shown here in material Serene/Stone (material# 17117). Visit smithandnoble.com to order free samples.
 Ann Lowengart Interiors
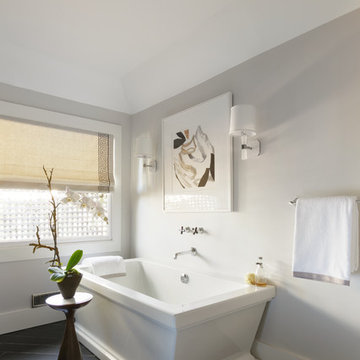
Designed for the 2013 Traditional Home Magazine Napa Valley Showhouse, this sophisticated master bedroom suite highlights a mix of antique and modern pieces for a transitional look that can withstand the test of time. A navy and green master bedroom evokes the organic elegance of Napa’s lush vineyards. For the master bath, we selected marble-topped vanities and a freestanding tub for a sense of luxurious serenity.
 David L. Smith Interiors

Custom Hansen & Bringle cabinetry painted in Benjamin Moore "White Rain" with Silestone "Yukon" countertops. The backsplash tile was sourced locally at Island City Tile. A Hooker Furniture Wakefield Dropleaf console provides a dining area when extended. The accessories from Global Views and Imax complete the room.
 Erica Broberg Smith Architect PLLC
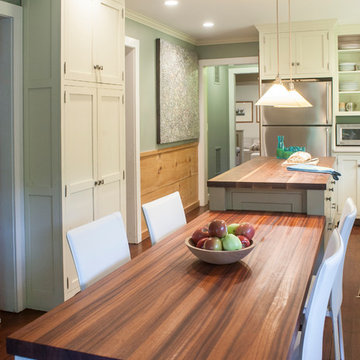
Inspiration for a timeless dark wood floor eat-in kitchen remodel in New York with shaker cabinets, beige cabinets, wood countertops and stainless steel appliances
 S.R.Smith, LLC

Beautiful LED pool lighting from S.R.Smith. Create Atmosphere!
Inspiration for a mid-sized tropical backyard stamped concrete and custom-shaped pool remodel in Portland
Inspiration for a mid-sized tropical backyard stamped concrete and custom-shaped pool remodel in Portland
 Gilmans Kitchens and Baths
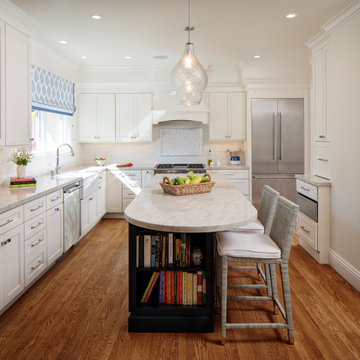
Enclosed kitchen - large transitional u-shaped medium tone wood floor and brown floor enclosed kitchen idea in San Francisco with a farmhouse sink, recessed-panel cabinets, white cabinets, quartz countertops, white backsplash, ceramic backsplash, stainless steel appliances, an island and beige countertops
 Rainbow Valley Design & Construction
Steve Smith

Living room - rustic open concept medium tone wood floor living room idea with yellow walls and a wood stove
Living room - rustic open concept medium tone wood floor living room idea with yellow walls and a wood stove
 PivkoDesigns
Front Elevation
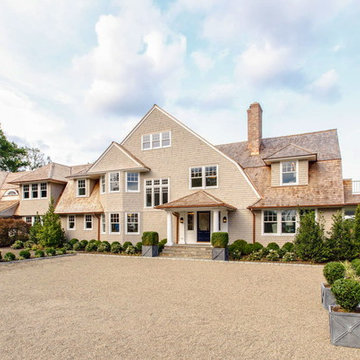
Example of a huge beach style gray two-story wood house exterior design in New York with a gambrel roof and a shingle roof
Example of a huge beach style gray two-story wood house exterior design in New York with a gambrel roof and a shingle roof
 Smith & Noble

The combination of Smith & Noble custom Solar Shades and Smith & Noble custom Roman Shades gives this home theater room the light control it needs. The Roman Shades provide blackout during the movie and the Solar Shades filter light between screenings. Shown are Relaxed Roman Shades in material Chatsworth/Jojoba (material# 17986) and Solar Shades in material Syntax/Parchment (material# 17281). Order free samples at smithandnoble.com.
 Studio41 Home Design Showroom
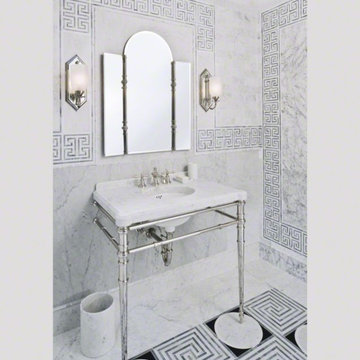
Rich in layered, intricate detail and intrinsic beauty | by Kallista | Available at www.shopstudio41.com
Bathroom - traditional bathroom idea in Chicago
Bathroom - traditional bathroom idea in Chicago
 Studio41 Home Design Showroom
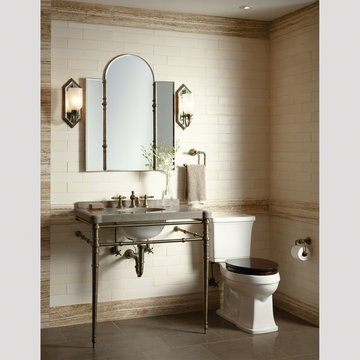
Rich in layered, intricate detail and intrinsic beauty. By Kallista
Example of a classic bathroom design in Chicago
Example of a classic bathroom design in Chicago
 Studio41 Home Design Showroom
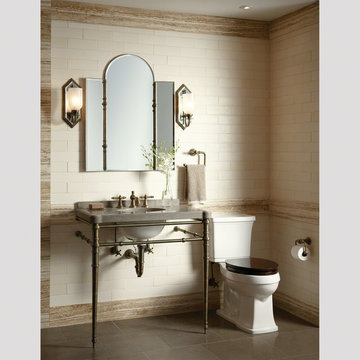
Rich in layered, intricate detail and intrinsic beauty | by Kallista | Available at www.shopstudio41.com
Bathroom - traditional bathroom idea in Chicago
Bathroom - traditional bathroom idea in Chicago
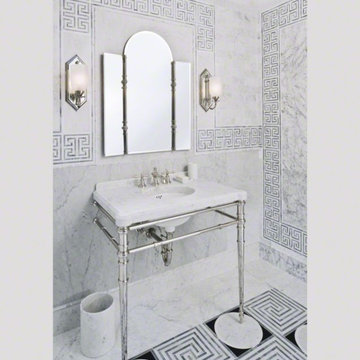 Studio41 Home Design Showroom
Rich in layered, intricate detail and intrinsic beauty. By Kallista
Inspiration for a timeless bathroom remodel in Chicago
Inspiration for a timeless bathroom remodel in Chicago
 Dallas Builders Association
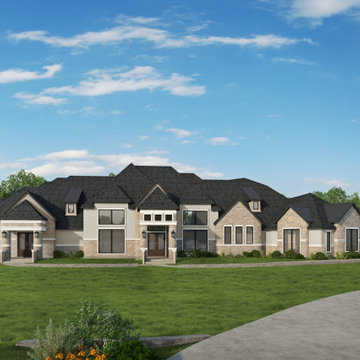
This week’s Home of the week is by Smith Custom Building and Design. This featured home is built on a 5 acre lot in the new cedar tree filled community also by Smith Custom Building and Design. This home has approximately 8,636 square feet of living space and 13,837 total. This house consists of five bedroom, six bathrooms and one-half bath. It also has an oversized kitchen with a butler's pantry, a game room, media room, library, poker room, wine cellar, office and guest quarters with their own living room and kitchen. The home has a 2,400 square foot back porch that wraps around and gives each room its own back porch space accessible by their custom double doors. This home also features a six-car garage.
This home has been individually designed with the client's lifestyle in mind. Entering the modern farmhouse-style home, you are met by the grand formal dining room with a wine cellar big enough to hold all of your favorite wines. The library included floor-to-ceiling glass walls. The home has high ceilings throughout with custom trim work and each room has its own unique detail. You will find custom craft cabinets throughout with beautiful high end counter tops, a cast stone fireplace and cathedral-style groin vaulted ceilings down the primary wing.
The owner of this unique custom home is willing to allow Smith Custom Building and Design to have future clients see the attention to detail and grand work of their custom home. If you are interested in touring this house, please schedule an appointment through our website, http://www.SmithCustomLLC.com or contact us at the number below.
Smith Custom Building and Design gives you the option to sit down with the in-house Architect to design your dream house customized to the lifestyle you crave. Creating a one-of-a-kind custom home that meets your every need and want. These homes can be built on the customer's lots or on a lot Smith Custom Building and Design provides. Smith Custom Building and Design builds custom homes throughout the DFW and the surrounding areas with most of their homes being within 45 minutes of their office in Rockwall, Tx.
You can find out more about Smith Custom Building and Design by visiting their website at www.SmithCustomLLC.com or by going to their Facebook page
at https://www.facebook.com/SmithCustomBuildingAndDesign/. For further information or to schedule an appointment please contact Smith Custom Building and Design at 903-229-1025.
This Home of the Week is presented by the Dallas Builders Association. For information on the Association please visit www.dallasbuilders.com.
 Gilmans Kitchens and Baths

The client's purchased an 80's condo unit of the 4th floor.
The main goal(s): To create a space suitable for aging-in-place and to successfully incorporate pre-existing furniture and decor from the client's previous home.
The challenges:
- To be able to fully incorporate existing furniture into a smaller space, as the client's had down-sized by moving into a condo unit.
- Creating and providing a wide range of accessibility and universal design to accommodate certain health issues of one of the clients.
Inspiration: Existing arches throughout the home.
Treve Johnson Photography
3