
Search results for "Hoodoo smith schuster" in Home Design Ideas
 Wilson Lighting
Nichole Kennelly Photography

Example of a large cottage underground light wood floor and gray floor basement design in Kansas City with gray walls
Example of a large cottage underground light wood floor and gray floor basement design in Kansas City with gray walls
 Allison Smith Interiors
Getz Creative Photography.
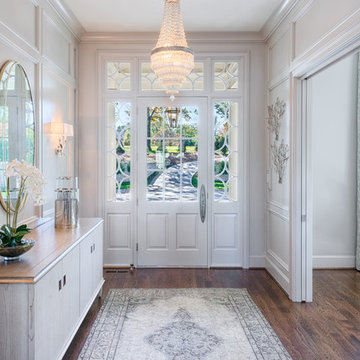
Inspiration for a large transitional dark wood floor single front door remodel with gray walls
Inspiration for a large transitional dark wood floor single front door remodel with gray walls

 Courtney B. Smith Design
A shared children's full bath wrapped in vintage trellis wallpaper. Infused with fun using paper mache animal wall sculptures. A happy and vibrant space in a traditional family home.
Design by Courtney B. Smith.
Find the right local pro for your project

 Allison Smith Interiors
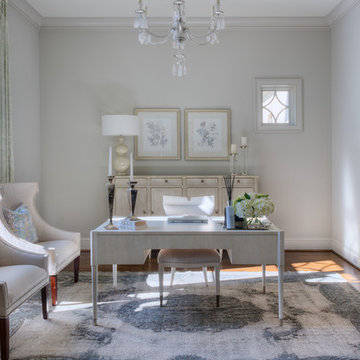
Beautiful feminine home office with a silverleaf and quartz chandelier and muted antique rug. Getz Creative Photography
Mid-sized transitional freestanding desk medium tone wood floor study room photo with gray walls and no fireplace
Mid-sized transitional freestanding desk medium tone wood floor study room photo with gray walls and no fireplace
 Trigg-Smith Architects
ARCHITECT: TRIGG-SMITH ARCHITECTS
PHOTOS: REX MAXIMILIAN
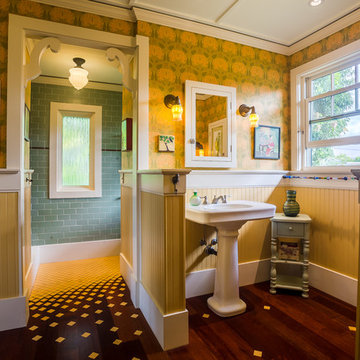
Inspiration for a mid-sized craftsman master green tile and subway tile dark wood floor bathroom remodel in Hawaii with yellow walls and a pedestal sink
Inspiration for a mid-sized craftsman master green tile and subway tile dark wood floor bathroom remodel in Hawaii with yellow walls and a pedestal sink
 Gilmans Kitchens and Baths
Treve Johnson Photography
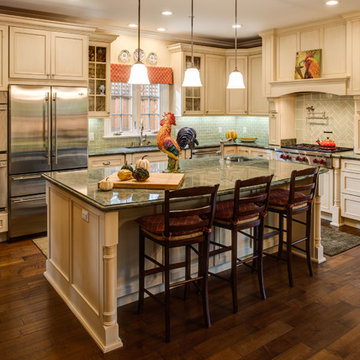
Inspiration for a mid-sized timeless l-shaped medium tone wood floor kitchen remodel in San Francisco with an undermount sink, recessed-panel cabinets, beige cabinets, granite countertops, green backsplash, glass tile backsplash, stainless steel appliances and an island
Inspiration for a mid-sized timeless l-shaped medium tone wood floor kitchen remodel in San Francisco with an undermount sink, recessed-panel cabinets, beige cabinets, granite countertops, green backsplash, glass tile backsplash, stainless steel appliances and an island

Sponsored
Columbus, OH

Snider & Metcalf Interior Design, LTD
Leading Interior Designers in Columbus, Ohio & Ponte Vedra, Florida
 PivkoDesigns

Second floor kid's play room.
Example of a beach style boy playroom design in New York with blue walls
Example of a beach style boy playroom design in New York with blue walls
 Gilmans Kitchens and Baths
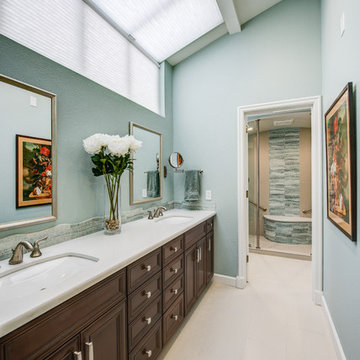
The client's purchased an 80's condo unit of the 4th floor.
The main goal(s): To create a space suitable for aging-in-place and to successfully incorporate pre-existing furniture and decor from the client's previous home.
The challenges:
- To be able to fully incorporate existing furniture into a smaller space, as the client's had down-sized by moving into a condo unit.
- Creating and providing a wide range of accessibility and universal design to accommodate certain health issues of one of the clients.
Inspiration: Existing arches throughout the home.
Treve Johnson Photography
 PivkoDesigns
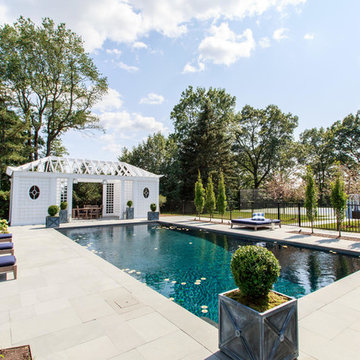
Pool house with sitting area under hip pergola structure.
Pool - coastal rectangular pool idea in New York
Pool - coastal rectangular pool idea in New York
 k. smith interiors
fabulous photos by Tsutsumida

Inspiration for a mid-sized mediterranean backyard stone and rectangular lap pool remodel in Orange County
Inspiration for a mid-sized mediterranean backyard stone and rectangular lap pool remodel in Orange County
 Allison Smith Interiors

All white master bathroom with calcutta gold countertops and polished nickel fixtures. Photo by Getz Creative Photography.
Bathroom - mid-sized transitional master white tile bathroom idea with an undermount sink, white walls and an undermount tub
Bathroom - mid-sized transitional master white tile bathroom idea with an undermount sink, white walls and an undermount tub

 AUDE SMITH Architecture, Inc.
Trendy women's dressing room photo in Tampa with glass-front cabinets and white cabinets
 OUTDOORFABRICS
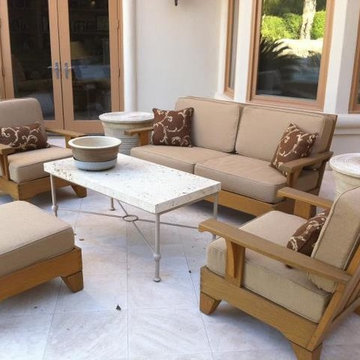
Replacement cushions for Smith and Hawken Furniture!
Tracy Dykes Chief of Operations at www.outdoorfabrics.com
Patio - contemporary patio idea in Miami
Patio - contemporary patio idea in Miami
 PivkoDesigns
Mud room with built in lockers.
Example of a large beach style gray floor mudroom design in New York with white walls and a black front door
Example of a large beach style gray floor mudroom design in New York with white walls and a black front door
 Allison Smith Interiors
GetzCreative Photography
Inspiration for a mid-sized transitional 3/4 dark wood floor powder room remodel with furniture-like cabinets, dark wood cabinets, marble countertops, an integrated sink, gray walls and white countertops
Inspiration for a mid-sized transitional 3/4 dark wood floor powder room remodel with furniture-like cabinets, dark wood cabinets, marble countertops, an integrated sink, gray walls and white countertops

 Jennings + Santa-Rita Architects, PLLC
A lake house on Smith Mountain lake. The residence uses stone, glass, and wood to provide views to the lake. The large roof overhangs protect the glass from the sun. An open plan allows for the sharing of space between functions. Most of the rooms enjoy a view of the water.

 Cristina Johnson AIA, NCIDQ - TMS Architects
Rob Karosis
Inspiration for a huge coastal dark wood floor seated home bar remodel in Boston with an undermount sink, white cabinets, marble countertops, blue backsplash and glass tile backsplash
Inspiration for a huge coastal dark wood floor seated home bar remodel in Boston with an undermount sink, white cabinets, marble countertops, blue backsplash and glass tile backsplash
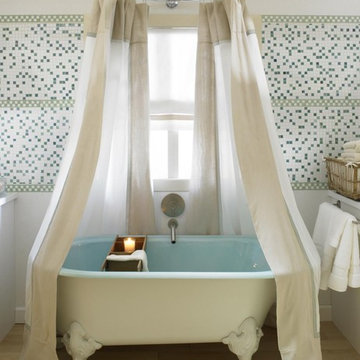
 Classic Kitchens & Baths
Country Home Magazine
Farmhouse multicolored tile and mosaic tile light wood floor claw-foot bathtub photo in Boston
Farmhouse multicolored tile and mosaic tile light wood floor claw-foot bathtub photo in Boston

 Smith & Noble
Smith & Noble's custom Solar Shades are ideal for filtering out harsh sunlight while still maintaining your view. Shown here are Motorized Solar Shades in material Lush/Vanilla (material# 17278) . Also shown are Classic Wave Fold Drapery in fabric Shatter/Stone (material# 17776) set on Metro Track Flat Aluminum Rod Set traversing hardware with Stormy Taupe finish (material# 16611). Visit smithandnoble.com to order free samples.
1