
Search results for "Horizontal stair rail" in Home Design Ideas

 Keuka Studios, Inc
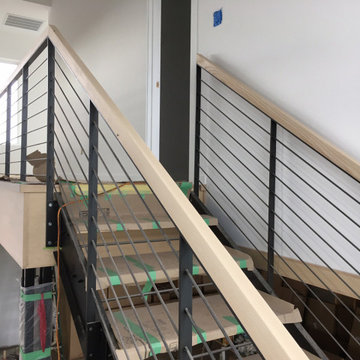
Interior stairs with glass walls, solid aluminum posts and white oak wood top rail.
Fabrication of railings by Keuka Studios
Staircase - mid-sized modern wooden l-shaped cable railing staircase idea in New York with wooden risers
Staircase - mid-sized modern wooden l-shaped cable railing staircase idea in New York with wooden risers


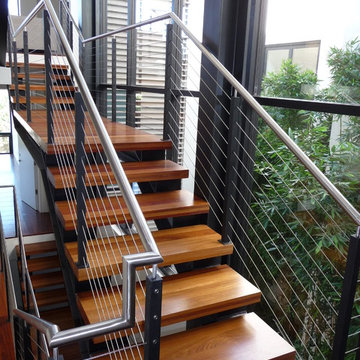
 Metal Innovations
Stainless Steel Cable Rail Manhattan Beach 2
Example of a trendy wooden floating open staircase design in Los Angeles
Example of a trendy wooden floating open staircase design in Los Angeles
Find the right local pro for your project
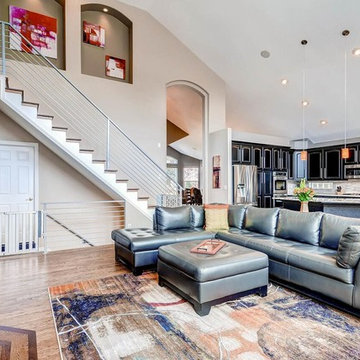
 KE Interiors, Inc.
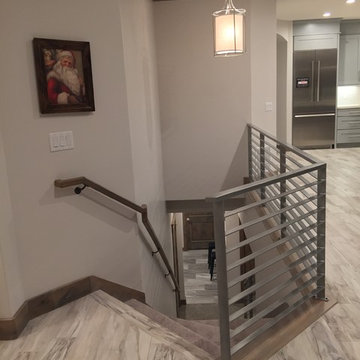
We tore out the old honey colored, dated railing and balusters and replaced it with a sleek, custom iron railing. Refinishing the wood stair treads to a rich, medium tone and painting the risers white completed the new and improved main stairs, loft and basement stairs.
 Titan Stairs, Utah!
Horizontal Railing system with Hardwood Tread Caps, Skirts and Cap Rail.
Large trendy wooden u-shaped staircase photo in Salt Lake City with wooden risers
Large trendy wooden u-shaped staircase photo in Salt Lake City with wooden risers

Sponsored
Columbus, OH

Hope Restoration & General Contracting
Columbus Design-Build, Kitchen & Bath Remodeling, Historic Renovations
 San Marcos Iron Doors
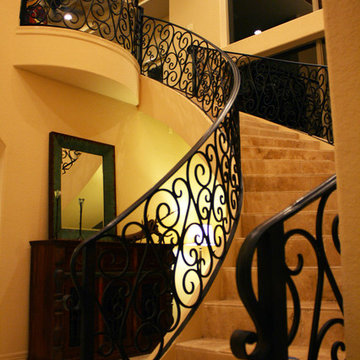
Model Custom-Made stair railings for a model house at the Parade of Homes, San Antonio Tx by San Marcos Iron Doors
Inspiration for a modern staircase remodel in Austin
Inspiration for a modern staircase remodel in Austin
 Lorenzo Metalworks
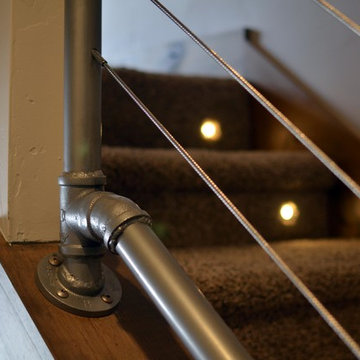
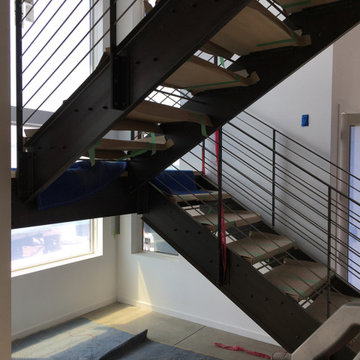
Proportionally designed floor-mounted posts and .3125 in. horizontal stainless steel rods create a well-balanced railing system. Rods are passed through steel posts and held with a set screw. This results in a clean modern look as well as an extremely safe railing. Posts and top rails are clear coated with a satin (20% sheen) lacquer finish and the stainless-steel rods are brushed to a satin finish. Posts are a maximum of 32 in. apart. Railing heights are to code at either 36 or 42 in. high. Posts and top rail are .375 in. thick by 1.75 in. wide. Rods are spaced to code at approximately 3.75 in. This design gives you clean end posts with a simple dot pattern.
 Titan Stairs, Utah!
Interior Horizontal Flat Bar railing system
Staircase - contemporary staircase idea in Salt Lake City
Staircase - contemporary staircase idea in Salt Lake City
 Stair Warehouse
Inspiration for a mid-sized contemporary u-shaped metal railing staircase remodel in Houston



Sponsored
Columbus, OH
Hope Restoration & General Contracting
Columbus Design-Build, Kitchen & Bath Remodeling, Historic Renovations
 Lorenzo Metalworks
Proportionally designed floor-mounted posts and .3125 in. horizontal stainless steel rods create a well-balanced railing system. Rods are passed through steel posts and held with a set screw. This results in a clean modern look as well as an extremely safe railing. Posts and top rails are clear coated with a satin (20% sheen) lacquer finish and the stainless-steel rods are brushed to a satin finish. Posts are a maximum of 32 in. apart. Railing heights are to code at either 36 or 42 in. high. Posts and top rail are .375 in. thick by 1.75 in. wide. Rods are spaced to code at approximately 3.75 in. This design gives you clean end posts with a simple dot pattern.
 San Diego Cable Railings

Stainless steel railing posts capped with mahogany top rails for a beautiful contemporary stairway.
Trendy staircase photo in San Diego
Trendy staircase photo in San Diego
 Titan Stairs, Utah!
Titan Architectural Products, LLC dba Titan Stairs of Utah
Inspiration for a small timeless curved staircase remodel in Salt Lake City
Inspiration for a small timeless curved staircase remodel in Salt Lake City
 Titan Stairs, Utah!
Titan Architectural Products, LLC dba Titan Stairs of Utah

Living room - huge traditional wooden curved dark wood floor and open living room idea in Salt Lake City
Living room - huge traditional wooden curved dark wood floor and open living room idea in Salt Lake City


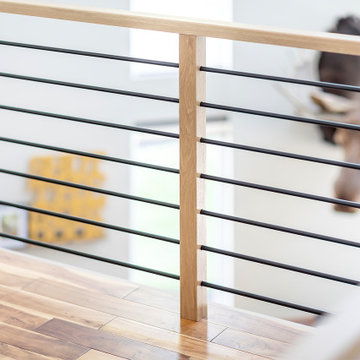
 Iron & Oak


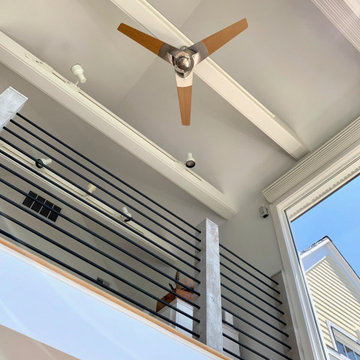

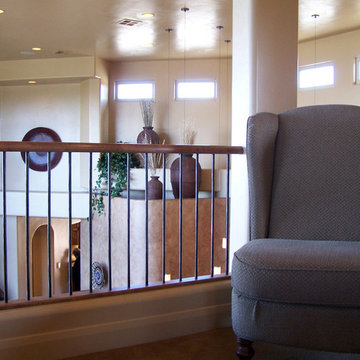
A custom white oak loft railing with slim matte black horizontal steel balusters creates an open, modern feel while preserving sightlines between levels. The warm natural wood complements the hardwood flooring and adds a refined architectural detail to the space.

 Century Stair Company
Positioned in a central corner of this home, this U-shaped staircase features light-colored wood treads and handrails. Thick wood posts anchor the design, while crisp, white-painted risers provide beautiful highlights beside the blonde wood tones. The defining feature is the sleek horizontal black rod railing that lines the staircase's turns. The combination of natural wood components and modern black metalwork creates an inviting vertical connection that encourages movement throughout the home.
1976-2026 © Century Stair Company
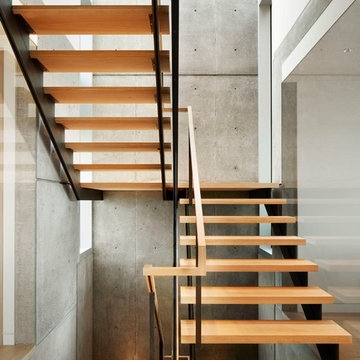
 Hodgson Design Associates
Martin Tessler Photographer
Large minimalist wooden u-shaped open staircase photo in Vancouver
Large minimalist wooden u-shaped open staircase photo in Vancouver
20