
Search results for "Horse stable" in Home Design Ideas


 BonTerra Design & Consulting
Custom-made exterior stall doors
Traditional exterior home idea in Dallas
Traditional exterior home idea in Dallas

 Daniel J. Olson Construction, Inc.
Example of a large southwest two-story and detached wood white barn design in Seattle with a clipped gable roof
Find the right local pro for your project

 Four Walls Photography
FourWallsPhotography.com
Example of a mountain style exterior home design in Austin
Example of a mountain style exterior home design in Austin

 Pegasus Design Group, LLC
Timber framed Barn in the mountains of N. Carolina.
Example of a mid-sized mountain style detached barn design in Charlotte
Example of a mid-sized mountain style detached barn design in Charlotte

 James Kempski with the Mallard Realty Group
Sam Ogranaja , Kempski and Watson
Inspiration for a huge timeless backyard deck remodel in Raleigh with no cover
Inspiration for a huge timeless backyard deck remodel in Raleigh with no cover
 James Kempski with the Mallard Realty Group
Sam Ogranaja , Kempski and Watson
Enclosed dining room - large traditional medium tone wood floor enclosed dining room idea in Raleigh with multicolored walls
Enclosed dining room - large traditional medium tone wood floor enclosed dining room idea in Raleigh with multicolored walls

Sponsored
Columbus, OH

Wannemacher Interiors
Customized Award-Winning Interior Design Solutions in Franklin Cnty OH
 Metro Reconstruction Services, Inc.
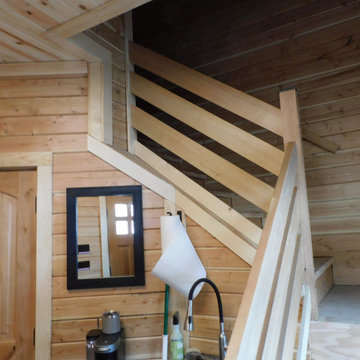
Interior – Complete new build. Small bathroom and mudroom with additional wash basin. 4 horse stalls, wash stall, tac room, and storage room. Customized Nelson 700 GeoThermal Horse Waters in each stall, Rubber Paver system complete with custom floor trough drain, tongue and groove siding throughout (both levels), Heater systems, additional lighting and windows installed to meet new energy requirements, Custom Wood Stair Case with alder handrails. 2nd Floor, complete with hay drop chute for easy horse feeding, mechanical room, and storage area. tile in entry and bathroom. Lighting in Coupola.
Exterior – fire rated wood siding, class A roofing system, sliding barn doors, rubber paver system on entry, horse runs with steel fencing. Exterior custom lighting package and Tongue and groove wood siding, gutters and gutter guards.

 James Kempski with the Mallard Realty Group
Sam Ogranaja , Kempski and Watson
Large elegant master carpeted bedroom photo in Raleigh with multicolored walls
Large elegant master carpeted bedroom photo in Raleigh with multicolored walls


 Blackburn Architects, PC
Located outside of Camden on 42 acres in South Carolina’s horse country, this private horse farm for the training of hunter/jumpers was designed to include a new 10-stall barn to accompany an existing four-stall and eight-stall barn. The newer stall complex forms a center courtyard.
 James Kempski with the Mallard Realty Group
Sam Ogranaja , Kempski and Watson
Deck - huge traditional backyard deck idea in Raleigh with a pergola
Deck - huge traditional backyard deck idea in Raleigh with a pergola
 James Kempski with the Mallard Realty Group
Sam Ogranaja , Kempski and Watson
Example of a large classic backyard concrete paver and kidney-shaped water slide design in Raleigh
Example of a large classic backyard concrete paver and kidney-shaped water slide design in Raleigh
 Pegasus Design Group, LLC
Timber framed Barn in the mountains of N. Carolina.
Inspiration for a mid-sized rustic detached barn remodel in Charlotte
Inspiration for a mid-sized rustic detached barn remodel in Charlotte
 Stoney Brook Development
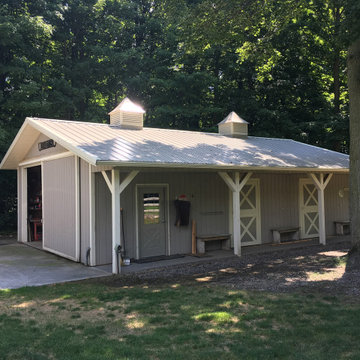
From large arenas to small horse stables, we offer equestrian facility planning and construction. Your equine facility will accommodate and incorporate the latest technology for horse and human comfort and convenience--you can even add second story living quarters, a viewing room or power-vented cupolas. We can do that and more.


 Tom Ochsner AIA
PARTY BARN
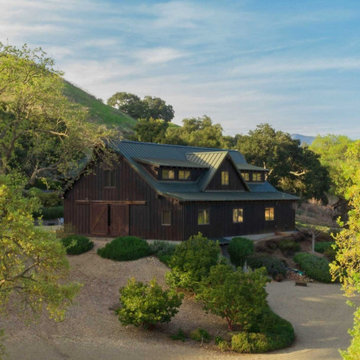
This project consisted of an overall master plan of several ranch structures including; a small residence, a large party barn, horse stables, garages, and several agricultural out-structures. The main residence project is currently on hold.
65