
Search results for "Hosting configuration" in Home Design Ideas
 Ithaka - Architecture and Design
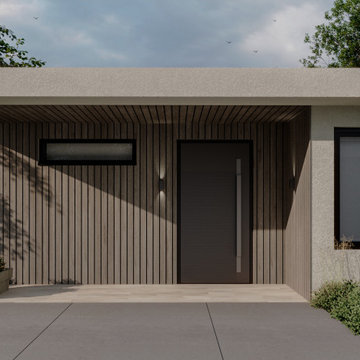
The ADU features a highly efficient floor plan that maximizes usability within a modest footprint. The layout includes a spacious living room, one bedroom with walk-in closet, and two full bathrooms. This configuration allows for comfortable single-occupancy living or hosting guests while maintaining privacy and convenience.
 Ithaka - Architecture and Design
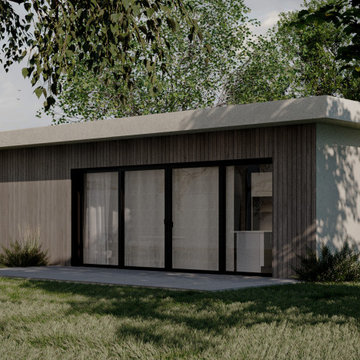
The ADU features a highly efficient floor plan that maximizes usability within a modest footprint. The layout includes a spacious living room, one bedroom with walk-in closet, and two full bathrooms. This configuration allows for comfortable single-occupancy living or hosting guests while maintaining privacy and convenience.


Find the right local pro for your project
 Cathie Hong Interiors
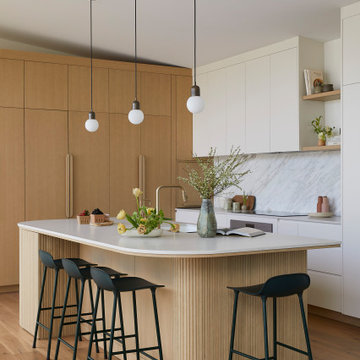
This Campbell home underwent a full renovation and addition, expanding the kitchen footprint into the rear yard with a new high ceiling and striking glass wall for an indoor/outdoor feel. The style of the home is Japandi, with soft and warm minimalist design elements throughout.

 TRG Architecture + Interior Design
Open concept kitchen - large traditional u-shaped dark wood floor and brown floor open concept kitchen idea in San Francisco with a farmhouse sink, recessed-panel cabinets, white cabinets, white backsplash, stainless steel appliances, an island, marble countertops and subway tile backsplash

 Curt Hofer & Associates
Tom Kessler
Trendy underground concrete floor living room photo in Omaha with beige walls
Trendy underground concrete floor living room photo in Omaha with beige walls

 Elena Phillips Interiors
Jane Beiles Photography
Inspiration for a bedroom coastal girl carpeted kids' bedroom remodel in Providence with pink walls
Inspiration for a bedroom coastal girl carpeted kids' bedroom remodel in Providence with pink walls



 Diana Holmes, Belle Holmes
Inspiration for a mid-sized transitional open concept dark wood floor and brown floor family room remodel in Tampa with gray walls, a standard fireplace and a stone fireplace


 Visbeen Architects
This cozy lake cottage skillfully incorporates a number of features that would normally be restricted to a larger home design. A glance of the exterior reveals a simple story and a half gable running the length of the home, enveloping the majority of the interior spaces. To the rear, a pair of gables with copper roofing flanks a covered dining area that connects to a screened porch. Inside, a linear foyer reveals a generous staircase with cascading landing. Further back, a centrally placed kitchen is connected to all of the other main level entertaining spaces through expansive cased openings. A private study serves as the perfect buffer between the homes master suite and living room. Despite its small footprint, the master suite manages to incorporate several closets, built-ins, and adjacent master bath complete with a soaker tub flanked by separate enclosures for shower and water closet. Upstairs, a generous double vanity bathroom is shared by a bunkroom, exercise space, and private bedroom. The bunkroom is configured to provide sleeping accommodations for up to 4 people. The rear facing exercise has great views of the rear yard through a set of windows that overlook the copper roof of the screened porch below.
Builder: DeVries & Onderlinde Builders
Interior Designer: Vision Interiors by Visbeen
Photographer: Ashley Avila Photography

 Keystone Custom Decks
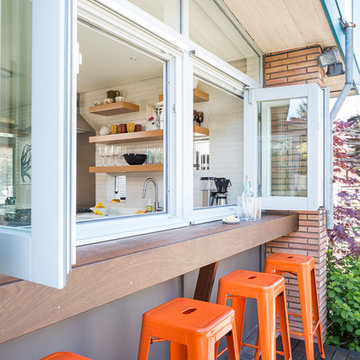
What do bugs, lack of space, chilly evenings or bad weather have in common? Not one of them can cause these homeowners to think twice about hosting a backyard barbecue! With a space like this, you have the freedom to host parties, outdoor movie nights, or a simple family dinner without blinking an eye. Building from the ground up, we were able to configure this design to include everything the homeowners wanted – a space to grill and chill, a screened in porch to give protection from all nature has to offer & ample space to enjoy dining outside. Using quality products to last a lifetime is key when doing it right– and with Timbertech Pecan decking & Keylink aluminum railing it also helps to keep maintenance to a minimum!

 Shelley Cates Design
On this project, SCD provided interior architecture, space planning, kitchen design, and furniture selection.
The primary objective was to update the kitchen to optimize the space in this brownstone. One of the clients really enjoys cooking when hosting so we opened up the space in order to maximize the space in the kitchen while still allowing integration between the living and kitchen areas. Additionally, we provided a clean, light, and airy aesthetic in keeping with the overall goal the client was seeking.

 Winkelman Architecture
Trent Bell
Great room - small coastal medium tone wood floor and brown floor great room idea in Portland Maine with white walls
Great room - small coastal medium tone wood floor and brown floor great room idea in Portland Maine with white walls

 J&L Interiors, LLC
Nomoi Design LLC
Large transitional dark wood floor great room photo in DC Metro with beige walls, a two-sided fireplace and a brick fireplace
Large transitional dark wood floor great room photo in DC Metro with beige walls, a two-sided fireplace and a brick fireplace

 Haus Interior Design
Who wouldn't fall in love with the Water Street building, and the elegant industrial vibe? The light that floods in through the floor-to-ceiling windows makes this a perfect spot to entertain and host friends from California or adult kids who visit. The location can't be beat--these clients ride their bikes to meet friends for lunch or a tour through the Hirschhorn. We knocked down a wall to open the kitchen, and added modern furnishings punctuated by splashes of deep orangey-red. High contrast and lots of rich textures can be found throughout this urban loft.
Photography: Stacy Zarin Goldberg

 ZEPHYR
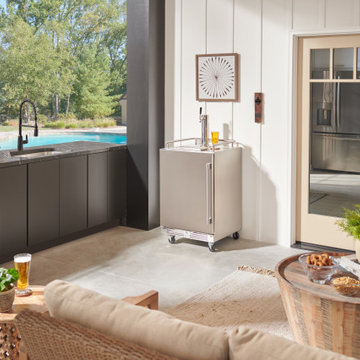
Your outdoor entertaining just got upgraded with a kegerator and beverage cooler that is versatile enough for even the most creative of hosts. This corrosion-resistant, stainless steel, hybrid kegerator can accommodate multiple keg configurations and easily functions as a beverage cooler when a keg is not installed. Purchase one of our single, double, or triple tap kits (sold separately) to complete your dream configuration. Optional accessories include casters and a drink guardrail for use in freestanding installations. Also certified for indoor use.
 ZEPHYR
Your outdoor entertaining just got upgraded with a kegerator and beverage cooler that is versatile enough for even the most creative of hosts. This corrosion-resistant, stainless steel, hybrid kegerator can accommodate multiple keg configurations and easily functions as a beverage cooler when a keg is not installed. Purchase one of our single, double, or triple tap kits (sold separately) to complete your dream configuration. Optional accessories include casters and a drink guardrail for use in freestanding installations. Also certified for indoor use.
 ZEPHYR
Your outdoor entertaining just got upgraded with a kegerator and beverage cooler that is versatile enough for even the most creative of hosts. This corrosion-resistant, stainless steel, hybrid kegerator can accommodate multiple keg configurations and easily functions as a beverage cooler when a keg is not installed. Purchase one of our single, double, or triple tap kits (sold separately) to complete your dream configuration. Optional accessories include casters and a drink guardrail for use in freestanding installations. Also certified for indoor use.
 ZEPHYR
Your outdoor entertaining just got upgraded with a kegerator and beverage cooler that is versatile enough for even the most creative of hosts. This corrosion-resistant, stainless steel, hybrid kegerator can accommodate multiple keg configurations and easily functions as a beverage cooler when a keg is not installed. Purchase one of our single, double, or triple tap kits (sold separately) to complete your dream configuration. Optional accessories include casters and a drink guardrail for use in freestanding installations. Also certified for indoor use.
 Atiyeh Bros Rug & Carpet
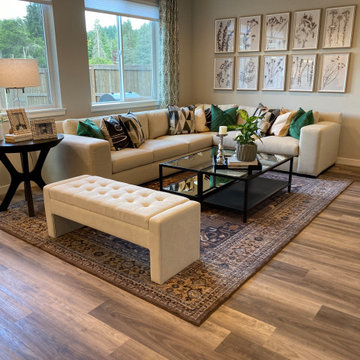
The wide-open configuration offers a variety of options for furniture and décor. This home showcases a beautiful Atiyeh Bros. area rug, a single L-shaped sofa, a stool bench, metal glass coffee table, and a wide array of décor to tie the space together! With plenty of seating space, one thing is clear: we know who will be hosting the family for events! This space is a recipe for special memories.
4