
Search results for "Hosting configuration" in Home Design Ideas

 Keystone Custom Decks
What do bugs, lack of space, chilly evenings or bad weather have in common? Not one of them can cause these homeowners to think twice about hosting a backyard barbecue! With a space like this, you have the freedom to host parties, outdoor movie nights, or a simple family dinner without blinking an eye. Building from the ground up, we were able to configure this design to include everything the homeowners wanted – a space to grill and chill, a screened in porch to give protection from all nature has to offer & ample space to enjoy dining outside. Using quality products to last a lifetime is key when doing it right– and with Timbertech Pecan decking & Keylink aluminum railing it also helps to keep maintenance to a minimum!
 Keystone Custom Decks
What do bugs, lack of space, chilly evenings or bad weather have in common? Not one of them can cause these homeowners to think twice about hosting a backyard barbecue! With a space like this, you have the freedom to host parties, outdoor movie nights, or a simple family dinner without blinking an eye. Building from the ground up, we were able to configure this design to include everything the homeowners wanted – a space to grill and chill, a screened in porch to give protection from all nature has to offer & ample space to enjoy dining outside. Using quality products to last a lifetime is key when doing it right– and with Timbertech Pecan decking & Keylink aluminum railing it also helps to keep maintenance to a minimum!

 Norton Homes
Exceptional custom-built 1 ½ story walkout home on a premier cul-de-sac site in the Lakeview neighborhood. Tastefully designed with exquisite craftsmanship and high attention to detail throughout.
Offering main level living with a stunning master suite, incredible kitchen with an open concept and a beautiful screen porch showcasing south facing wooded views. This home is an entertainer’s delight with many spaces for hosting gatherings. 2 private acres and surrounded by nature.
Find the right local pro for your project
 Keystone Custom Decks
What do bugs, lack of space, chilly evenings or bad weather have in common? Not one of them can cause these homeowners to think twice about hosting a backyard barbecue! With a space like this, you have the freedom to host parties, outdoor movie nights, or a simple family dinner without blinking an eye. Building from the ground up, we were able to configure this design to include everything the homeowners wanted – a space to grill and chill, a screened in porch to give protection from all nature has to offer & ample space to enjoy dining outside. Using quality products to last a lifetime is key when doing it right– and with Timbertech Pecan decking & Keylink aluminum railing it also helps to keep maintenance to a minimum!
 Keystone Custom Decks
What do bugs, lack of space, chilly evenings or bad weather have in common? Not one of them can cause these homeowners to think twice about hosting a backyard barbecue! With a space like this, you have the freedom to host parties, outdoor movie nights, or a simple family dinner without blinking an eye. Building from the ground up, we were able to configure this design to include everything the homeowners wanted – a space to grill and chill, a screened in porch to give protection from all nature has to offer & ample space to enjoy dining outside. Using quality products to last a lifetime is key when doing it right– and with Timbertech Pecan decking & Keylink aluminum railing it also helps to keep maintenance to a minimum!

 Visbeen Architects
Builder: Brad DeHaan Homes
Photographer: Brad Gillette
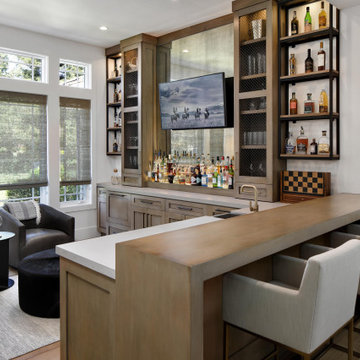
Every day feels like a celebration in this stylish design that features a main level floor plan perfect for both entertaining and convenient one-level living. The distinctive transitional exterior welcomes friends and family with interesting peaked rooflines, stone pillars, stucco details and a symmetrical bank of windows. A three-car garage and custom details throughout give this compact home the appeal and amenities of a much-larger design and are a nod to the Craftsman and Mediterranean designs that influenced this updated architectural gem. A custom wood entry with sidelights match the triple transom windows featured throughout the house and echo the trim and features seen in the spacious three-car garage. While concentrated on one main floor and a lower level, there is no shortage of living and entertaining space inside. The main level includes more than 2,100 square feet, with a roomy 31 by 18-foot living room and kitchen combination off the central foyer that’s perfect for hosting parties or family holidays. The left side of the floor plan includes a 10 by 14-foot dining room, a laundry and a guest bedroom with bath. To the right is the more private spaces, with a relaxing 11 by 10-foot study/office which leads to the master suite featuring a master bath, closet and 13 by 13-foot sleeping area with an attractive peaked ceiling. The walkout lower level offers another 1,500 square feet of living space, with a large family room, three additional family bedrooms and a shared bath.



 Mobilificio Marchese
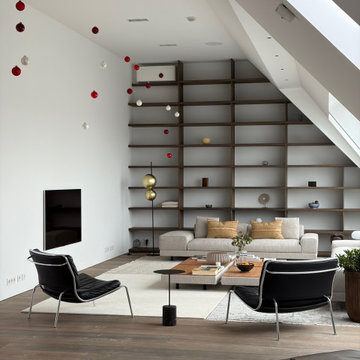
The backbone of the project is the Lorentz seating system by Living Divani, designed by David Lopez Quincoces, used in a double configuration to create two conversation areas: a more intimate one at the entrance and a larger one at the far end of the penthouse. The recessed base and the suspended feel of the cushions emphasise the length of the room, while the full-height bespoke bookcase acts as a scenic backdrop.
The coordinated Lorentz tables, with their low wooden tops, work as a continuous platform between the sofas, hosting books and objects without interrupting the architectural reading of the large living room. A neutral palette – light fabrics, warm wood, white walls – allows proportions and light to define the character of the interior.
 Keystone Custom Decks
What do bugs, lack of space, chilly evenings or bad weather have in common? Not one of them can cause these homeowners to think twice about hosting a backyard barbecue! With a space like this, you have the freedom to host parties, outdoor movie nights, or a simple family dinner without blinking an eye. Building from the ground up, we were able to configure this design to include everything the homeowners wanted – a space to grill and chill, a screened in porch to give protection from all nature has to offer & ample space to enjoy dining outside. Using quality products to last a lifetime is key when doing it right– and with Timbertech Pecan decking & Keylink aluminum railing it also helps to keep maintenance to a minimum!

 Tiffany Brooks, HGTV Host & Interior Designer
Hooks on the wall offer easy hanging storage for coats and handbags in this simple but well-outfitted mudroom that acts as a portal between the inside of the home and a side entry that leads to the garage.
https://www.tiffanybrooksinteriors.com Inquire About Our Design Services Low Country, farmhouse dining room designed by Tiffany Brooks. Photos © 2018 Scripps Networks, LLC.

 Anonymous
Every web hosting company comes with a different package according to the requirements of the customers so that their websites keep on running in a smooth way. Ittotally depends on you which hosting package you choose in order to enjoy the best services for your website.
The common options in web hosting include shared web hosting, VPS, dedicated web hosting, cloud web hosting and more. It is easy to decide what type of web host to choose but choosing the right package is not that easy. Here are top5 features which make your web hosting package the most favorable one:
1. OperationSystem
Operating system is the software which runs on your host. This OS is responsible for managing the server hardware. It also helps in optimizing the use of disk space, RAM, CPU and the network. This OS might not be the same as what you get for thedesktops. The best OS will ensure that the management functions of your website keep on running.
2. WebServer
Usually, the hosting companies provide UNIX Apache or the Microsoft IIS servers. The server should be capable of processing the requests of the users fast. It must further have the SSL certificate.
3. Bandwidth
Thebandwidth provided should be just as accurate. In case your websitehosts thousands of visitors, it is recommended that you choose a large bandwidth so that your revenue stream is not interrupted. In case you have plans of business expansion, the package should have flexibility of bandwidth expansion too. Some hosting companies do offer unlimited bandwidthbut make sure you go to the depth for learning about the package and its pros and cons.
4. Domain
All of the hosting providers usually offer the sub domains but some also provide the external DNS entries to the account which is called add-on domain. This will let you buy additional domains and you will be able to run more than one website even if they are unrelated to each other.
5. ControlPanel
Control panel is the place where you get to manage your web hosting account and you have access to different features and tools for that purpose. There are 2 types of control panels; one is cPanel and the other one is Plesk. You can also get a custom control panel. Usually, cPanel is the most offered and chosen because it comes with amazing features of managing utilities. It allows you to configure the system, web server, email, website, DNS and more.
There are many other features to look for when you are choosing a web hosting package such as DMCA ignore hosting, applications provided, database and FTP. You are required to perform some research on the providers. For that, it is important to know your business needs so that the hosting package you choose caters your business needs in the most precise way. With the understanding of these features, it will get easier to make a wise decision while selecting the web hosting package for your website.
For more Info Please visit us - http://anonymous-offshore.host/

 Glandon Landscape Architecture and Planning
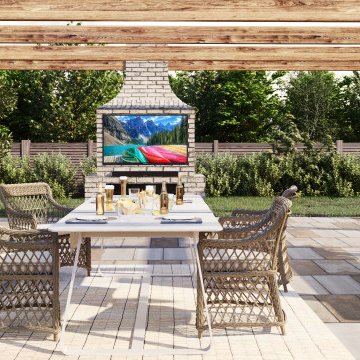
Inspiration for a large craftsman backyard stone patio kitchen remodel in San Luis Obispo with a pergola
 Alison Giese Interiors
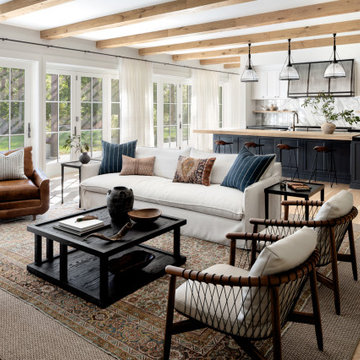
Example of a large country open concept light wood floor, beige floor and exposed beam living room design in DC Metro with white walls

 Modiani Kitchens
Memories TTL
Large trendy dark wood floor eat-in kitchen photo in New York with an undermount sink, flat-panel cabinets, medium tone wood cabinets, white backsplash, glass sheet backsplash, paneled appliances and two islands
Large trendy dark wood floor eat-in kitchen photo in New York with an undermount sink, flat-panel cabinets, medium tone wood cabinets, white backsplash, glass sheet backsplash, paneled appliances and two islands


 Kitchens by Good Guys
Our client loves to entertain and host large gatherings, so we created a secondary prep area for catering and storage. We incorporated a farmhouse sink, warming drawers, a microwave and two beverage fridges that allows cooks to have a fully functioning kitchen when guests are over. We just love the really pretty olive green cabinetry that she selected for this area, mixed with the floating shelves, subway tile and quartz countertops. This area also has a fully functioning bathroom with an accent furniture vanity, subway tiled shower with a sliding glass barn door, and a landing space with storage all hand selected.


 Haus Interior Design
Photography by Stacy Zarin
Example of a huge transitional formal and open concept dark wood floor and brown floor living room design in DC Metro with gray walls, a standard fireplace, a stone fireplace and no tv
Example of a huge transitional formal and open concept dark wood floor and brown floor living room design in DC Metro with gray walls, a standard fireplace, a stone fireplace and no tv
 Douglah Designs
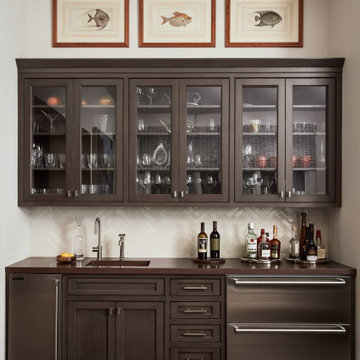
Our Lafayette studio worked on this chef's kitchen remodel project. The large island with luxurious marble countertops provides ample prep space for all culinary creations, while the wooden cabinetry adds warmth and charm to the space. The stylish pendant lights above the island illuminate the area, and the inclusion of a wine fridge and home bar make entertaining a breeze. Whether you're an avid home chef or love to host dinner parties, this kitchen, with its perfect blend of form and function, is sure to inspire!
 Archadeck of Northeast Dallas
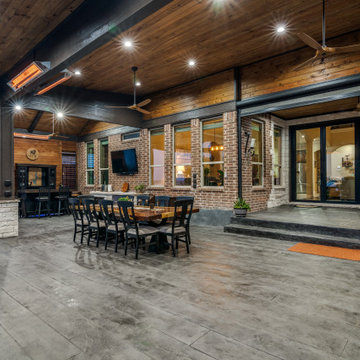
Under the protective shade and sun roof configuration, we installed a Tongue and Groove Pine ceiling with walnut stain finish that now hosts an outdoor room span with 32 can lights, 8 fans, 5 porch lights, 6 heaters, 15 switches, and 15 outlets. To support this significant outdoor living upgrade in Rowlett, our expert patio building team installed a new subpanel to accommodate a new electric meter.
5