
Search results for "Hosting easy" in Home Design Ideas
 Jarrett Design
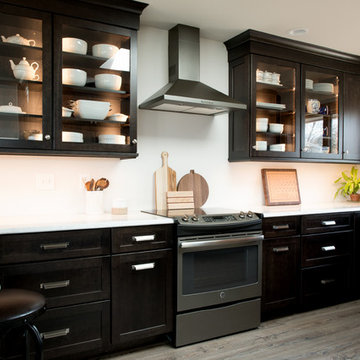
The one-story contemporary overlooking a lake and bird sanctuary was a retirement dream - open spaces, expansive views and plenty of room to host grandchildren. While the location was ideal, the home needed help - especially the kitchen as it was dark and confining. Walls were removed and doorways expanded to ensure the kitchen would be the center of activity. The dining table was placed in front of the window and a skylight added bringing in sunlight. We offered our clients practical solutions for storage and space planning. Specific items needed to be accessible and handy to suit their lifestyle. Based on their valued input, we added tall pull-out pantry units and cabinets with “hidden” drawers. Storage was strategically positioned for easy drop off and pick up as our clients came and went. Dark-stained cherry cabinets and light quartz countertops provided the sharp contemporary contrast favored by our homeowners. After much collaboration, discussion, and careful planning, they are enjoying their remodeled home and kitchen where we know they will create lasting memories in their lakeside retirement retreat.
 The Dan Company
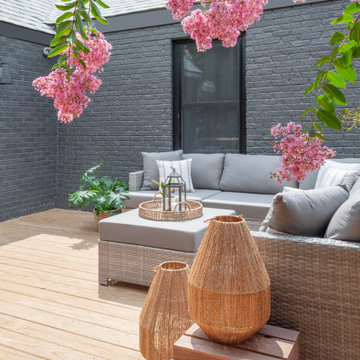
Explore this breathtaking deck addition to a Nashville home, designed to extend the living space into the great outdoors with style and functionality. Constructed from durable, pressure-treated wood, this deck is built to last and withstand the elements, providing a perfect setting for relaxation and entertainment. Highlighting the seamless integration with the home, a 2-panel sliding glass door offers easy access while enhancing the indoor-outdoor flow, making it ideal for gatherings.
The deck's design is optimized for comfort and aesthetic appeal, featuring ample space for outdoor furniture, making it a prime spot for enjoying warm Nashville evenings. This addition not only increases the home's value but also its charm, creating an inviting outdoor area that's perfect for hosting friends and family.
With its thoughtful construction and stylish design, this deck addition showcases the best in contemporary outdoor living solutions, appealing to those searching Houzz for eco-friendly, custom deck building and luxury outdoor spaces.
Photo by fenwickhome.com

 Advance Design Studio, Ltd.
Raza and Baneen purchased their home in Schaumburg IL. knowing it needed work, but they saw the incredible potential it had with its expanse of beautiful kitchen windows and spacious floor plan.
The kitchen technically functioned fine, but was desperately outdated with its honey oak cabinets and plain countertops. This family loved to cook and host parties so it was an easy decision that the kitchen remodel was the first project they needed to tackle to make their home come to life.
Baneen had very specific ideas for her new dream kitchen and had been thinking about it for over 10 years! When they met Advance Design’s Project Designer Claudia Pop, Baneen felt an instant connection.
“From the first meeting, I knew that Claudia would guide us without putting down our ideas,” Baneen said.
The couple had two fears common among remodeling home owners: Would the project be done on time? And, would the project stay on budget? Advance Design was able to alleviate their fears early on, as Claudia shared the “Common Sense Remodeling” process. Raza and Baneen absolutely loved the custom project analysis that helped them understand how a budget could be accurately predicted and then safeguarded during the design process.
“Advance Design was spot on with both the budget and the project timeframe,” Baneen said. “Overall there were no surprises, and the budget was exactly what we were quoted. The experience was phenomenal, everybody was professional, everybody was courteous, everyone was nice, everyone was friendly. It wasn't stressful for us, they still left the house in a presentable state. It wasn't like we would come home and we were bring the kids in and it was going to be hazardous."
After the relationship was cemented, Raza, Baneen and Claudia began to finalize the kitchen design. The main objective was to create a functional space for preparing meals and to create an inviting space for their family and friends to enjoy, while incorporating interesting design elements such as the iconic blue island and reclaimed Chicago brick walls. Sufficient storage space was really important to Baneen, and high quality appliances were a priority. As the overall layout was being completed, together they reviewed each cabinet to determine exactly what would be stored there.
Because cooking was a high priority for this family, Claudia incorporated spice racks close to the range and included two mixer lift shelves for their larger countertop appliances.
The focal point of the kitchen is the striking blue island constructed from custom colored Dura Supreme cabinets. Designed with decorative shelving and a highly functional prep sink. The couple loves the “galley” prep sink, it adds even more functionality and significantly shortens preparation and cleaning time. This island also includes a 24" Bosch Dishwasher with matching panel to blend in.
"Aesthetically, and in terms of functionality, the island everything I imagined," Baneen said. "I love how beautiful it looks and how functional it is. It just brings everybody together."
The Praa Sands Quartz countertop with an ogee edge profile provides excellent contrast by blending it's subtle tones with the outer cabinetry. It ties the island together with the rest of the space. Overlooking the beautiful backyard through spacious windows, the crisp white farmhouse sink is something that Baneen envisioned in her kitchen for years.
Two tones of Dura Supreme Cabinetry were used throughout the rest of the kitchen. Chestnut Cherry cabinets grace the range and decorative range hood and as panels over the Wolf refrigerator and freezer. Antique White cabinets surround the perimeter, creating a warm balance that beckons guests into the softly rounded space.
Drawing the eye immediately to the custom wood hood hiding a powerful 1,500 CFM ventilation system and spectacular 60” Duel Fuel Wolf range, a creatively patterned Tessen in Café & Brine backsplash detail stands out from the white subway tile backsplash spanning the outer walls. The vibrant space reflects the lively personality of the family who now loves spending time both cooking and enjoying this kitchen as a family.
“The end result is a beautiful and extremely functional kitchen that is able to handle a growing family, lots of parties and lots of cooking,” Claudia said.
“Advance Design was wonderfully professional and a pleasure to work with. They catered to what my needs and ideas were, while skillfully guiding us to make the right choices where we seemed lost,” Baneen said.
Find the right local pro for your project
 Griggstown Construction Co.

Designed with gatherings in mind, our entertainer's dream deck is spacious, durable, and inviting. Whether hosting BBQs, celebrations, or intimate dinners, it's the stage for unforgettable memories.
 Logic Integration
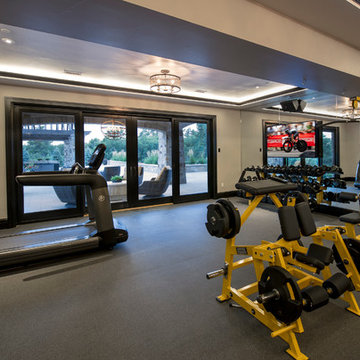
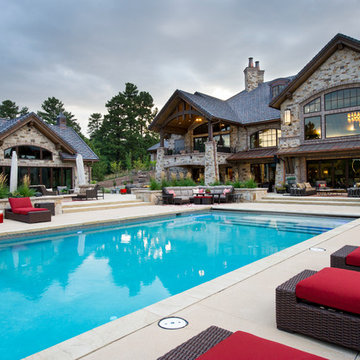
This exclusive guest home features excellent and easy to use technology throughout. The idea and purpose of this guesthouse is to host multiple charity events, sporting event parties, and family gatherings. The roughly 90-acre site has impressive views and is a one of a kind property in Colorado.
The project features incredible sounding audio and 4k video distributed throughout (inside and outside). There is centralized lighting control both indoors and outdoors, an enterprise Wi-Fi network, HD surveillance, and a state of the art Crestron control system utilizing iPads and in-wall touch panels. Some of the special features of the facility is a powerful and sophisticated QSC Line Array audio system in the Great Hall, Sony and Crestron 4k Video throughout, a large outdoor audio system featuring in ground hidden subwoofers by Sonance surrounding the pool, and smart LED lighting inside the gorgeous infinity pool.
J Gramling Photos
 Logic Integration
This exclusive guest home features excellent and easy to use technology throughout. The idea and purpose of this guesthouse is to host multiple charity events, sporting event parties, and family gatherings. The roughly 90-acre site has impressive views and is a one of a kind property in Colorado.
The project features incredible sounding audio and 4k video distributed throughout (inside and outside). There is centralized lighting control both indoors and outdoors, an enterprise Wi-Fi network, HD surveillance, and a state of the art Crestron control system utilizing iPads and in-wall touch panels. Some of the special features of the facility is a powerful and sophisticated QSC Line Array audio system in the Great Hall, Sony and Crestron 4k Video throughout, a large outdoor audio system featuring in ground hidden subwoofers by Sonance surrounding the pool, and smart LED lighting inside the gorgeous infinity pool.
J Gramling Photos
 Renovisions
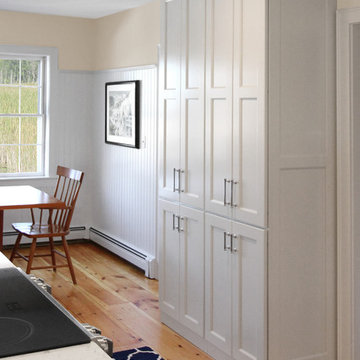
These South Shore of Boston homeowners desired a larger kitchen as their existing had limited space to host family events and entertain guests – they turned to Renovisions to help transform their small, outdated kitchen with separate walk-in pantry into a beautiful, open and spacious inspirational room.
Choosing the right cabinetry for the room and how to meet the needs of the client was critical to the overall success of this design. A traditional style was the framework of the home and the flat paneled doors on the white painted cabinetry support this aspect. Going vertical as possible with cabinets is a trend here to stay; keeping with that idea, we recommended the graceful tall pantry cabinet that flanks one side of the kitchen. This not only lends to an eye-appealing furniture-look, but adds significant storage space, allowing the cabinets to store items they may not use on a regular basis. In this case, the clients are amazed with the amount of storage they’ve gained and one that provides easy access to all interior items. Every inch of space was key to create this optimally functional kitchen. Must-haves such as tray dividers above the refrigerator are handy and the double pull-out trash/recycling bins on the right side of the sink were a simple and clean way to gain floor space and conceal unsightly trash.
The focal point of this kitchen is the expansive, soft-grey colored contrasting island with larger, deeper drawers for pots, pans and platters. The client was excited to switch to an induction chef-series range that featured a divided oven that can accommodate two different temperatures.
Fit and finish is important in any renovation and this certainly holds true in this kitchen project to personalize their space. The custom recessed panel columns with wainscot details add an architectural element that ties into the kitchen cabinet design and Carrera-look quartz countertops which provide a stunning classical look that ties nicely with the overall traditional style. These homeowners are excited to show off their open and spacious Renovision!
“We really enjoyed our new kitchen and it’s amazing improvement over the holidays. We got rave reviews from all of our guests!”
Steve & Mary S. (Duxbury)

Sponsored
Sunbury, OH

J.Holderby - Renovations
Franklin County's Leading General Contractors - 2X Best of Houzz!
 Sire Design
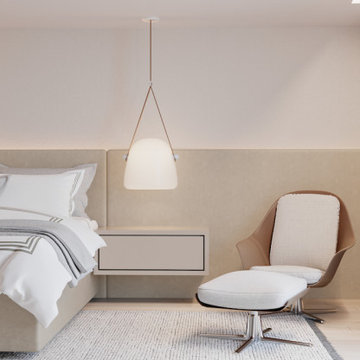
Situated in Miami Beach, Florida, the owner of this 4,000-square-foot luxury condo turned to Sire Design to make better use of the layout of her home as well as elevate her space into one fit for her entire family. While turning this three-bedroom unit into a four-bedroom home with a larger den was no easy feat, the resulting design is simple and elegant with elements that catch your eye throughout.
Taking an elegant approach to minimalism, light neutrals including bone and beige are juxtaposed against black and deep blue. The mix of materials incorporated including soft linens, bright wood tones, and hard marble, and pieces from Roche Bobois, Haute Living, and Kreon further accentuate the play on contrasting colors. To complement Florida’s beautiful weather, the design team also selected soft and warm neutrals for the condo’s walls and floors. Large furniture pieces and geometric art in deeper colors ground the space while custom millwork and flooring found throughout create cohesive and welcoming interiors.
Through thoughtful space planning, Sire Design transformed the condo to now include an additional bedroom and large den. The team also re-situated the open kitchen to look out upon the breathtaking bayside views. What once was the home’s small kitchen is now an expanded space that includes an area for dining to host family and guests. Sire Design also added a custom marble bar to the living room for added entertainment space. With the client’s five children coming to stay at the home on a rotating basis, it was important to make the three secondary bedrooms and den adaptable for all of the family’s changing needs. Furniture selected for the den helps it convert from a place to entertain to a fifth bedroom when needed. To keep the condo from feeling closed in and satisfy its low ceiling height, the design team used low profile lighting from Apure.
With a wealth of experience in high-end residential interiors, Sire Design put its timeless and classic touches on this home, not only making it highly functional for the whole family, but elevated in style too.
 Kitchen & Bath Concepts
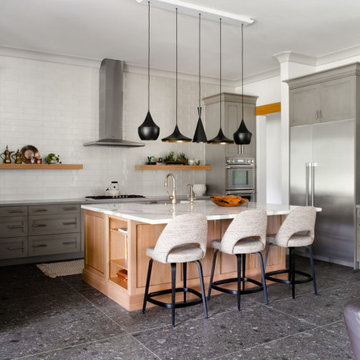
These clients are empty nesters with grown children and several grandchildren living nearby. They love hosting family gatherings for special occasions and wanted a large space with durable materials and neutral, yet interesting finishes. The large island and perimeter countertop allow space for buffet-style get-togethers, while also feeling perfectly scaled to have breakfast for two from the counter stools. They wanted everything to be of lasting quality, but not feel too precious, so their grandchildren can still have fun running on the porcelain floors and baking on the quartz counters.
The clients desired a cohesive space with the best materials, exhibiting a streamlined appeal that still felt welcoming and catered to all their storage needs. The surfaces are low maintenance for easy clean-up and sanitation. The clients wanted custom, solid-wood cabinetry with natural finishes, for an organic element and visual warmth.
The design intent for this space was to create an open, serene Kitchen utilizing a functional layout, quality materials, and organic elements. The area is grounded by dark terrazzo-looking porcelain and uplifted by contrasting light fixtures. We wanted this room to be inviting through a variety of textures and layered lighting, as it is situated at the heart of the home. With custom cabinetry, the highest caliber appliances and thoughtful hardware, this Kitchen is sure to stand the test of time.
Additionally, clients wanted to hide certain items in the kitchen, such as electronics, appliances, cookbooks, trash, and recycling. Storage for sheet trays, knifes, spices, cutlery and cooking utensils were required. Open display shelves for collectables from travels and an area for a coffee & smoothie bar were also desired.
The island incorporates a hidden charging station for electronics, open shelving for cookbooks, while housing an instant hot and chilled water dispenser at the sink. The cabinetry also has a hidden trash and recycling center, specialty spice and cooking utensil pull-outs, drawers with custom inserts for knifes, cutting boards, cutlery, and tableware. An appliance garage allows room for the stand mixer and toaster to be out of sight, but within reach. A lighted coffee and smoothie bar were planned for the clients’ love of coffee and healthy nutrition. The island and floating shelves are made of oak panels with inlaid brass, adding a subtle touch of sparkle and warmth that highlights gold flecks in the island countertop.
 Bilotta Kitchen & Home
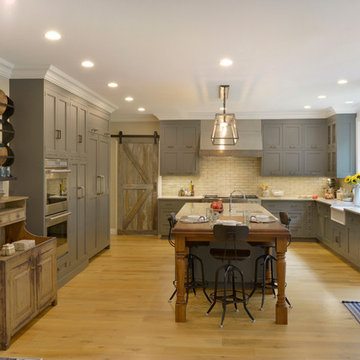
This expansive traditional kitchen by senior designer, Randy O'Kane and Architect, Clark Neuringer, features Bilotta Collection cabinet in a custom color. Randy says, the best part about working with this client was that she loves design – and not just interior but she also loves holiday decorating and she has a beautiful sense of aesthetic (and does everything to the nines). For her kitchen she wanted a barn-like feel and it absolutely had to be functional because she both bakes and cooks for her family and neighbors every day. And as the mother of four teenage girls she has a lot of people coming in and out of her home all the time. She wanted her kitchen to be comfortable – not untouchable and not too “done”. When she first met with Bilotta senior designer Randy O’Kane, her #1 comment was: “I’m experiencing white kitchen fatigue”. So right from the start finding the perfect color was the prime focus. The challenge was infusing a center hall colonial with a sense of warmth, comfort and that barn aesthetic without being too rustic which is why they went with a straight greenish grey paint vs. something distressed. The flooring, by Artisan Wood floors, looks reclaimed with its wider long planks and fumed finish. The barn door separating the laundry room and the kitchen was made from hand selected barn wood, made custom according to the client’s detailed specifications, and hung with sliding hardware. The kitchen hardware was really a window sash pull from Rocky Mountain that was repurposed as handles in a living bronze finish mounted horizontally. Glazed brick tile, by Ann Sacks, really helped to embrace the overall concept. Since a lot of parties are hosted out of that space, the kitchen, and butler’s pantry off to the side, needed a good flow as well as areas to bake and stage the creations. Double ovens were a must as well as a 48” Wolf Range and a Rangecraft hood – four ovens are going all the time. Beverage drawers were added to allow others to flow through the kitchen without disturbing the cook. Lots of storage was added for a well-stocked kitchen. A unique detail is double door wall cabinets, some with wire mesh to allow to see their dishes for easy access. In the butler’s pantry, instead of mesh they opted for antique mirror glass fronts. Countertops are a natural quartzite for care free use and a solid wood table, by Brooks Custom, extends of the island, removable for flexibility, making the kitchen and dining area very functional. One of the client’s antique pieces (a hutch) was incorporated into the kitchen to give it a more authentic look as well as another surface to decorate and provide storage. The lighting over the island and breakfast table has exposed Edison bulbs which hearkens to that “barn” lighting. For the sinks, they used a fireclay Herbeau farmhouse on the perimeter and an undermount Rohl sink on the island. Faucets are by Waterworks. Standing back and taking it all in it’s a wonderful collaboration of carefully designed working space and a warm gathering space for family and guests. Bilotta Designer: Randy O’Kane, Architect: Clark Neuringer Architects, posthumously. Photo Credit: Peter Krupenye
 Made To Last Custom Homes Ltd.
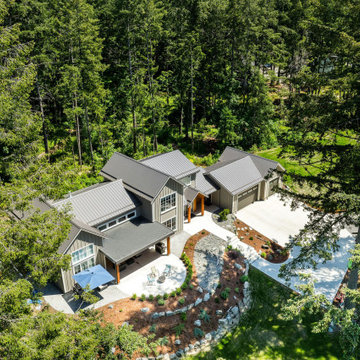
Forest Estate, located in Duncan, is designed by award-winning Hoyt Design Co. It features 2,986 sq. ft. of living space over 2 levels. Vaulted ceilings and heated concrete floors highlight this luxury custom home.
Forest Estate has 4 bedrooms, 3.5 bathrooms, and a recreation space. The home also includes an over-sized three car garage.
The kitchen has breakfast bar seating at the island, with a formal dining area nearby. There is also a walk-in pantry, which is located close to the garage for easy grocery loading.
Large West-facing windows capture views of Mt. Prevost looking down on this peaceful forested estate property. The windows let in plenty of natural light, as well as add to the architectural appeal of the home’s exterior. The loft area on the upper floor looks down on the living room below. It will utilize glass railings, which adds to the open feel of the home.
The homeowners opted to include built-ins instead of closets in the upper floor bedrooms. Look closely for a clever feature of this well-designed home: laundry on both floors!
A 300 sq. ft. covered patio at the front of Forest Estate offers additional space for relaxing and entertaining. The patio includes a dedicated outdoor kitchen and connects to an uncovered area that will host the home’s hot tub.
 Renovisions
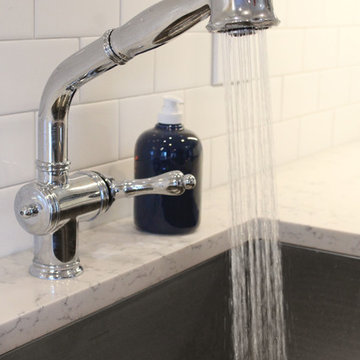
These South Shore of Boston homeowners desired a larger kitchen as their existing had limited space to host family events and entertain guests – they turned to Renovisions to help transform their small, outdated kitchen with separate walk-in pantry into a beautiful, open and spacious inspirational room.
Choosing the right cabinetry for the room and how to meet the needs of the client was critical to the overall success of this design. A traditional style was the framework of the home and the flat paneled doors on the white painted cabinetry support this aspect. Going vertical as possible with cabinets is a trend here to stay; keeping with that idea, we recommended the graceful tall pantry cabinet that flanks one side of the kitchen. This not only lends to an eye-appealing furniture-look, but adds significant storage space, allowing the cabinets to store items they may not use on a regular basis. In this case, the clients are amazed with the amount of storage they’ve gained and one that provides easy access to all interior items. Every inch of space was key to create this optimally functional kitchen. Must-haves such as tray dividers above the refrigerator are handy and the double pull-out trash/recycling bins on the right side of the sink were a simple and clean way to gain floor space and conceal unsightly trash.
The focal point of this kitchen is the expansive, soft-grey colored contrasting island with larger, deeper drawers for pots, pans and platters. The client was excited to switch to an induction chef-series range that featured a divided oven that can accommodate two different temperatures.
Fit and finish is important in any renovation and this certainly holds true in this kitchen project to personalize their space. The custom recessed panel columns with wainscot details add an architectural element that ties into the kitchen cabinet design and Carrera-look quartz countertops which provide a stunning classical look that ties nicely with the overall traditional style. These homeowners are excited to show off their open and spacious Renovision!
“We really enjoyed our new kitchen and it’s amazing improvement over the holidays. We got rave reviews from all of our guests!”
Steve & Mary S. (Duxbury)
 ASR DESIGN STUDIO
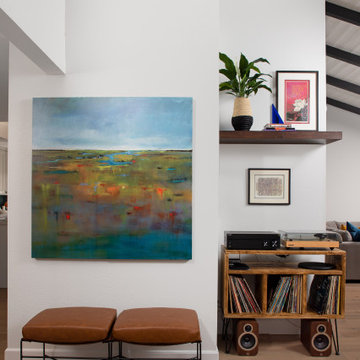
Our mission was to completely update and transform their huge house into a cozy, welcoming and warm home of their own.
“When we moved in, it was such a novelty to live in a proper house. But it still felt like the in-law’s home,” our clients told us. “Our dream was to make it feel like our home.”
Our transformation skills were put to the test when we created the host-worthy kitchen space (complete with a barista bar!) that would double as the heart of their home and a place to make memories with their friends and family.
We upgraded and updated their dark and uninviting family room with fresh furnishings, flooring and lighting and turned those beautiful exposed beams into a feature point of the space.
The end result was a flow of modern, welcoming and authentic spaces that finally felt like home. And, yep … the invite was officially sent out!
Our clients had an eclectic style rich in history, culture and a lifetime of adventures. We wanted to highlight these stories in their home and give their memorabilia places to be seen and appreciated.
The at-home office was crafted to blend subtle elegance with a calming, casual atmosphere that would make it easy for our clients to enjoy spending time in the space (without it feeling like they were working!)
We carefully selected a pop of color as the feature wall in the primary suite and installed a gorgeous shiplap ledge wall for our clients to display their meaningful art and memorabilia.
Then, we carried the theme all the way into the ensuite to create a retreat that felt complete.

Sponsored
Columbus, OH

Wannemacher Interiors
Customized Award-Winning Interior Design Solutions in Franklin Cnty OH
 Foster Remodeling Solutions, Inc.
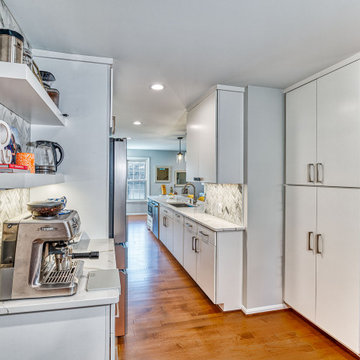
Contemporary meets function in this Oakton, VA remodel. When it comes to home transformations, Foster Remodeling Solutions knows how to bring visions to life. Recently, a family came to us with a desire for a spacious, open kitchen perfect for entertaining, loaded with extra storage, a sleek bar area, and even custom cabinets for their beloved dogs. We took their vision and turned it into a stunning reality, creating a home that balances beauty and practicality.
Kitchen Transformation: An Open, Inviting Space
The kitchen renovation began with a bold change: we removed the wall between the kitchen and dining room to create a seamless, open-concept layout. This reimagined space centers around a large, welcoming island that now serves as a gathering place for friends and family. The added bar area brings a touch of sophistication, ideal for hosting, while custom cabinets were carefully designed for easy access to pet essentials—making the kitchen functional for everyone in the family.
With contemporary cabinetry and streamlined storage solutions, this kitchen offers both convenience and style. Every detail, from the lighting to the countertop finish, was chosen to complement the family’s lifestyle, making it not only a cooking space but also an entertainment hub.
 Powell Construction
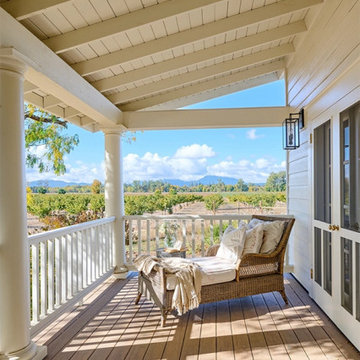
This visionary homeowner found an idyllic property surrounded by gorgeous pastoral views, fertile soil perfect for a Truffle farm, and an easy distance to downtown Corvallis, Oregon. What was not ideal, however, was the existing house. Built in the 1980’s, this ranch had some undesirably unique features that were not at all the style that our client was imagining for her dream farmhouse.
She came to us with the challenge of transforming this dated ranch into a classic southern style farmhouse complete with covered porches and wood burning fireplaces. She had dreams of hosting large parties as well as intimate family gatherings, requiring a modern open concept layout alongside more secluded areas, all while preserving the traditional aesthetic that she desired.
Having lived in a wide variety of homes around the country, there were some features this homeowner knew she wanted to incorporate into this major rebuild. We thoughtfully considered how to include those elements in the design while addressing several structural challenges, remaining within budget, and creating a final product that would be both stunning and practical.
Historic trim work, white oak flooring, and warm white walls provide the ideal backdrop for showcasing her treasured heirloom rugs and artwork. Incorporating numerous windows on every exterior wall possible, we were able to maximize natural light, and access panoramic views of the countryside, while allowing the fresh air to breeze through. Multiple sets of French doors lead onto the expansive front veranda that wraps around the main living room. This deep, full-length porch is an inviting, shady spot to enjoy the outdoors. The combination of these design features provided the framework to capture the vision she had for her home.
 Rooftopia, LLC
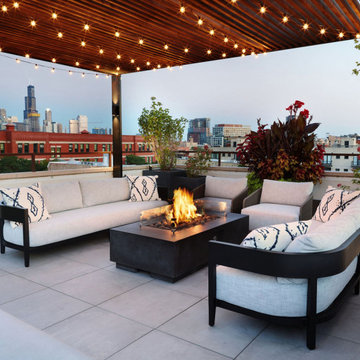
Sampson, our client's adorable pug, would agree that this stylish rooftop garden is the place to be after Rooftopia had the opportunity to give the deck a much needed makeover! Our teams removed an old worn out wooden deck and replaced the flooring with new porcelain tiles on a floating pedestal system for a durable and gorgeous deck surface that not only looks fabulous, it improves drainage, protects the roof membrane from UV exposure, evenly disperses the weight of the garden elements and is modular and very low maintenance.
This private rooftop also features a custom made metal pergola and wooden screen to offer shade and artfully frames the view of the incredible city skyline. The pergola also creates a pleasing surround for the primary rooftop seating and lounge area.
The outdoor kitchen is made of durable marine grade aluminum cabinets and a custom concrete countertop with a built in bar ledge. The bar ledge features an original metal screen pattern and seating positioned to highlight the stunning view and keep the conversation flowing. The centrally located dining area makes it easy to entertain a crowd, host out of town guests before a concert or simply prepare a refreshing drink after work.
Working with the scale of the rooftop we added large planter boxes & greenery situated to soften the hard lines of the building, add a layer of privacy and frame the views of the skyline. A few containers are placed near the entrance and in the seating area to offer pops of colorful seasonal flowers. An irrigation system is a key part of the garden that operates automatically to water plants on a daily timer so our clients can spend their time relaxing and the plants stay healthy. Rooftopia also integrated LED lighting and patio string lights to accent and illuminate these beautiful garden elements.
 Rooted By Design
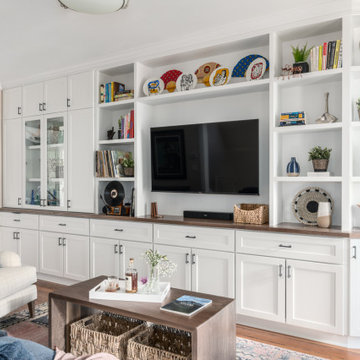
Philadelphia Row Home Renovation focusing on maximizing storage for a young family of 5. We created a "mudroom" in the front of the row home with a large living room space for family time + hosting. We used kid-friendly furnishings with performance fabrics that are durable and easy to clean. Prioritized eco-friendly selections, utilizing locally sourced + American made pieces.
Sponsored
Sunbury, OH
J.Holderby - Renovations
Franklin County's Leading General Contractors - 2X Best of Houzz!
 Foster Remodeling Solutions, Inc.
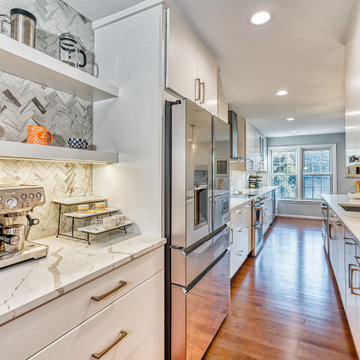
Contemporary meets function in this Oakton, VA remodel. When it comes to home transformations, Foster Remodeling Solutions knows how to bring visions to life. Recently, a family came to us with a desire for a spacious, open kitchen perfect for entertaining, loaded with extra storage, a sleek bar area, and even custom cabinets for their beloved dogs. We took their vision and turned it into a stunning reality, creating a home that balances beauty and practicality.
Kitchen Transformation: An Open, Inviting Space
The kitchen renovation began with a bold change: we removed the wall between the kitchen and dining room to create a seamless, open-concept layout. This reimagined space centers around a large, welcoming island that now serves as a gathering place for friends and family. The added bar area brings a touch of sophistication, ideal for hosting, while custom cabinets were carefully designed for easy access to pet essentials—making the kitchen functional for everyone in the family.
With contemporary cabinetry and streamlined storage solutions, this kitchen offers both convenience and style. Every detail, from the lighting to the countertop finish, was chosen to complement the family’s lifestyle, making it not only a cooking space but also an entertainment hub.
 Johnson + Fernàndez Interior Design

What can we say about this gal-pad! The client had flooding in her basement, and decided to gut the entire space and create a glam lounge, complete with bar space! Hosting wine nights or girl's night in is easy when you have a room like this!
 Rooftopia, LLC

Sampson, our client's adorable pug, would agree that this stylish rooftop garden is the place to be after Rooftopia had the opportunity to give the deck a much needed makeover! Our teams removed an old worn out wooden deck and replaced the flooring with new porcelain tiles on a floating pedestal system for a durable and gorgeous deck surface that not only looks fabulous, it improves drainage, protects the roof membrane from UV exposure, evenly disperses the weight of the garden elements and is modular and very low maintenance.
This private rooftop also features a custom made metal pergola and wooden screen to offer shade and artfully frames the view of the incredible city skyline. The pergola also creates a pleasing surround for the primary rooftop seating and lounge area.
The outdoor kitchen is made of durable marine grade aluminum cabinets and a custom concrete countertop with a built in bar ledge. The bar ledge features an original metal screen pattern and seating positioned to highlight the stunning view and keep the conversation flowing. The centrally located dining area makes it easy to entertain a crowd, host out of town guests before a concert or simply prepare a refreshing drink after work.
Working with the scale of the rooftop we added large planter boxes & greenery situated to soften the hard lines of the building, add a layer of privacy and frame the views of the skyline. A few containers are placed near the entrance and in the seating area to offer pops of colorful seasonal flowers. An irrigation system is a key part of the garden that operates automatically to water plants on a daily timer so our clients can spend their time relaxing and the plants stay healthy. Rooftopia also integrated LED lighting and patio string lights to accent and illuminate these beautiful garden elements.
66