
Search results for "Hosting" in Home Design Ideas


 Britton Homes

Inspiration for a mid-sized timeless ceramic tile and beige floor enclosed dining room remodel in Boston with beige walls and no fireplace
Find the right local pro for your project

 ORG Home
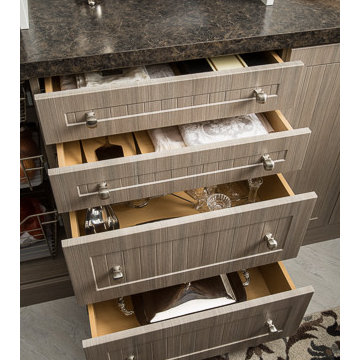
A suite of drawers keeps special linens, candle holders, and serving utensils ready to set the perfect table for holiday gatherings or family meal time. Shown in Driftwood with Beadboard fronts and Luxe Cube knobs in Matte Nickel finish, it elevates everyday storage into a luxurious part of your home.
PHOTO CREDIT: ORG Home
 Crowley Custom Homes
Larry Field
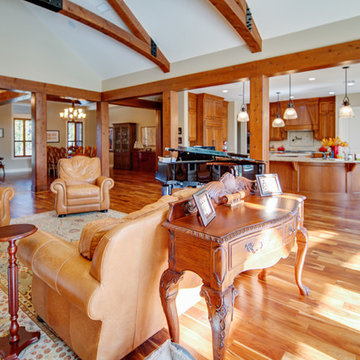
Inspiration for a large timeless formal and open concept medium tone wood floor living room remodel in Austin with beige walls, a standard fireplace and a stone fireplace
Inspiration for a large timeless formal and open concept medium tone wood floor living room remodel in Austin with beige walls, a standard fireplace and a stone fireplace
 H.J. Martin and Son
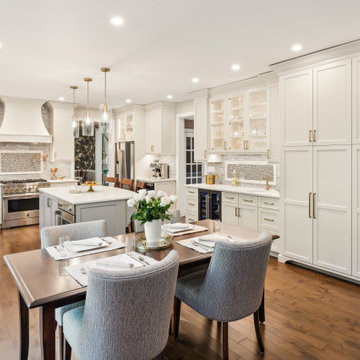
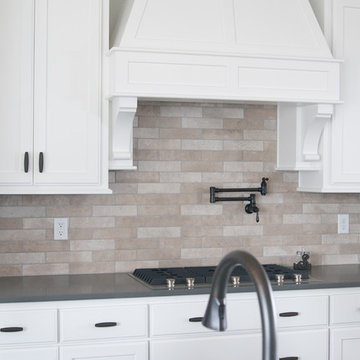
These stunning white cabinets are a stand out feature. This entire home is a well thought out blend of contemorary, farmhouse and shabby chic. This kitchen is warm and inviting but definitely on trend. The gorgeous pot filler is going to make cooking a lot simpler for this family.
 Ten Key Home & Kitchen Remodels
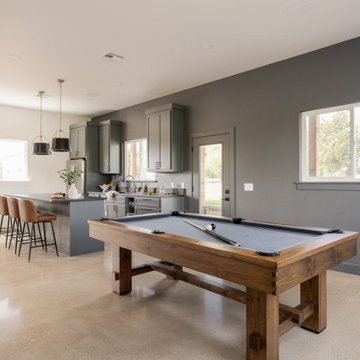
An ADU and sports court that can truly serve multiple purposes! Perfect inspiration for kids who need a place to hang out with their friends all summer or central hub for family reunion and gatherings with friends. The design team at Ten Key Remodels meticulously selected durable, textured materials throughout the spaces in this Edmond ADU. The kitchenette and fireplace surround are anchored by the luxurious Leathered Black Pearl granite, complemented by stain-grade maple horizontal wall slats and polished concrete floors. Gunmetal cabinetry and matte accent walls seamlessly transition into the entertainment space and half bath. Here, Country Tartan vinyl wallpaper and Calacatta Lavasa quartz add a touch of pattern and warmth. Spanning 1,573 square feet, this structure boasts a two-car garage with epoxy floors, a fully equipped entertainment and game room, and a half bath. All these features are built anew from foundation to roofline on the Edmond property.
 Wilde North
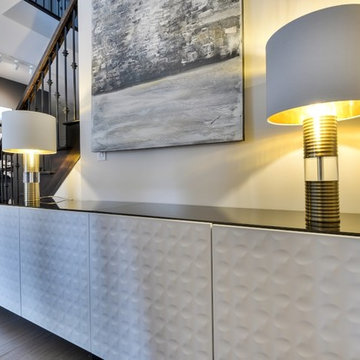
Our client wanted an elegant space to host intimate dinners in and their pre owned live edge table was the start of the design. Paired with white linen host chairs and black graphic side chairs the combination was a stand out. Stunning lighting and a modern sideboard just added to the look. Windows were draped in lush crushed velvet drapes and a natural sisal rug added texture to the floor.
 Groundscapes, Inc.
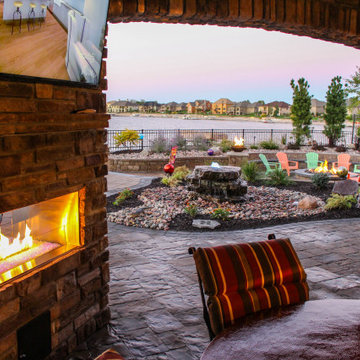
A view from inside a luxurious outdoor landscape, including a fire place, fire pit, and bubbling boulder.
Inspiration for a modern landscaping in Omaha.
Inspiration for a modern landscaping in Omaha.
 Better Builders
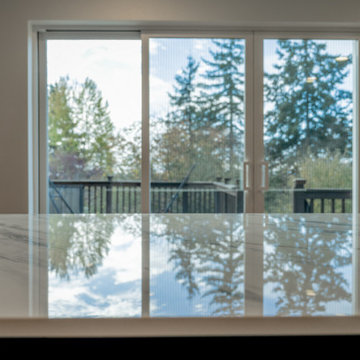
This kitchen remodel blends modern farmhouse and contemporary design with a refined, Pacific Northwest feel.
Deep navy shaker cabinetry paired with warm wood countertops creates a rich, inviting contrast, while the waterfall-edge quartz island adds a clean, modern statement. Industrial-inspired pendant lights and brass hardware introduce subtle character, balanced by a crisp white subway tile backsplash and streamlined stainless steel appliances.
The result is a kitchen that feels tailored yet approachable—design-forward, functional, and perfectly suited for everyday living and entertaining.
 Melton Design Build

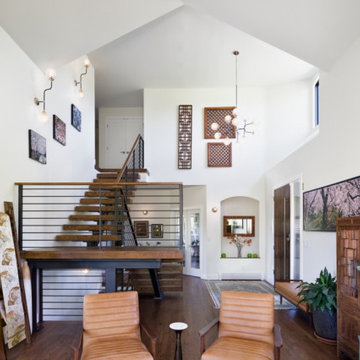
Our eclectic modern home remodel project turned a closed-off home filled with heavy wood details into a contemporary haven for hosting with creative design choices, making the space feel up to date and ready to host lively gatherings.
The main living space that hosts the large custom walnut and steel staircase was a significant upgrade from the heavy wood that closed off other parts of the house from one another. This new staircase is inviting and creates flow from one level to another. The entryway is welcoming with an arched built-in and incredible custom front door. This space also received an upgraded stone fireplace; together with the oversized windows, this space is a cozy gathering space for friends and family.
 BLU DOT
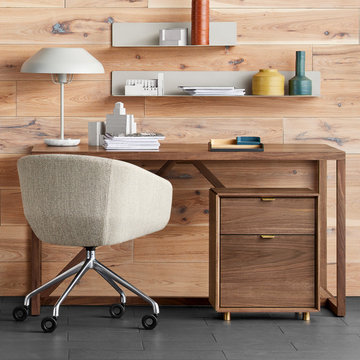
Graceful contours, tuned proportions and an aluminum base make for one heck of a power pose. A fully-upholstered back and well-padded bucket seat eliminate discomfort and bring harmony to your home office. Soft facet back detail adds a satisfying bit of office drama.

 Melton Design Build
Our eclectic modern home remodel project turned a closed-off home filled with heavy wood details into a contemporary haven for hosting with creative design choices, making the space feel up to date and ready to host lively gatherings.
The main living space that hosts the large custom walnut and steel staircase was a significant upgrade from the heavy wood that closed off other parts of the house from one another. This new staircase is inviting and creates flow from one level to another. The entryway is welcoming with an arched built-in and incredible custom front door. This space also received an upgraded stone fireplace; together with the oversized windows, this space is a cozy gathering space for friends and family.


73