
Search results for "Hosting" in Home Design Ideas

 Host Interior Design
Basement Bathroom
Example of a mid-sized transitional white tile and subway tile ceramic tile and gray floor drop-in bathtub design in Vancouver with flat-panel cabinets, white cabinets, a two-piece toilet, white walls, an integrated sink, solid surface countertops and white countertops
Example of a mid-sized transitional white tile and subway tile ceramic tile and gray floor drop-in bathtub design in Vancouver with flat-panel cabinets, white cabinets, a two-piece toilet, white walls, an integrated sink, solid surface countertops and white countertops


 Tiffany Brooks, HGTV Host & Interior Designer
Marcel Page
Living room - large transitional formal and open concept dark wood floor living room idea in Milwaukee with a standard fireplace, a wood fireplace surround, no tv and gray walls
Living room - large transitional formal and open concept dark wood floor living room idea in Milwaukee with a standard fireplace, a wood fireplace surround, no tv and gray walls
Find the right local pro for your project

 Cascade West Development
Inspired by the majesty of the Northern Lights and this family's everlasting love for Disney, this home plays host to enlighteningly open vistas and playful activity. Like its namesake, the beloved Sleeping Beauty, this home embodies family, fantasy and adventure in their truest form. Visions are seldom what they seem, but this home did begin 'Once Upon a Dream'. Welcome, to The Aurora.

 H.J. Martin and Son
These stunning white cabinets are a stand out feature. This entire home is a well thought out blend of contemorary, farmhouse and shabby chic. This kitchen is warm and inviting but definitely on trend. The gorgeous pot filler is going to make cooking a lot simpler for this family.

 Blackband Design
A Mediterranean Modern remodel with luxury furnishings, finishes and amenities.
Interior Design: Blackband Design
Renovation: RS Myers
Architecture: Stand Architects
Photography: Ryan Garvin

 Haver & Skolnick LLC Architects
A rustic cedar arbor is host to a number of climbing vegetable vines. Raised planting beds edged with blue stone define gravel paths.
Robert Benson Photography
 Tiffany Brooks, HGTV Host & Interior Designer
 https://www.tiffanybrooksinteriors.com Inquire About Our Design Services Family Room in the Irving Park neighborhood of Chicago designed by Tiffany Brooks of Tiffany Brooks Interiors/HGTV
Photography done by Marcel Page Photography
 Host Interior Design
Main Floor Master Ensuite Bathroom
Wet room - small transitional master white tile and subway tile mosaic tile floor and black floor wet room idea in Vancouver with flat-panel cabinets, dark wood cabinets, a two-piece toilet, gray walls, an integrated sink, solid surface countertops, a hinged shower door and white countertops
Wet room - small transitional master white tile and subway tile mosaic tile floor and black floor wet room idea in Vancouver with flat-panel cabinets, dark wood cabinets, a two-piece toilet, gray walls, an integrated sink, solid surface countertops, a hinged shower door and white countertops


 James Maynard- Vantage Imagery LLC
James Maynard
Inspiration for a contemporary wooden floating open staircase remodel in Denver
Inspiration for a contemporary wooden floating open staircase remodel in Denver
 Better Builders
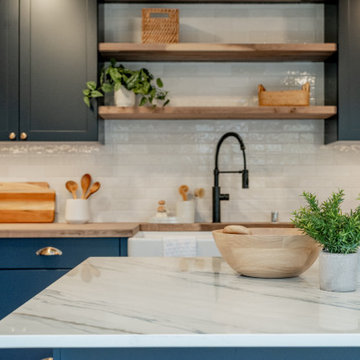
This kitchen remodel blends modern farmhouse and contemporary design with a refined, Pacific Northwest feel.
Deep navy shaker cabinetry paired with warm wood countertops creates a rich, inviting contrast, while the waterfall-edge quartz island adds a clean, modern statement. Industrial-inspired pendant lights and brass hardware introduce subtle character, balanced by a crisp white subway tile backsplash and streamlined stainless steel appliances.
The result is a kitchen that feels tailored yet approachable—design-forward, functional, and perfectly suited for everyday living and entertaining.
 Better Builders
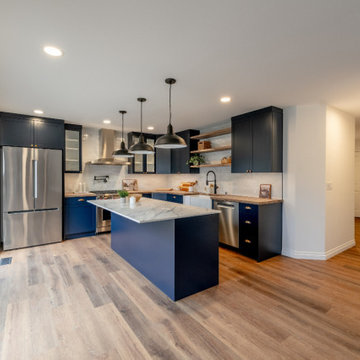
This kitchen remodel blends modern farmhouse and contemporary design with a refined, Pacific Northwest feel.
Deep navy shaker cabinetry paired with warm wood countertops creates a rich, inviting contrast, while the waterfall-edge quartz island adds a clean, modern statement. Industrial-inspired pendant lights and brass hardware introduce subtle character, balanced by a crisp white subway tile backsplash and streamlined stainless steel appliances.
The result is a kitchen that feels tailored yet approachable—design-forward, functional, and perfectly suited for everyday living and entertaining.
 Cascade West Development
Inspired by the majesty of the Northern Lights and this family's everlasting love for Disney, this home plays host to enlighteningly open vistas and playful activity. Like its namesake, the beloved Sleeping Beauty, this home embodies family, fantasy and adventure in their truest form. Visions are seldom what they seem, but this home did begin 'Once Upon a Dream'. Welcome, to The Aurora.
 Better Builders
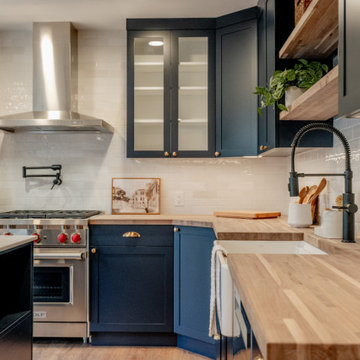
This kitchen remodel blends modern farmhouse and contemporary design with a refined, Pacific Northwest feel.
Deep navy shaker cabinetry paired with warm wood countertops creates a rich, inviting contrast, while the waterfall-edge quartz island adds a clean, modern statement. Industrial-inspired pendant lights and brass hardware introduce subtle character, balanced by a crisp white subway tile backsplash and streamlined stainless steel appliances.
The result is a kitchen that feels tailored yet approachable—design-forward, functional, and perfectly suited for everyday living and entertaining.
 Better Builders
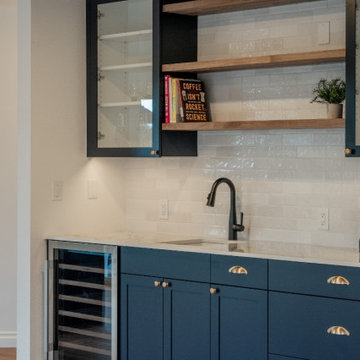
This kitchen remodel blends modern farmhouse and contemporary design with a refined, Pacific Northwest feel.
Deep navy shaker cabinetry paired with warm wood countertops creates a rich, inviting contrast, while the waterfall-edge quartz island adds a clean, modern statement. Industrial-inspired pendant lights and brass hardware introduce subtle character, balanced by a crisp white subway tile backsplash and streamlined stainless steel appliances.
The result is a kitchen that feels tailored yet approachable—design-forward, functional, and perfectly suited for everyday living and entertaining.
 Better Builders
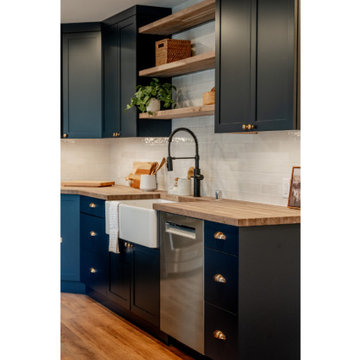
This kitchen remodel blends modern farmhouse and contemporary design with a refined, Pacific Northwest feel.
Deep navy shaker cabinetry paired with warm wood countertops creates a rich, inviting contrast, while the waterfall-edge quartz island adds a clean, modern statement. Industrial-inspired pendant lights and brass hardware introduce subtle character, balanced by a crisp white subway tile backsplash and streamlined stainless steel appliances.
The result is a kitchen that feels tailored yet approachable—design-forward, functional, and perfectly suited for everyday living and entertaining.
 Better Builders
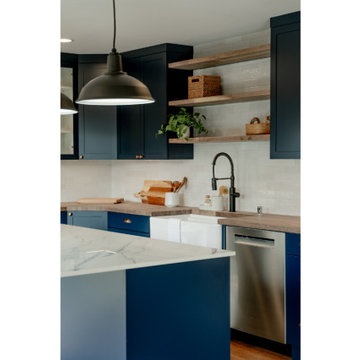
This kitchen remodel blends modern farmhouse and contemporary design with a refined, Pacific Northwest feel.
Deep navy shaker cabinetry paired with warm wood countertops creates a rich, inviting contrast, while the waterfall-edge quartz island adds a clean, modern statement. Industrial-inspired pendant lights and brass hardware introduce subtle character, balanced by a crisp white subway tile backsplash and streamlined stainless steel appliances.
The result is a kitchen that feels tailored yet approachable—design-forward, functional, and perfectly suited for everyday living and entertaining.
 Better Builders
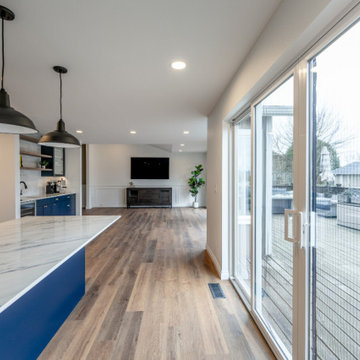
This kitchen remodel blends modern farmhouse and contemporary design with a refined, Pacific Northwest feel.
Deep navy shaker cabinetry paired with warm wood countertops creates a rich, inviting contrast, while the waterfall-edge quartz island adds a clean, modern statement. Industrial-inspired pendant lights and brass hardware introduce subtle character, balanced by a crisp white subway tile backsplash and streamlined stainless steel appliances.
The result is a kitchen that feels tailored yet approachable—design-forward, functional, and perfectly suited for everyday living and entertaining.
 Better Builders
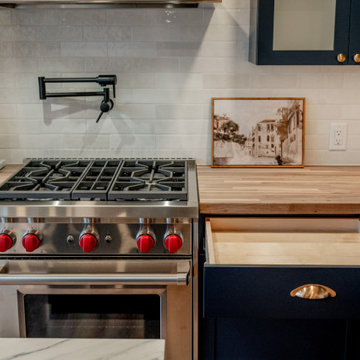
This kitchen remodel blends modern farmhouse and contemporary design with a refined, Pacific Northwest feel.
Deep navy shaker cabinetry paired with warm wood countertops creates a rich, inviting contrast, while the waterfall-edge quartz island adds a clean, modern statement. Industrial-inspired pendant lights and brass hardware introduce subtle character, balanced by a crisp white subway tile backsplash and streamlined stainless steel appliances.
The result is a kitchen that feels tailored yet approachable—design-forward, functional, and perfectly suited for everyday living and entertaining.
69