
Search results for "Hot sink" in Home Design Ideas

 Classic Home Improvements
A spicy red hue adds energy and flair to this cozy kitchen! Simple details like the butcher block pattern laminate and plain white cabinets tie in the vibrant colour and keep it easy on the eyes.

 Provost Companies, Inc.
This landscape construction project involved the design and construction of a fully functional custom outdoor kitchen featuring Lynx appliances, Vetrazzo countertops, and stone veneer.
Includes a direct gas grill and side burner. Hot and cold fully functional sink with a cocktail station.
This project also features a Unilock Richcliff patio with a town hall accent.
Provost Companies is a landscaping company serving Canton, MA.
Find the right local pro for your project

 Lewis Floor & Home
Raised panel Custom Cabinetry from Lewis Floor & Home in dark wood. Crema Marfil Marble slab countertop with 4 inch backsplash. 18x18 Crema Marfil Marble tile floor. 9x18 Crema Marfil Marble tile shower walls and bathtub face. Bathtub surround walls in Crema Marfil Marble and Thassos Marble Mosiacs by Terra Bella.
RAHokanson Photography
 Provost Companies, Inc.
This landscape construction project involved the design and construction of a fully functional custom outdoor kitchen featuring Lynx appliances, Vetrazzo countertops, and stone veneer.
Includes a direct gas grill and side burner. Hot and cold fully functional sink with a cocktail station.
This project also features a Unilock Richcliff patio with a town hall accent.
Provost Companies is a landscaping company serving Canton, MA.


 National Woodworks, Inc.
Custom Master Bath & walk in closet.
Photo: Linda Y
Bathroom - large traditional bathroom idea in Orlando
Bathroom - large traditional bathroom idea in Orlando


 Red Mountain Design
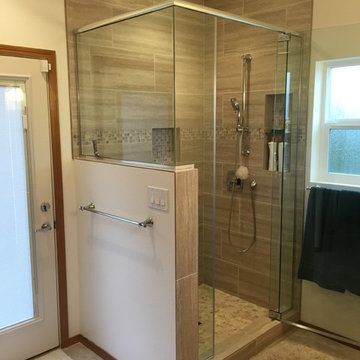
Replaced 3x3 walk-in shower and tub with tile walk-in shower and exterior door to patio hot-tub.
Example of a classic home design design in Seattle
Example of a classic home design design in Seattle

 The Noble Black Team at Douglas Elliman
Enjoy incredible downtown panoramas that stretch all the way to One World Trade Center from this 1,365 s/f private rooftop terrace. Offering the ultimate in outdoor living, this luxurious oasis features a hot tub and outdoor kitchen. --Gotham Photo Company


 National Woodworks, Inc.
Custom Master Bath & walk in closet.
Photo: Linda Y
Large elegant bathroom photo in Orlando
Large elegant bathroom photo in Orlando




 De Mattei Construction
Photo Credit: Eric Zepeda
Inspiration for a large modern galley light wood floor eat-in kitchen remodel in San Francisco with a drop-in sink, shaker cabinets, medium tone wood cabinets, granite countertops, beige backsplash, glass tile backsplash and paneled appliances
Inspiration for a large modern galley light wood floor eat-in kitchen remodel in San Francisco with a drop-in sink, shaker cabinets, medium tone wood cabinets, granite countertops, beige backsplash, glass tile backsplash and paneled appliances


 Sean O'Kane AIA Architect P.C.
This project involved the design of a new open-air Pool House on grounds of a 1905 carriage house estate. The main house and guesthouse on this property were also extensively renovated as part of the project.
The concept for the new Pool House was to incorporate the vocabulary of these existing structures into the form while creating a protected, yet open space with a bright and fresh interior. The Pool house is sited on axis to a new fifty-foot pool and the existing Breakfast Room terrace with views back to the house and the adjacent pastoral fields.
The exterior of the pool house is shingled, with bracketed rakes, exposed rafter tails and a cupola. Wood louvered shutters and a custom made removable fabric cover protect the structure during the off season.
The interior of the Pool House includes a vaulted sitting area with wide beadboard on the walls and ceiling, shingled half walls and a soapstone wet bar. The bluestone flooring flows in from the pool terrace, blurring the boundaries of interior and exterior space. The bath and changing area have a built in stained bench and a vanity with an integral soapstone sink. An exterior shower enclosure is linked to the form by the bracketed extension of the main roof.
Photography Barry A. Hyman.
Contractor L & L Builders


 Marilyn Hill Interiors
Showcase Photographers
Doorless shower - small modern master white tile and ceramic tile porcelain tile doorless shower idea in Nashville with a vessel sink, flat-panel cabinets, light wood cabinets, quartzite countertops, a two-piece toilet and gray walls
Doorless shower - small modern master white tile and ceramic tile porcelain tile doorless shower idea in Nashville with a vessel sink, flat-panel cabinets, light wood cabinets, quartzite countertops, a two-piece toilet and gray walls
 Cabinetry & Construction, Inc.
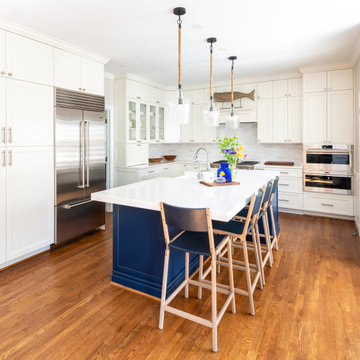
The kitchen island allows for seating for four. the "working" side has a large farmhouse sink, hot and cold filtered water faucets as well as a main faucet. The island quartz matches the perimeter but is mitred for a more substantial edge. The backsplash tile, Speartek Riviera White from local vendor Morris Tile Distributors adds depth and interest.
111