
Search results for "Hot sink" in Home Design Ideas

 Color Is Good, inc.
Hot Shot Pros in Denver took these after photos for us!
Example of a mid-sized classic u-shaped dark wood floor and brown floor kitchen design in Denver with a single-bowl sink, raised-panel cabinets, gray cabinets, quartzite countertops, multicolored backsplash, glass tile backsplash, stainless steel appliances and an island
Example of a mid-sized classic u-shaped dark wood floor and brown floor kitchen design in Denver with a single-bowl sink, raised-panel cabinets, gray cabinets, quartzite countertops, multicolored backsplash, glass tile backsplash, stainless steel appliances and an island
 Color Is Good, inc.
Hot Shot Pros in Denver took these after photos for us!
Mid-sized elegant u-shaped dark wood floor and brown floor kitchen photo in Denver with a single-bowl sink, raised-panel cabinets, gray cabinets, quartzite countertops, multicolored backsplash, glass tile backsplash, stainless steel appliances and an island
Mid-sized elegant u-shaped dark wood floor and brown floor kitchen photo in Denver with a single-bowl sink, raised-panel cabinets, gray cabinets, quartzite countertops, multicolored backsplash, glass tile backsplash, stainless steel appliances and an island


Find the right local pro for your project

 Keith Zars Pools
Lovely backyard in New Braunfels, Texas. The vanishing edge pool (also called an infinity or negative edge) overlooks the Hill Country and has a spa for ultimate relaxation. Right next to the pool is an outdoor kitchen, complete with a propane grill, sink, and plenty of counter space. Beautiful natural stones make a walkway to the pool from the house, and there is plenty of decking around the pool for sunbathing.






 Arciform
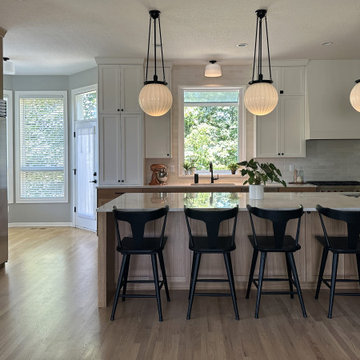
A peek through the kitchen reveals the octagonal breakfast nook, neatly tucked behind cabinetry that surrounds the refrigerator. Along with ample island seating and quick access to the backyard, this kitchen offers a great space to entertain.

 PKsurroundings
A custom smoothie station with Sub-zero refrigerator and freezer drawers, sink, and Vitamix blender
Photo by Rob Karosis.
Kitchen - transitional kitchen idea in Boston
Kitchen - transitional kitchen idea in Boston

 Tekne Development, Inc.
Jeff Thorp
Example of a classic l-shaped open concept kitchen design in Orange County with an undermount sink, recessed-panel cabinets, dark wood cabinets, granite countertops, green backsplash and stainless steel appliances
Example of a classic l-shaped open concept kitchen design in Orange County with an undermount sink, recessed-panel cabinets, dark wood cabinets, granite countertops, green backsplash and stainless steel appliances

 Third Generation Renovation
Inspiration for a mid-sized contemporary master gray tile and marble tile marble floor and gray floor freestanding bathtub remodel in Nashville with gray walls, marble countertops and a hinged shower door
 Third Generation Renovation
Drop-in bathtub - mid-sized contemporary master beige tile and porcelain tile travertine floor and beige floor drop-in bathtub idea in Nashville with flat-panel cabinets, gray cabinets, blue walls, an undermount sink, marble countertops and a hinged shower door

 National Woodworks, Inc.
Custom Master Bath & walk in closet.
Photo: Linda Y
Bathroom - large traditional bathroom idea in Orlando
Bathroom - large traditional bathroom idea in Orlando

Sponsored
Fredericksburg, OH

High Point Cabinets
Columbus' Experienced Custom Cabinet Builder | 4x Best of Houzz Winner
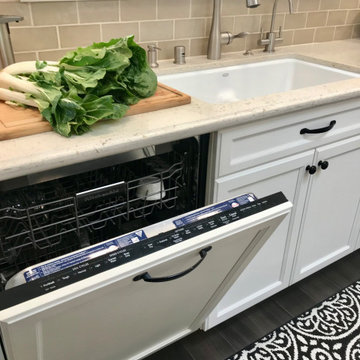
 Design Moe Kitchen & Bath / Heather Moe designer
Dishwasher is hidden behind an integrated cabinet panel.
Inspiration for a mid-sized timeless u-shaped porcelain tile, black floor and vaulted ceiling open concept kitchen remodel in San Diego with an undermount sink, flat-panel cabinets, white cabinets, quartz countertops, beige backsplash, subway tile backsplash, stainless steel appliances, an island and white countertops
Inspiration for a mid-sized timeless u-shaped porcelain tile, black floor and vaulted ceiling open concept kitchen remodel in San Diego with an undermount sink, flat-panel cabinets, white cabinets, quartz countertops, beige backsplash, subway tile backsplash, stainless steel appliances, an island and white countertops
 National Woodworks, Inc.
Custom Master Bath & walk in closet.
Photo: Linda Y
Inspiration for a large timeless bathroom remodel in Orlando
Inspiration for a large timeless bathroom remodel in Orlando
 National Woodworks, Inc.
Custom Master Bath & walk in closet.
Photo: Linda Y
Inspiration for a large timeless bathroom remodel in Orlando
Inspiration for a large timeless bathroom remodel in Orlando




 A Street Builders, Inc.
Example of a large trendy galley medium tone wood floor and brown floor eat-in kitchen design in Chicago with an undermount sink, flat-panel cabinets, white cabinets, marble countertops, green backsplash, glass sheet backsplash, stainless steel appliances, an island and white countertops
 National Woodworks, Inc.
Custom Master Bath & walk in closet.
Photo: Linda Y
Inspiration for a large timeless bathroom remodel in Orlando
Inspiration for a large timeless bathroom remodel in Orlando
 National Woodworks, Inc.
Custom Master Bath & walk in closet.
Photo: Linda Y
Bathroom - large traditional bathroom idea in Orlando
Bathroom - large traditional bathroom idea in Orlando
112