
Search results for "Hot sink" in Home Design Ideas
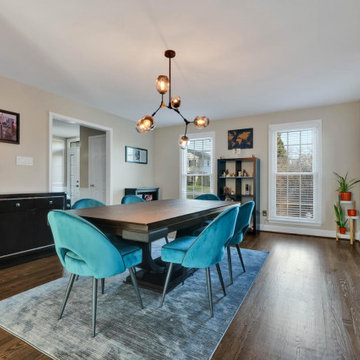


 Third Generation Renovation
Inspiration for a mid-sized transitional master beige tile and stone tile marble floor and beige floor drop-in bathtub remodel in Nashville with blue walls

 Color Is Good, inc.
Hot Shot Pros in Denver took these after photos for us!
Inspiration for a mid-sized timeless u-shaped dark wood floor and brown floor kitchen remodel in Denver with a single-bowl sink, raised-panel cabinets, gray cabinets, quartzite countertops, multicolored backsplash, glass tile backsplash, stainless steel appliances and an island
Inspiration for a mid-sized timeless u-shaped dark wood floor and brown floor kitchen remodel in Denver with a single-bowl sink, raised-panel cabinets, gray cabinets, quartzite countertops, multicolored backsplash, glass tile backsplash, stainless steel appliances and an island
Find the right local pro for your project

 Corey Reagan Interiors
A gorgeous home that has been converted from a historic schoolhouse. This wet bar was once the first hot lunch line in Colorado!
Inspiration for a large transitional look-out concrete floor basement remodel in Denver with gray walls and no fireplace
Inspiration for a large transitional look-out concrete floor basement remodel in Denver with gray walls and no fireplace

 User
Inspiration for a large ceramic tile bathroom remodel with a drop-in sink, marble countertops and a hot tub

 Nar Design Group
In this luxurious Serrano home, a mixture of matte glass and glossy laminate cabinetry plays off the industrial metal frames suspended from the dramatically tall ceilings. Custom frameless glass encloses a wine room, complete with flooring made from wine barrels. Continuing the theme, the back kitchen expands the function of the kitchen including a wine station by Dacor.
In the powder bathroom, the lipstick red cabinet floats within this rustic Hollywood glam inspired space. Wood floor material was designed to go up the wall for an emphasis on height.
The upstairs bar/lounge is the perfect spot to hang out and watch the game. Or take a look out on the Serrano golf course. A custom steel raised bar is finished with Dekton trillium countertops for durability and industrial flair. The same lipstick red from the bathroom is brought into the bar space adding a dynamic spice to the space, and tying the two spaces together.
 User
Example of a large ceramic tile bathroom design with a drop-in sink, marble countertops and a hot tub

Sponsored
Sunbury, OH

J.Holderby - Renovations
Franklin County's Leading General Contractors - 2X Best of Houzz!

 Elton R Construction
The counter top is Carrara marble
The stone on the wall is white gold craft orchard limestone from Creative Mines.
The prep sink is a under-mount trough sink in stainless by Kohler
The prep sink faucet is a Hirise bar faucet by Kohler in brushed stainless.
The pot filler next to the range is a Hirise deck mount by Kohler in brushed stainless.
The cabinet hardware are all Bowman knobs and pulls by Rejuvenation.
The floor tile is Pebble Beach and Halila in a Versailles pattern by Carmel Stone Imports.
The kitchen sink is a Austin single bowl farmer sink in smooth copper with an antique finish by Barclay.
The cabinets are walnut flat-panel done by palmer woodworks.
The kitchen faucet is a Chesterfield bridge faucet with a side spray in english bronze.
The smaller faucet next to the kitchen sink is a Chesterfield hot water dispenser in english bronze by Newport Brass
All the faucets were supplied by Dahl Plumbing (a great company) https://dahlplumbing.com/


 Linhan Design & Interiors Co.
Bathroom Design at Pacific Rim Hotel Residence Designed by Linhan Design.
Double Vanity sink in natural colored walls.
Example of a mid-sized minimalist master gray tile and porcelain tile porcelain tile and brown floor drop-in bathtub design in Vancouver with flat-panel cabinets, brown cabinets, a one-piece toilet, gray walls, a drop-in sink, marble countertops and white countertops
Example of a mid-sized minimalist master gray tile and porcelain tile porcelain tile and brown floor drop-in bathtub design in Vancouver with flat-panel cabinets, brown cabinets, a one-piece toilet, gray walls, a drop-in sink, marble countertops and white countertops
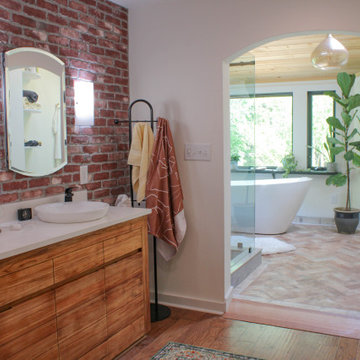
 BGR Design + Build
Shot of the entire bathroom with the vanity.
Example of a large mountain style master white tile terra-cotta tile, brown floor, double-sink, wood ceiling and brick wall freestanding bathtub design in Atlanta with flat-panel cabinets, medium tone wood cabinets, a one-piece toilet, white walls, a vessel sink, granite countertops, beige countertops and a built-in vanity
Example of a large mountain style master white tile terra-cotta tile, brown floor, double-sink, wood ceiling and brick wall freestanding bathtub design in Atlanta with flat-panel cabinets, medium tone wood cabinets, a one-piece toilet, white walls, a vessel sink, granite countertops, beige countertops and a built-in vanity
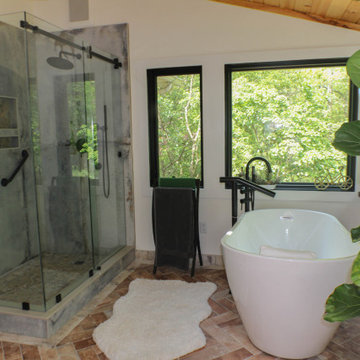 BGR Design + Build
Shot of the entire bathroom.
Freestanding bathtub - large rustic master white tile terra-cotta tile, brown floor, double-sink, wood ceiling and brick wall freestanding bathtub idea in Atlanta with flat-panel cabinets, medium tone wood cabinets, a one-piece toilet, white walls, a vessel sink, granite countertops, beige countertops and a built-in vanity
Freestanding bathtub - large rustic master white tile terra-cotta tile, brown floor, double-sink, wood ceiling and brick wall freestanding bathtub idea in Atlanta with flat-panel cabinets, medium tone wood cabinets, a one-piece toilet, white walls, a vessel sink, granite countertops, beige countertops and a built-in vanity

Sponsored
Sunbury, OH
J.Holderby - Renovations
Franklin County's Leading General Contractors - 2X Best of Houzz!

 Crafted Custom Homes + Renovations
While we typically focus on high end homes, this small 1980's house in Stafford sold for under $200,000. We did a remodel and make ready for the homeowner prior to listing so they could take advantage of our hot market. This house is proof that good design can make inexpensive material selections look really good, and that you don't have to spend a fortune on a nice remodel.
Floors: Emser Tile 6x24 Heritage Walnut
Backsplash: Emser Tile 6x6 Ancient Tumbled Travertine
Backsplash Insert: Emser Tile Lucente Grazia Mosaic 5/8"
Bath Floors: Emser Tile 18x18 St Moritz Silver
Bath Insert: Emser Tile Lucente Grazia Linear
Kitchen Granite: Diamond Arrow
Master Bath Granite: Diamond Arrow
Guest Bath Granite: White Galaxy
Wall Paint: PPG Grey Marble
Trim Paint: PPG Arctic Cotton
Ceiling Paint: PPG Arctic Cotton
All Photos by Curtis Lawson

 Robert Paige Cabinetry LLC
Photos by William Quarles
Designed and Built by Robert Paige Cabinetry
Eat-in kitchen - mid-sized cottage l-shaped light wood floor and beige floor eat-in kitchen idea in Charleston with an undermount sink, recessed-panel cabinets, gray cabinets, marble countertops, white backsplash, ceramic backsplash, stainless steel appliances, an island, white walls and no fireplace
Eat-in kitchen - mid-sized cottage l-shaped light wood floor and beige floor eat-in kitchen idea in Charleston with an undermount sink, recessed-panel cabinets, gray cabinets, marble countertops, white backsplash, ceramic backsplash, stainless steel appliances, an island, white walls and no fireplace


 Third Generation Renovation
Doorless shower - mid-sized coastal master white tile and stone tile marble floor and multicolored floor doorless shower idea in Nashville with white walls

Sponsored
Fredericksburg, OH

High Point Cabinets
Columbus' Experienced Custom Cabinet Builder | 4x Best of Houzz Winner
 Third Generation Renovation
Mid-sized transitional master beige tile and porcelain tile drop-in bathtub photo in Nashville with flat-panel cabinets, gray cabinets, gray walls, an undermount sink, marble countertops and a hinged shower door
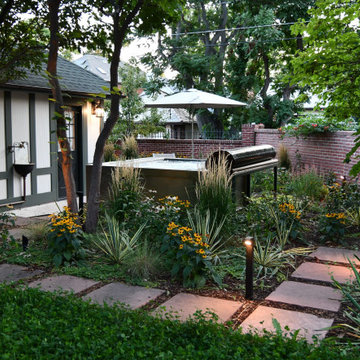
 Mile High Landscaping
Modern refinement meets timeless garden charm. Cozy fireplace gatherings, peaceful moments in the private spa, and leisurely strolls through lush greenery. A rolled-mat spa cover allows modern steel to blend seamlessly with traditional brick. Stone pavers merge entertainment spaces, while sleek low-voltage lighting adds a sophisticated glow, perfect for quiet contemplation or lively conversation.
 Color Is Good, inc.
Hot Shot Pros in Denver took these after photos for us!
Example of a mid-sized classic u-shaped dark wood floor and brown floor kitchen design in Denver with a single-bowl sink, raised-panel cabinets, gray cabinets, quartzite countertops, multicolored backsplash, glass tile backsplash, stainless steel appliances and an island
Example of a mid-sized classic u-shaped dark wood floor and brown floor kitchen design in Denver with a single-bowl sink, raised-panel cabinets, gray cabinets, quartzite countertops, multicolored backsplash, glass tile backsplash, stainless steel appliances and an island
113