
Search results for "Hot sink" in Home Design Ideas

 Studio1Plaster
Double shower - huge mediterranean master brown tile and ceramic tile ceramic tile double shower idea in Los Angeles with a drop-in sink, raised-panel cabinets, dark wood cabinets, granite countertops, a hot tub, a one-piece toilet and brown walls


Find the right local pro for your project

 Third Generation Renovation
Example of a mid-sized mid-century modern l-shaped dark wood floor and brown floor enclosed kitchen design in Nashville with a farmhouse sink, recessed-panel cabinets, white cabinets, quartz countertops, white backsplash, porcelain backsplash, stainless steel appliances and an island

 Manifest Building
This backyard in Santa Barbara was transformed with new concrete and artificial turf. Large concrete pavers have grass installed in between each paver. The pathway leads to an outdoor kitchen and pool.

 Ryan Smith Builders, LLC.
ryansmithbuilders.com
chadchenierphotography.com
Inspiration for a mid-sized timeless master multicolored tile and stone tile marble floor freestanding bathtub remodel in New Orleans with furniture-like cabinets, white cabinets and granite countertops
Inspiration for a mid-sized timeless master multicolored tile and stone tile marble floor freestanding bathtub remodel in New Orleans with furniture-like cabinets, white cabinets and granite countertops

 User
Bathroom - large ceramic tile bathroom idea with a drop-in sink, marble countertops and a hot tub

Sponsored
Fredericksburg, OH

High Point Cabinets
Columbus' Experienced Custom Cabinet Builder | 4x Best of Houzz Winner
 Emma Wood Photos
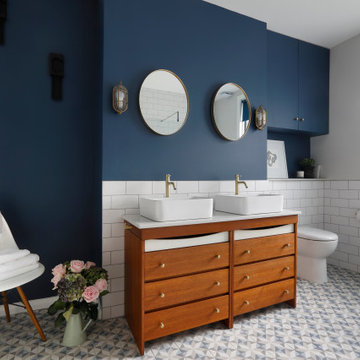
Brass and navy coastal bathroom with white metro tiles and geometric pattern floor tiles. Sinks mounted on mid century style wooden sideboard.
Corner bathtub - large contemporary master white tile and ceramic tile porcelain tile, blue floor and double-sink corner bathtub idea in Sussex with medium tone wood cabinets, a one-piece toilet, blue walls, a vessel sink, quartz countertops, white countertops, a freestanding vanity and flat-panel cabinets
Corner bathtub - large contemporary master white tile and ceramic tile porcelain tile, blue floor and double-sink corner bathtub idea in Sussex with medium tone wood cabinets, a one-piece toilet, blue walls, a vessel sink, quartz countertops, white countertops, a freestanding vanity and flat-panel cabinets

 Classic Home Improvements
A spicy red hue adds energy and flair to this cozy kitchen! Simple details like the butcher block pattern laminate and plain white cabinets tie in the vibrant colour and keep it easy on the eyes.

 Drewett Works
This Paradise Valley modern estate was selected Arizona Foothills Magazine's Showcase Home in 2004. The home backs to a preserve and fronts to a majestic Paradise Valley skyline. Architect CP Drewett designed all interior millwork, specifying exotic veneers to counter the other interior finishes making this a sumptuous feast of pattern and texture. The home is organized along a sweeping interior curve and concludes in a collection of destination type spaces that are each meticulously crafted. The warmth of materials and attention to detail made this showcase home a success to those with traditional tastes as well as a favorite for those favoring a more contemporary aesthetic. Architect: C.P. Drewett, Drewett Works, Scottsdale, AZ. Photography by Dino Tonn.
 Paxton Place Design
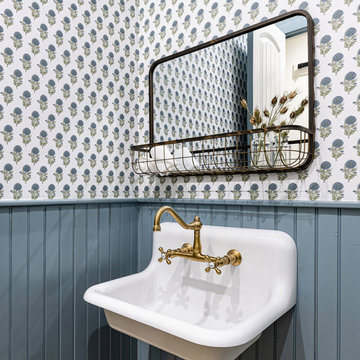
Upon walking into this powder bathroom, you are met with a delicate patterned wallpaper installed above blue bead board wainscoting. The angled walls and ceiling covered in the same wallpaper making the space feel larger. The reclaimed brick flooring balances out the small print wallpaper. A wall-mounted white porcelain sink is paired with a brushed brass bridge faucet, complete with hot and cold symbols on the handles. To finish the space out we installed an antique mirror with an attached basket that acts as storage in this quaint powder bathroom.





109