
Search results for "Hot sink" in Home Design Ideas


 Mount Baker Remodeling
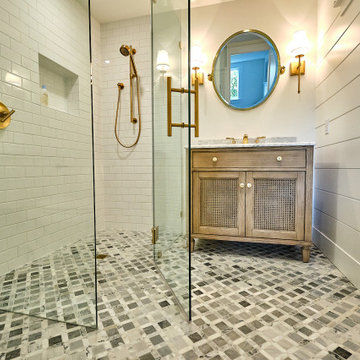
This basement ADU project included a complete home hot water and electrical update. From ratty, old basement to bright, airy modern comfort. This one bedroom basement creation included luxury vinyl tile flooring, bedroom barn doors, custom windows and doors, recessed lighting, new laundry area with cabinets and sink, new bathroom with elegant tile and lighting, curbless shower, and custom shower glass.

 Country Granite Inc.
Inspiration for a mid-sized modern master gray floor bathroom remodel in Boston with a hot tub, white walls, an undermount sink and white countertops
Find the right local pro for your project

 Hamarart Design
I.Ç.
Example of a minimalist mosaic tile ceramic tile bathroom design with a hot tub, a wall-mount toilet, gray walls and an integrated sink
Example of a minimalist mosaic tile ceramic tile bathroom design with a hot tub, a wall-mount toilet, gray walls and an integrated sink
 Sunfish Pools
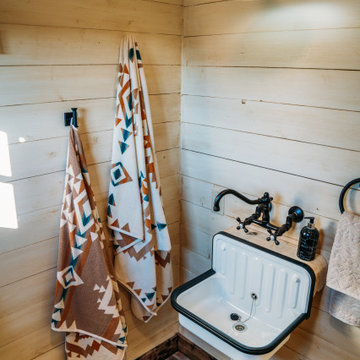
This pool bath is incredibly user friendly with brick flooring, vintage style sink, towel hooks and white-washed wood walls.
Example of a mid-sized mountain style backyard concrete and custom-shaped pool house design in Dallas
Example of a mid-sized mountain style backyard concrete and custom-shaped pool house design in Dallas


 Lauren Nicole Designs
An elegant master bath in cobalt blue. The blue ceiling and gold chandelier are so luxurious together, you'll never want to leave.
Huge elegant master multicolored tile and porcelain tile ceramic tile tub/shower combo photo in Charlotte with an integrated sink, raised-panel cabinets, beige cabinets, marble countertops, a hot tub, a one-piece toilet and blue walls
Huge elegant master multicolored tile and porcelain tile ceramic tile tub/shower combo photo in Charlotte with an integrated sink, raised-panel cabinets, beige cabinets, marble countertops, a hot tub, a one-piece toilet and blue walls

Sponsored
Plain City, OH

The Creative Kitchen Company
Columbus Area Kitchen Remodeling and Refacing Professional

 Design Set Match
Design By: Design Set Match Construction by: Jeff King & Co Photography by: Treve Johnson Photography Tile Materials: Ceramic Tile Design Plumbing Fixtures: Jack London kitchen & Bath Ideabook: http://www.houzz.com/ideabooks/35172473/thumbs/san-francisco-sea-cliff-transitional-kitchen

 TRU Landscape Services
A Custom Barbecue Island with Concrete Surfaces and Stacked Stone Siding. The BBQ Island has a sink with hot and cold water, a grill, side burner, and a refrigerator. Above, there is an exhaust fan built into the patio. Get outside, and get grilling!
TRU Landscape Services

 MDK Design Associates, Inc.
sam gray Photography, MDK Design Associates
Huge transitional pool photo in Boston
Huge transitional pool photo in Boston

 MDM Custom Remodeling Inc
Mid-sized trendy double-sink sliding shower door photo in Los Angeles with a hot tub, a two-piece toilet and a drop-in sink

 Tamara Rosenbloom Design LLC
This exquisite master suite combines rough hewn reclaimed wood, custom milled reclaimed fir, VG fir, hot rolled steel, custom barn doors, stone, concrete counters and hearths and limestone plaster for a truly one of kind space. The suite's entrance hall showcases three gorgeous barn doors hand made from from reclaimed jarrah and fir. Behind one of the doors is the office, which was designed to precisely suit my clients' needs. The built in's house a small desk, Sub Zero undercounter refrigerator and Miele built in espresso machine. The leather swivel chairs, slate and iron end tables from a Montana artist and dual function ottomans keep the space very usable while still beautiful. The walls are painted in dry erase paint, allowing every square inch of wall space to be used for business strategizing and planning. The limestone plaster fireplace warms the space and brings another texture to the room. Through another barn door is the stunning 20' x 23' master bedroom. The VG fir beams have a channel routed in the top containing LED rope light, illuminating the soaring VG fir ceiling. The bronze chandelier from France is a free form shape, providing contrast to all the horizontal lines in the room. The show piece is definitely the 150 year old reclaimed jarrah wood used on the bed wall. The gray tones coordinate beautifully with all the warmth from the fir. We custom designed the panelized fireplace surround with inset wood storage in hot rolled steel. The cantilevered concrete hearth adds depth to the sleek steel. Opposite the bed is a fir 18' wide bifold door, allowing my outdoor-loving clients to feel as one with their gorgeous property. The final space is a dream bath suite, with sauna, steam shower, sunken tub, fireplace and custom vanities. The glazed wood vanities were designed with all drawers to maximize function. We topped the vanities with antique corbels and a reclaimed fir soffit and corner column for a dramatic design. The corner column houses spring loaded magnetic doors, hiding away all the bathroom necessities that require plugs. The concrete countertop on the vanities has integral sinks and a low profile contemporary design. The soaking tub is sunk into a bed of Mexican beach pebbles and clad in reclaimed jarrah and steel. The custom steel and tile fireplace is beautiful and warms the bathroom nicely on cool Pacific Northwest days.
www.cascadepromedia.com

 Distinctive Remodeling, LLC
This cabana is truly outdoor living at its best. An outdoor kitchen beside the outdoor living room and pool. With aluminum shutters to block the hot western sun, fans to move the air, and heaters for cool evenings, make the space extremely comfortable. This has become the most used room "in" the house.



 Alair Homes Plano
This project is a Houzz Kitchen of the Week! Click below to read the full story!
https://www.houzz.com/ideabooks/116547325/list/kitchen-of-the-week-better-brighter-and-no-longer-basic
Our clients came to us wanting an elegant and functional kitchen and brighter living room. Their kitchen was dark and inefficient. The cabinets felt cluttered and the storage was there, but not functional for this family. They wanted all new finishes; especially new cabinets, but the floors were going to stay and be refinished. No wall relocation was needed but adding a door into the dining room to block the view from the front into the kitchen was discussed. They wanted to bring in more light somehow and preferably natural light. There was an unused sink in the butler’s pantry that they wanted capped, giving them more space and organized storage was a must! In their living room, they love their fireplace because it reminds her of her home in Colorado, so that definitely had to stay but everything else was left to the designers.
After all decisions were made, this gorgeous kitchen and living space came to life! It is bright, open and airy, just like our clients wanted. Soft White Shiloh cabinetry was installed with a contrasting Cocoa island. Honed Levantina Taj Mahal quartzite was a beautiful countertop for this space. Bedrosians Grace 4”x 12” wall tile in Panna was the backsplash throughout the kitchen. The stove wall is flanked with dark wooden shelves on either side of vent-a-hood creating a feature area to the cook area. A beautiful maple barn door with seeded baroque tempered glass inserts was installed to close off the pantry and giving them more room than a traditional door. The original wainscoting remained in the kitchen and living areas but was modified in the kitchen where the cabinets were slightly extended and painted white throughout. LED tape lighting was installed under the cabinets, LED lighting was also added to the top of the upper glass cabinets, in addition to the grow lights installed for their herbs. All of the light fixtures were updated to a timeless classic look and feel. Imbrie articulating wall sconces were installed over the kitchen window/sink and in the butler’s pantry and aged brass Hood classic globe pendants were hung over the island, really drawing your attention to the kitchen. The Alturas fixture from SeaGull Lighing now hangs in the center of the living room, where there was once an outdated ceiling fan. In the living room, the walls were painted white, while leaving the wood and stone fireplace, as requested, leaving an absolutely amazing contrast!
Design/Remodel by Hatfield Builders & Remodelers | Photography by Versatile Imaging

 Kitchen & Bathroom Remodel by Cutting Edge
The door to the laundry space is now a pocket door, creating much more usable space. A nice looking galley space with a modified L-shaped peninsula has created a very user-friendly layout

 User
This double sink setup features a walk in shower and an oversized tub.
Arthur Rutenberg Homes
Inspiration for a large master white tile and ceramic tile ceramic tile corner shower remodel in Tampa with an undermount sink, recessed-panel cabinets, white cabinets, granite countertops, a hot tub, a one-piece toilet and white walls
Inspiration for a large master white tile and ceramic tile ceramic tile corner shower remodel in Tampa with an undermount sink, recessed-panel cabinets, white cabinets, granite countertops, a hot tub, a one-piece toilet and white walls
 Mount Baker Remodeling
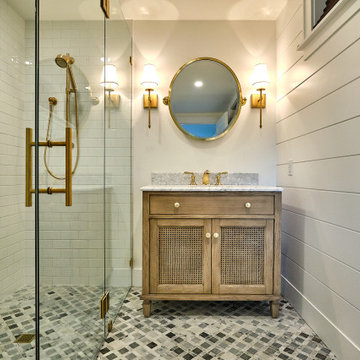
This basement ADU project included a complete home hot water and electrical update. From ratty, old basement to bright, airy modern comfort. This one bedroom basement creation included luxury vinyl tile flooring, bedroom barn doors, custom windows and doors, recessed lighting, new laundry area with cabinets and sink, new bathroom with elegant tile and lighting, curbless shower, and custom shower glass.

Sponsored
Plain City, OH

Kuhns Contracting, Inc.
Central Ohio's Trusted Home Remodeler Specializing in Kitchens & Baths


 Archipelago Home, LLC
Augie Salbosa
Inspiration for a timeless l-shaped light wood floor kitchen remodel in Hawaii with an undermount sink, shaker cabinets, dark wood cabinets, granite countertops, green backsplash, glass sheet backsplash, paneled appliances and an island
Inspiration for a timeless l-shaped light wood floor kitchen remodel in Hawaii with an undermount sink, shaker cabinets, dark wood cabinets, granite countertops, green backsplash, glass sheet backsplash, paneled appliances and an island

 Signature Decks
Example of a huge transitional backyard patio kitchen design with decking and a roof extension
164