
Search results for "Hot sink" in Home Design Ideas

 Hankins & Associates, Inc. - Kitchens and Baths
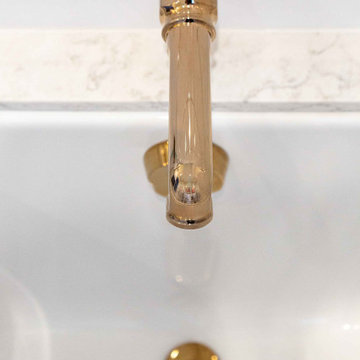
His and her vanity areas separated by storage cabinet. Cabinet is raised and sits atop 4-inch Crema Marfil marble backsplash. Bowls are vitreous china with individual hot and cold water taps. Bowl drain are pop-up type. Mirrors are framed with matching painted woodwork that compliments the plain inset painted cabinetry. Lower counter area (right) offers transition to back wall where an existing low double hung window was already located. Cabinetry hardware by Top Knobs—pulls on drawers, knobs on doors. Photo by: Jerry Hankins



Find the right local pro for your project

 Cabinet-S-Top
In this kitchen on the perimeters, Fieldstone Rustic Alder Rock Dale door style, slate with chocolate Glaze cabinets were installed. The island is Fieldstone Rustic Alder, Roca Door Style in the Hazelnut with Ebony Glaze finish cabinet. The perimeter countertops are Cambria Brittanica quartz and on the island is Dekton 2cm Trillium with 2” mitered edge buildup. The backsplash is Sage Gray 3x6 tumbled stone for the bar and sink walls. A Blanco Apron Front Sink in Truffle color, Moen high arc pull down faucet in spot resistant stainless steel, Mountain Plumbing Hot & Cool water faucet in Satin Nickle.

 Rudloff Custom Builders
Bar area in Radnor, Pa kitchen includes hammered bar sink, Brazilian hardwood counter, wine refrigerator, glass front cabinets, under cabinet lighting and white cabinets with beaded inset.
Photos by Alicia's Art, LLC
RUDLOFF Custom Builders, is a residential construction company that connects with clients early in the design phase to ensure every detail of your project is captured just as you imagined. RUDLOFF Custom Builders will create the project of your dreams that is executed by on-site project managers and skilled craftsman, while creating lifetime client relationships that are build on trust and integrity.
We are a full service, certified remodeling company that covers all of the Philadelphia suburban area including West Chester, Gladwynne, Malvern, Wayne, Haverford and more.
As a 6 time Best of Houzz winner, we look forward to working with you on your next project.

 TKS Design Group
This large open concept kitchen and dining space was created by removing a load bearing wall between the old kitchen and a porch area. The new porch was insulated and incorporated into the overall space.
The kitchen remodel was part of a whole house remodel so new quarter sawn oak flooring,a vaulted ceiling, windows and skylights were added.
A large calcutta marble topped island takes center stage. It houses a 5’ galley workstation - a sink that provides a convenient spot for prepping, serving, entertaining and clean up. A 36” induction cooktop is located directly across from the island for easy access. Two appliance garages on either side of the cooktop house small appliances that are used on a daily basis.
Honeycomb tile by Ann Sacks and open shelving along the cooktop wall add an interesting focal point to the room. Antique mirrored glass faces the storage unit housing dry goods and a beverage center. “I chose details for the space that had a bit of a mid-century vibe that would work well with what was originally a 1950s ranch. Along the way a previous owner added a 2nd floor making it more of a Cape Cod style home, a few eclectic details felt appropriate”, adds Klimala.
The wall opposite the cooktop houses a full size fridge, freezer, double oven, coffee machine and microwave. “There is a lot of functionality going on along that wall”, adds Klimala. A small pull out countertop below the coffee machine provides a spot for hot items coming out of the ovens.
The rooms creamy cabinetry is accented by quartersawn white oak at the island and wrapped ceiling beam. The golden tones are repeated in the antique brass light fixtures.
“This is the second kitchen I’ve had the opportunity to design for myself. My taste has gotten a little less traditional over the years, and although I’m still a traditionalist at heart, I had some fun with this kitchen and took some chances. The kitchen is super functional, easy to keep clean and has lots of storage to tuck things away when I’m done using them. The casual dining room is fabulous and is proving to be a great spot to linger after dinner. We love it!”
Designed by: Susan Klimala, CKD, CBD
Photography by: Carlos Vergara
For more information on kitchen and bath design ideas go to: www.kitchenstudio-ge.com

 Broadshield Custom Homes and Contractors
Example of a mid-sized mountain style u-shaped concrete floor and brown floor open concept kitchen design in Austin with a farmhouse sink, recessed-panel cabinets, medium tone wood cabinets, granite countertops, gray backsplash, ceramic backsplash, stainless steel appliances and a peninsula

Sponsored
Plain City, OH

Kuhns Contracting, Inc.
Central Ohio's Trusted Home Remodeler Specializing in Kitchens & Baths

 Atlas Granite Inc
Inspiration for a mid-sized craftsman 3/4 bathroom remodel in Edmonton with dark wood cabinets, a two-piece toilet, brown walls, a vessel sink and granite countertops

 Pinnacle Mountain Homes
Jonathan Hoffman
Inspiration for a rustic home bar remodel in Denver
Inspiration for a rustic home bar remodel in Denver
 Kelly Scanlon Interior Design
A generic kids bathroom got a total overhaul. Those who know this client would identify the shoutouts to their love of all things Hamilton, The Musical. Aged Brass Steampunk fixtures, Navy vanity and Floor to ceiling white tile fashioned to read as shiplap all grounded by a classic and warm marbleized chevron tile that could have been here since the days of AHam himself. Rise Up!


 Delahunt Homes, Inc.
© 2014 Delahunt Homes
Inspiration for a huge master gray tile travertine floor bathroom remodel in Portland with an undermount sink, flat-panel cabinets, gray cabinets, granite countertops, a hot tub and gray walls
Inspiration for a huge master gray tile travertine floor bathroom remodel in Portland with an undermount sink, flat-panel cabinets, gray cabinets, granite countertops, a hot tub and gray walls

 Community Builders, LLC
Contemporary kitchen, IKEA cabinets, engineered flooring, quartz counter, tile back splash.
Eat-in kitchen - mid-sized 1950s u-shaped medium tone wood floor and brown floor eat-in kitchen idea in Seattle with a single-bowl sink, flat-panel cabinets, white cabinets, quartz countertops, gray backsplash, ceramic backsplash, stainless steel appliances and a peninsula
Eat-in kitchen - mid-sized 1950s u-shaped medium tone wood floor and brown floor eat-in kitchen idea in Seattle with a single-bowl sink, flat-panel cabinets, white cabinets, quartz countertops, gray backsplash, ceramic backsplash, stainless steel appliances and a peninsula



 Fine Edge Landscape Design
Outdoor kitchen equipped with double tap outdoor kegerator, AOG 36" gas grill, bar center with sink, hot & cold water, Kamado Joe smoker, stainless steel double doors and drawers, LED column lights with separate switches , dining ledge with umbrella hole and custom foot rest.

 BRIBURN – Architecture for Life
Modern, well lit kitchen with concrete countertops
Example of a mid-sized trendy u-shaped concrete floor kitchen design in Portland Maine with a single-bowl sink, recessed-panel cabinets, light wood cabinets, concrete countertops, green backsplash, glass tile backsplash, stainless steel appliances and a peninsula
Example of a mid-sized trendy u-shaped concrete floor kitchen design in Portland Maine with a single-bowl sink, recessed-panel cabinets, light wood cabinets, concrete countertops, green backsplash, glass tile backsplash, stainless steel appliances and a peninsula

 Platinum Poolcare
This large freeform pool in Barrington Hills, IL features a perimeter overflow edge. Measuring approximately 1950 square feet, the pool features custom blended glass tile in the pool, steps, wall, sun shelf and hot tub. The pool floor is an exposed aggregate from Wet Edge featuring pebbles, quartz and glass beads. The hot tub measures approximately 100 square feet, and is completely covered with the glass tile. The sunshelf measures approximately 375 square feet, and is also adorned with the same iridescent and black glass tile mix. The decking and pool coping is cut form Blue Marble. The pool has color changing LED lights as well as three LED lit bubbler water features. The outdoor living space features an outdoor kitchen and bar with two refrigerators, a sink, grill, and serving areas. The custom oversized fireplace possesses an 85" large screen, full-sun HDTV. On the raised patio opposite the house, there is a gas firepit with flagstone patio. Crowning the sun shelf area are two gas fire bowls. Photos by e3 Photography.



Sponsored
Westerville, OH

Custom Home Works
Franklin County's Award-Winning Design, Build and Remodeling Expert


 Michael J. Nadeau Carpentry LLC
Recently Completed bathroom renovation in Wethersfield, CT. Featuring hand made custom vanity & mirror, white wavy & flat subway tile walls/shower, metallic floor tiles, Cambria "Whitney" counertop / wall niche shelves and a beautiful Kohler "Caravan Collection" vessel sink

 Grande Decor
fireplace, Large open floor plan kitchen with cherry cabinets in a dark wood finish with dark hardwood floors. Granite countertops, Sherwin Williams paint #7103 "Whitetail" on the walls, large angled island with single bowl undermount sink, instant hot water dispenser, pendants over island, warm brown furniture, sea shell backsplash, stainless steel appliances by Samsung
216