
Search results for "House cornice" in Home Design Ideas
 Kathy Appel, ASID

We had the pleasure of working in the 2016 Bucks County Designer Home tour at Foxwood Manor. See our video spot where owner Kathy Appel walks us through the Asian themed library set for the adventurous client. Jump to the 4:45 minute mark to see the details: http://wnep.com/2016/04/30/bucks-county-decorator-house-and-garden-part-1-the-first-floor/
 Robin's Nest Interiors
This homeowner moved all of her wonderful furniture and accessories from her previous home in Atlanta, and it all fit beautifully in her new home. However, she needed window treatments to complete the spaces. In the Sitting Area, we added linen drapery panels with a classic Greek Key decorative tape running along the leading edge. We also added pillows to the sofa and a geometric rug to ground the coffee table.
The homeowner did renovate the Kitchen when she purchased the home. It is a lovely classic white Kitchen so we added a punch of color in the bay area with our cornice boards. The oversized paisley pattern looks fabulous on the boards.
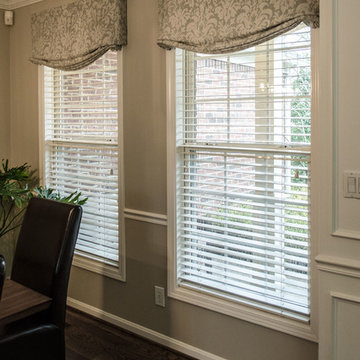
All of the spaces are open to each other; however, we did go a little more formal in the Dining Area. This classic damask pattern on a linen fabric works perfectly with Sherwin Williams' Balanced Beige (SW7037) on the walls. We added the subtle patterned rug under the dining table which complements the beautiful runner in the Entry.
In the Guest Bath, we added a faux flat valance in a fun medallion pattern.
And don't forget about your Laundry Room. Since we have to be in there, we might as well make it warm and inviting like the rest of our house. Love the embroidered floral pattern on this fabric!
Fabrics add warmth to any space and reinforce your color scheme. This was a great opportunity to complete this beautiful home. Enjoy!
 User
UserTroy Thies

Mid-sized 1950s enclosed and formal medium tone wood floor family room photo in Minneapolis with a corner fireplace, brown walls, a metal fireplace and a tv stand
Mid-sized 1950s enclosed and formal medium tone wood floor family room photo in Minneapolis with a corner fireplace, brown walls, a metal fireplace and a tv stand
Find the right local pro for your project
 CertaPro Painters - Main Line
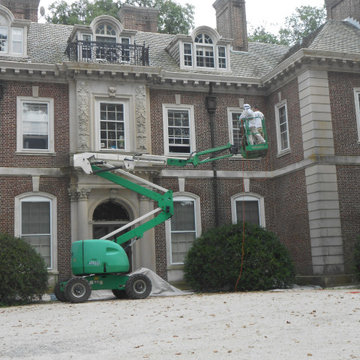
Many historic homes on the Main Line have hard-to-reach areas, from towering gables to delicate trim high above the ground. Our team uses professional lifts to safely access these sections without damaging the property, ensuring every detail gets the same level of craftsmanship. From steep rooflines to intricate cornices, we have the equipment and expertise to handle what others can’t.

Inspiration for a contemporary galley kitchen remodel in New York with an integrated sink, flat-panel cabinets, medium tone wood cabinets, stainless steel countertops, metallic backsplash and stainless steel appliances

 Constructive Design, Inc.

Front of dormer featuring CertainTeed Cedar Impressions Vinyl Siding & GAF Roofing. Custom Designed Portico. New Gutters & Leaders & Black Vinyl Shutters. Framing of 2nd story addition & portico feature flying gables with shed cornice returns for the extra architectural detail that sets it apart from your standard gable.

Sponsored
Columbus, OH

Hope Restoration & General Contracting
Columbus Design-Build, Kitchen & Bath Remodeling, Historic Renovations
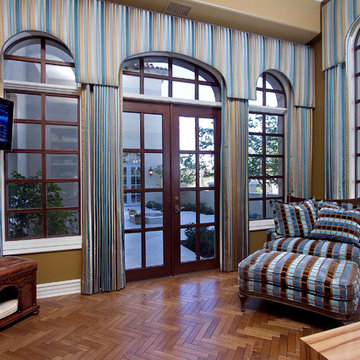
 Ernesto Garcia Interior Design, LLC
Scottsdale Elegance - Office - Modern accents and geometric patterns were incorporated to create an orderly working space.
Inspiration for a large timeless freestanding desk dark wood floor study room remodel in Phoenix with no fireplace and brown walls
Inspiration for a large timeless freestanding desk dark wood floor study room remodel in Phoenix with no fireplace and brown walls

 Passacantando Architects AIA
Construction: John Muolo
Photographer: Kevin Colquhoun

Example of a mid-sized beach style master dark wood floor bedroom design in New York with beige walls and a stone fireplace
Example of a mid-sized beach style master dark wood floor bedroom design in New York with beige walls and a stone fireplace

 MGLM Architects
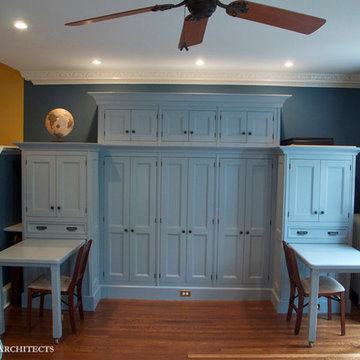
Game room - large traditional medium tone wood floor game room idea in DC Metro with blue walls, a standard fireplace, a brick fireplace and a wall-mounted tv
 Yours by Design
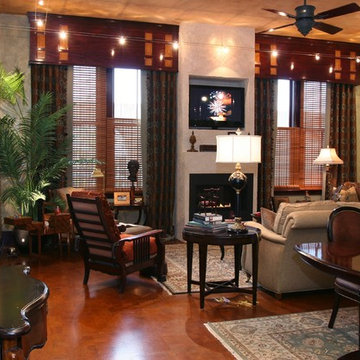
This 3 story row house was built as a model . We were given blank walls to work with. When I saw the room and knew of the builders love for shaker and Stikley furniture I decided to have custom wood calances made for the windows. The wood was stained to match the homes wood work and some trim was added in to tie the window treatments in to the homes woodwork. I designed the cut out niches to have inserts of Birds eye maple.. After going to a wood supplier I returned with a flitch of Birds eye maple and agonized over the selection of every piece. I left the pieces with the location each was to be placed on the cornice marked. The next day when I returned I found to my dismay that the pieces of veneer had been changed and each piece had been replaced with a new piece that had no spots. I found the builder and explained to him that the beauty of the birds eye maple was in the knots. He agreed, gave me money to replace the pieces with the ones the carpenter had tossed and I trotted back to find 24 new pieces with knots just were I wanted them. God is in the details.

Sponsored
Columbus, OH

Snider & Metcalf Interior Design, LTD
Leading Interior Designers in Columbus, Ohio & Ponte Vedra, Florida
 Robin's Nest Interiors
This homeowner moved all of her wonderful furniture and accessories from her previous home in Atlanta, and it all fit beautifully in her new home. However, she needed window treatments to complete the spaces. In the Sitting Area, we added linen drapery panels with a classic Greek Key decorative tape running along the leading edge. We also added pillows to the sofa and a geometric rug to ground the coffee table.
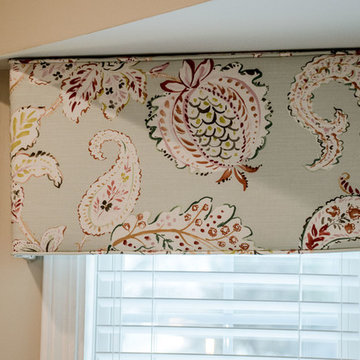
The homeowner did renovate the Kitchen when she purchased the home. It is a lovely classic white Kitchen so we added a punch of color in the bay area with our cornice boards. The oversized paisley pattern looks fabulous on the boards.
All of the spaces are open to each other; however, we did go a little more formal in the Dining Area. This classic damask pattern on a linen fabric works perfectly with Sherwin Williams' Balanced Beige (SW7037) on the walls. We added the subtle patterned rug under the dining table which complements the beautiful runner in the Entry.
In the Guest Bath, we added a faux flat valance in a fun medallion pattern.
And don't forget about your Laundry Room. Since we have to be in there, we might as well make it warm and inviting like the rest of our house. Love the embroidered floral pattern on this fabric!
Fabrics add warmth to any space and reinforce your color scheme. This was a great opportunity to complete this beautiful home. Enjoy!

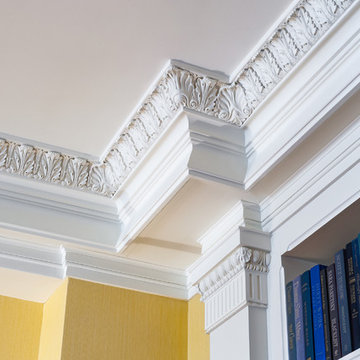
Home design - mid-sized victorian formal and enclosed medium tone wood floor and brown floor home design idea in Philadelphia with yellow walls, a standard fireplace and a wood fireplace surround
 User
UserLaura Moss Photography

Home design - large traditional three-story wood blue home design idea in New York with a shingle roof
Home design - large traditional three-story wood blue home design idea in New York with a shingle roof

Sponsored
Westerville, OH

Custom Home Works
Franklin County's Award-Winning Design, Build and Remodeling Expert
 Lisa Quale Interiors, LLC
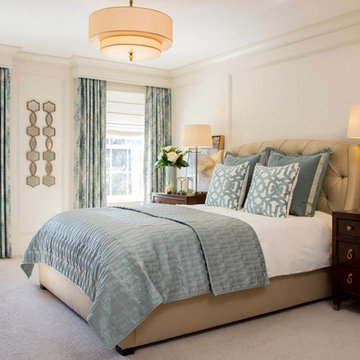
Blue-green patterns were mixed with off-white and gold accents to create a calm master bedroom oasis for a busy couple. Full-height wainscot panels elevate the design from the ordinary. The headboard is upholstered in metallic linen with deep tufts to catch the light.
Photo: Christian Giannelli
 JH Interiors
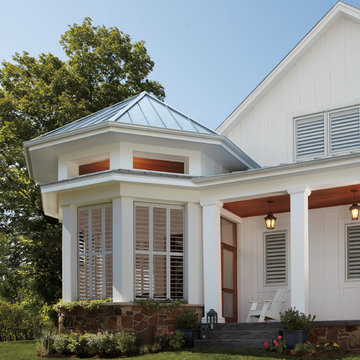
Example of a large transitional white two-story wood house exterior design in Calgary with a clipped gable roof and a metal roof
 Candice Adler Design LLC | Adler Design Inc.
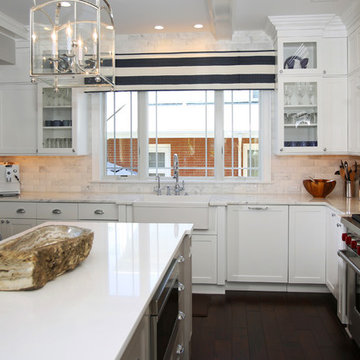
All furniture and accessories are bought through Candice Adler Design LLC and can be shipped throughout the country. White Kitchen, Cornice, White Island, Trim work, Custom Range Hood, Chrome Lantern, Wood Floors,
72