
Search results for "House cornice" in Home Design Ideas
 K. Rue Designs, LLC
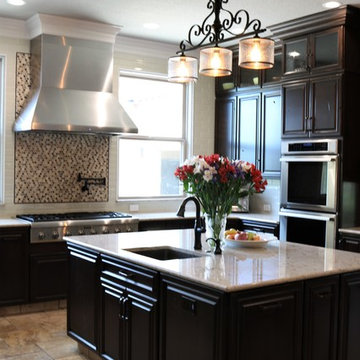
Large kitchens are such a blessing for many. This particular client already had the space, but needed an update on the materials and style. Stainless stell appliances adorn each side of the kitchen, while a large rectangular island houses the sink. Rich and beautiful stained cabinets accent on the versailles pattern travertine floor. A few upper cabinets allow for decorative displays with glass front doors. Bronze cabinet pulls, plumbing fittings, and light fixture enhance the traditional style of the kitchen.
 Harvey Remodeling LLC

Contactor of the Year Award Winning Kitchen Remodel 2016
Greg Premu; Showplace Wood Products Maple Pendleton Cabinets in Soft Cream
Kitchen - transitional l-shaped light wood floor kitchen idea in Boston with an undermount sink, shaker cabinets, white cabinets, granite countertops, white backsplash, subway tile backsplash, stainless steel appliances and an island
Kitchen - transitional l-shaped light wood floor kitchen idea in Boston with an undermount sink, shaker cabinets, white cabinets, granite countertops, white backsplash, subway tile backsplash, stainless steel appliances and an island

Find the right local pro for your project
 Urban Kitchens and Baths, Inc.
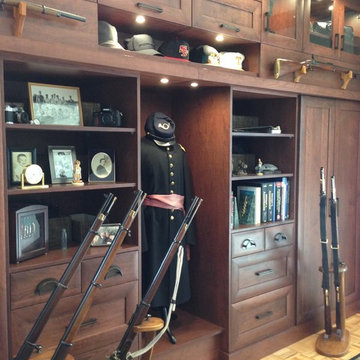
Design by Phil Rudick, Architect of Urban kitchens + Baths, Austin, Tx. The home owner used an extra bed room as a office/study. The goal was to create a space that would house and display his collectables and where he could organize and get his work done. Increased storage was mandatory. The room was gutted along with the standard bed room closet and the design work began. The cabinets incorporate display, office materials storage and a small space for clothes hanger so that a guest could store clothing. The opposite wall features a massive antique oak roll top desk flanked by a floating desk and counter for equipment. the desk is made the focal point and new floating cabinets integrate visually. Over the new cabinets there are floating shelves which holds books and houses fully recessed LED down lighting.
The cabinets go up to the nine foot ceiling and feature an out sized cornice with recessed led down lighting.
 Build Prestige Homes Pty Ltd
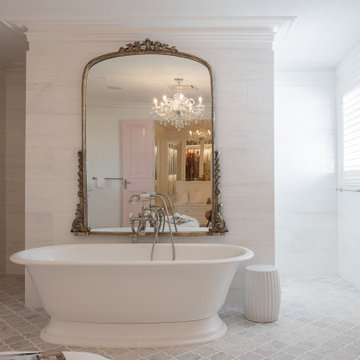
The Estate by Build Prestige Homes is a grand acreage property featuring a magnificent, impressively built main residence, pool house, guest house and tennis pavilion all custom designed and quality constructed by Build Prestige Homes, specifically for our wonderful client.
Set on 14 acres of private countryside, the result is an impressive, palatial, classic American style estate that is expansive in space, rich in detailing and features glamourous, traditional interior fittings. All of the finishes, selections, features and design detail was specified and carefully selected by Build Prestige Homes in consultation with our client to curate a timeless, relaxed elegance throughout this home and property.
The master suite features gorgeous chandeliers, soft pink doors leading from the ensuite to the expansive WIR, marble arabesque laser cut heated floor tiles, gorgeous wall sconces fitted to custom bevel edged mirrors, Michelangelo marble bench tops with lambs tongue edge, Perrin & Rowe tapware, Victoria + Albert bath, marble wall tiles
 The Rauland Agency, Inc.
Bill Alexander
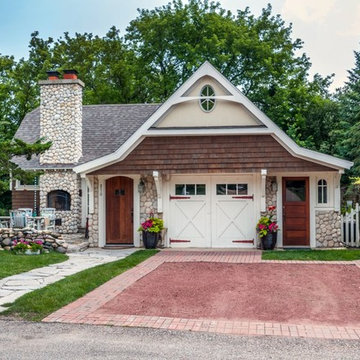
Inspiration for a mid-sized coastal brown one-story wood exterior home remodel in Milwaukee
Inspiration for a mid-sized coastal brown one-story wood exterior home remodel in Milwaukee
 FineCraft Contractors, Design + Build
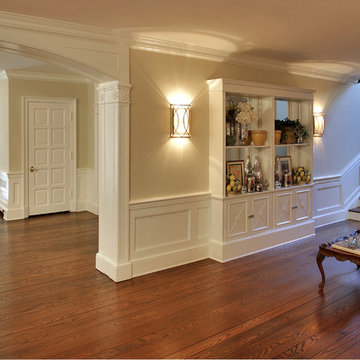
We transformed an early-1900's house into a contemporary one that's fit for three generations.
Click this link to read the Bethesda Magazine article: http://www.bethesdamagazine.com/Bethesda-Magazine/September-October-2012/Family-Ties/
Architects: GTM Architects
Steve Richards Interior Design
Landscape done by: Olive Tree Landscape & Design
Photography: Ken Wyner


 Lumar Interiors

This busy family wanted to update the main floor of their two-story house. They loved the area but wanted to have a fresher contemporary feel in their home. It all started with the kitchen. We redesigned this, added a big island, and changed flooring, lighting, some furnishings, and wall decor. We also added some architectural detailing in the front hallway. They got a new look without having to move!
For more about Lumar Interiors, click here: https://www.lumarinteriors.com/
To learn more about this project, click here:
https://www.lumarinteriors.com/portfolio/upper-thornhill-renovation-decor/
 Suzanne Martin Design
Gordon King Photography
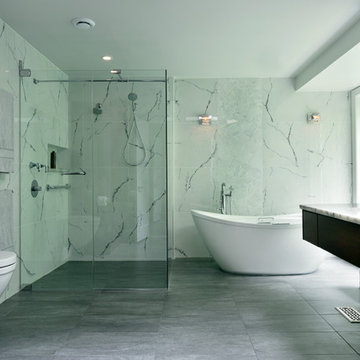
Trendy master white tile freestanding bathtub photo in Ottawa with an undermount sink, flat-panel cabinets, dark wood cabinets, a wall-mount toilet and white walls
Trendy master white tile freestanding bathtub photo in Ottawa with an undermount sink, flat-panel cabinets, dark wood cabinets, a wall-mount toilet and white walls
 Design Vision Studio
Louis G. Weiner Photography -
Custom Oil Painting www.LauraJanes.com -
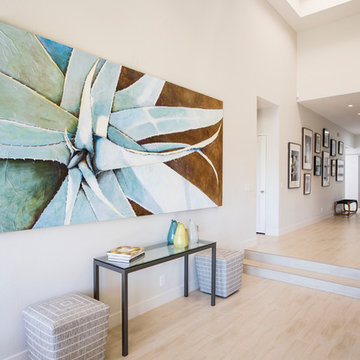
This remodeling project required time travel from the mid-80's to a very contemporary present. The owners inherited a home filled with every single design cliche from 1985. Lockwood Interiors created a stylish, yet comfortable, vacation getaway home for this family of five. Even we look at the dramatic before & after photos and find it hard to believe this is the same house.
 Lindsey Markel

After building their first home this Bloomfield couple didn't have any immediate plans on building another until they saw this perfect property for sale. It didn't take them long to make the decision on purchasing it and moving forward with another building project. With the wife working from home it allowed them to become the general contractor for this project. It was a lot of work and a lot of decision making but they are absolutely in love with their new home. It is a dream come true for them and I am happy they chose me and Dillman & Upton to help them make it a reality.
Cabinetry: Mid Continent, Allen door, Maple, White paint
Kate Benjamin
 Rosenberg Kolb Architects
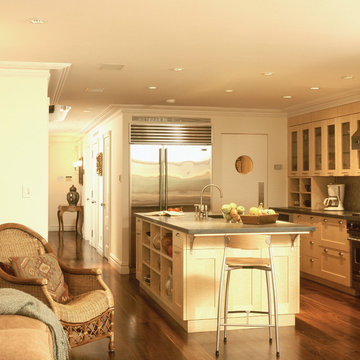
Our clients purchased a brownstone in a row of
eclectic Queen Anne townhouses designed and built
at the same time in the late 19th century. Over the
years the building lost it’s original stoop and an
ornate masonry cornice had been sheared off. The
building had been converted to a multiple dwelling
and many details had been lost. RKA designed a
solution that expanded the living space and provided
a transition from more formal traditional brownstone
spaces to more open and contemporary spaces
suited to a young family. A story was added, set
back from the street to conform to Landmarks
requirements, and the first three floors were
expanded to the rear to create more living space.
The street front and stoop were restored to their
original condition based on historical research and
documentation.
New mechanical and electrical systems and an elevator
were installed along with a state of the art
media, HVAC and lighting control system accessible
from the major living spaces throughout the house.
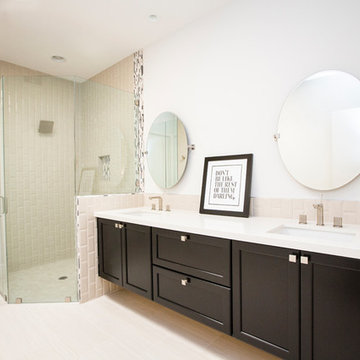 Design Vision Studio
Louis G. Weiner Photography -
This remodeling project required time travel from the mid-80's to a very contemporary present. The owners inherited a home filled with every single design cliche from 1985. Lockwood Interiors created a stylish, yet comfortable, vacation getaway home for this family of five. Even we look at the dramatic before & after photos and find it hard to believe this is the same house.

Sponsored
Columbus, OH

Hope Restoration & General Contracting
Columbus Design-Build, Kitchen & Bath Remodeling, Historic Renovations
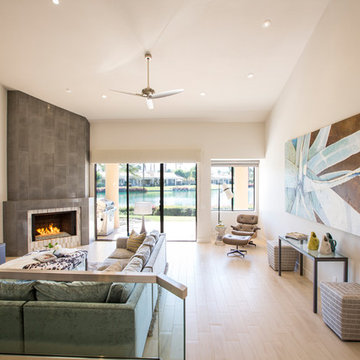 Design Vision Studio
Louis G. Weiner Photography -
This remodeling project required time travel from the mid-80's to a very contemporary present. The owners inherited a home filled with every single design cliche from 1985. Lockwood Interiors created a stylish, yet comfortable, vacation getaway home for this family of five. Even we look at the dramatic before & after photos and find it hard to believe this is the same house.
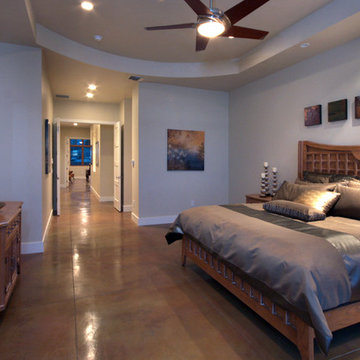
 Within Studio LLC
Contemporary residence in Pima Canyon Estates. Tucson, Arizona.
Custom limestone counter and shower tiles.
Bedroom - mid-sized contemporary concrete floor bedroom idea in Phoenix with beige walls
Bedroom - mid-sized contemporary concrete floor bedroom idea in Phoenix with beige walls
 Lumar Interiors
This busy family wanted to update the main floor of their two-story house. They loved the area but wanted to have a fresher contemporary feel in their home. It all started with the kitchen. We redesigned this, added a big island, and changed flooring, lighting, some furnishings, and wall decor. We also added some architectural detailing in the front hallway. They got a new look without having to move!
For more about Lumar Interiors, click here: https://www.lumarinteriors.com/
To learn more about this project, click here:
https://www.lumarinteriors.com/portfolio/upper-thornhill-renovation-decor/
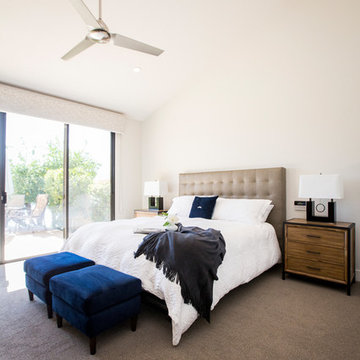 Design Vision Studio
Louis G. Weiner Photography -
This remodeling project required time travel from the mid-80's to a very contemporary present. The owners inherited a home filled with every single design cliche from 1985. Lockwood Interiors created a stylish, yet comfortable, vacation getaway home for this family of five. Even we look at the dramatic before & after photos and find it hard to believe this is the same house.

Sponsored
Columbus, OH
Free consultation for landscape design!

Peabody Landscape Group
Franklin County's Reliable Landscape Design & Contracting
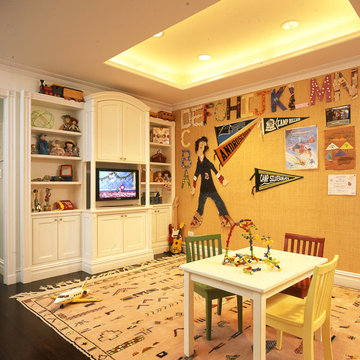 Rosenberg Kolb Architects
Our clients purchased a brownstone in a row of
eclectic Queen Anne townhouses designed and built
at the same time in the late 19th century. Over the
years the building lost it’s original stoop and an
ornate masonry cornice had been sheared off. The
building had been converted to a multiple dwelling
and many details had been lost. RKA designed a
solution that expanded the living space and provided
a transition from more formal traditional brownstone
spaces to more open and contemporary spaces
suited to a young family. A story was added, set
back from the street to conform to Landmarks
requirements, and the first three floors were
expanded to the rear to create more living space.
The street front and stoop were restored to their
original condition based on historical research and
documentation.
New mechanical and electrical systems and an elevator
were installed along with a state of the art
media, HVAC and lighting control system accessible
from the major living spaces throughout the house.
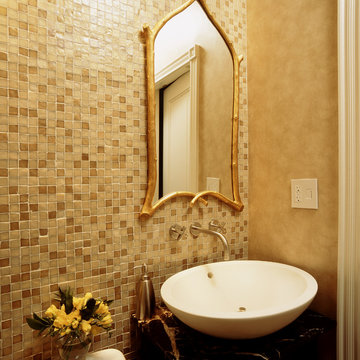 Rosenberg Kolb Architects
Our clients purchased a brownstone in a row of
eclectic Queen Anne townhouses designed and built
at the same time in the late 19th century. Over the
years the building lost it’s original stoop and an
ornate masonry cornice had been sheared off. The
building had been converted to a multiple dwelling
and many details had been lost. RKA designed a
solution that expanded the living space and provided
a transition from more formal traditional brownstone
spaces to more open and contemporary spaces
suited to a young family. A story was added, set
back from the street to conform to Landmarks
requirements, and the first three floors were
expanded to the rear to create more living space.
The street front and stoop were restored to their
original condition based on historical research and
documentation.
New mechanical and electrical systems and an elevator
were installed along with a state of the art
media, HVAC and lighting control system accessible
from the major living spaces throughout the house.
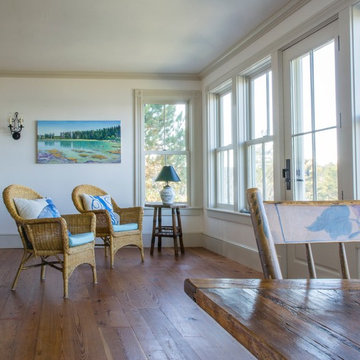
 Fannie Allen Design
Painting by Sam Minot.
Inspiration for a mid-sized country open concept medium tone wood floor living room remodel in Portland with white walls, a standard fireplace, a brick fireplace and no tv
Inspiration for a mid-sized country open concept medium tone wood floor living room remodel in Portland with white walls, a standard fireplace, a brick fireplace and no tv
76