
Search results for "House cornice" in Home Design Ideas

 NSPJ Architects
House designed for a steeply sloping site. While formal in design, this home, with a strong relationship to the swimming pool and outdoor, offers informal and formal spaces both inside and out. The traditional detailing is an example of a high order Georgian design. NSPJ Architects


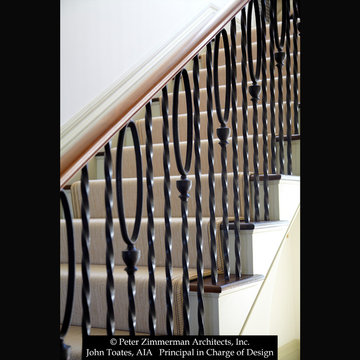
 John Toates Architecture and Design
© Peter Zimmerman Architects, Inc.
John Toates, AIA Principle in Charge of Design
Photo: Phillip Ennis
Elegant staircase photo in New York
Elegant staircase photo in New York
Find the right local pro for your project
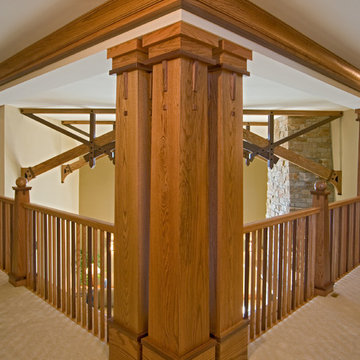

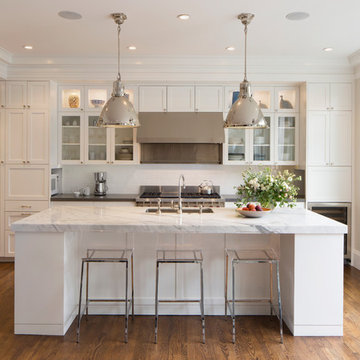
 Verner Architects
Paul Dyer Photography
Inspiration for a transitional kitchen remodel in San Francisco
Inspiration for a transitional kitchen remodel in San Francisco
 Robin's Nest Interiors
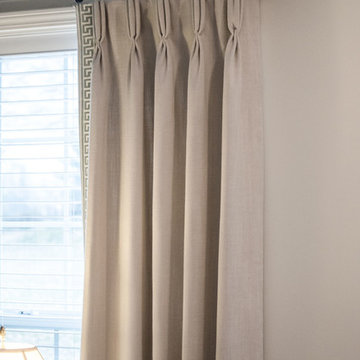
This homeowner moved all of her wonderful furniture and accessories from her previous home in Atlanta, and it all fit beautifully in her new home. However, she needed window treatments to complete the spaces. In the Sitting Area, we added linen drapery panels with a classic Greek Key decorative tape running along the leading edge. We also added pillows to the sofa and a geometric rug to ground the coffee table.
The homeowner did renovate the Kitchen when she purchased the home. It is a lovely classic white Kitchen so we added a punch of color in the bay area with our cornice boards. The oversized paisley pattern looks fabulous on the boards.
All of the spaces are open to each other; however, we did go a little more formal in the Dining Area. This classic damask pattern on a linen fabric works perfectly with Sherwin Williams' Balanced Beige (SW7037) on the walls. We added the subtle patterned rug under the dining table which complements the beautiful runner in the Entry.
In the Guest Bath, we added a faux flat valance in a fun medallion pattern.
And don't forget about your Laundry Room. Since we have to be in there, we might as well make it warm and inviting like the rest of our house. Love the embroidered floral pattern on this fabric!
Fabrics add warmth to any space and reinforce your color scheme. This was a great opportunity to complete this beautiful home. Enjoy!
 Carolyn Reyes
Photo: Carolyn Reyes © 2017 Houzz
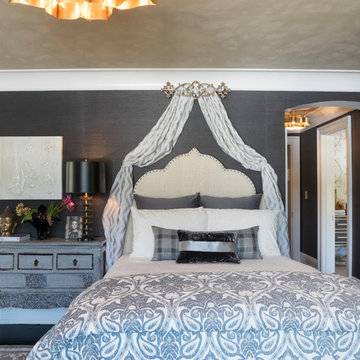
Rock Glam Teen Bedroom
Design team: The Art of Room Design
Transitional bedroom photo in Los Angeles
Transitional bedroom photo in Los Angeles

Sponsored
Westerville, OH

Custom Home Works
Franklin County's Award-Winning Design, Build and Remodeling Expert
 American Institute of Architects, San Francisco
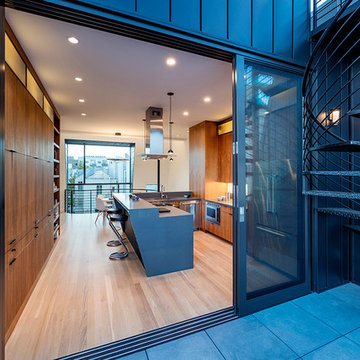
Challenging the local San Francisco vernacular with powerful contemporary style, this new apartment building designed by Stephen Phillips Architects (SPARCHS) plays with viewer perception to create dramatic visual and spatial effects. Linden Street, a back alley to Hayes Valley’s boutique San Francisco mixed-use commercial and residential district, incorporates an eclectic group of traditional one- to four-story Victorian and Edwardian houses. Adapting local vernacular with contemporary sensibility, this design maximizes building area on a minimal lot with expansive circulation spaces connecting street life clear through to rear rooftop open spaces. By creatively interpreting local zoning codes (bay window, awning, cornice, and balcony) Stephen Phillips Architects (SPARCHS) generated a unified building facade with unique optic and haptic spatial characteristics.
Photo by Tim Griffith
 Robin's Nest Interiors
This homeowner moved all of her wonderful furniture and accessories from her previous home in Atlanta, and it all fit beautifully in her new home. However, she needed window treatments to complete the spaces. In the Sitting Area, we added linen drapery panels with a classic Greek Key decorative tape running along the leading edge. We also added pillows to the sofa and a geometric rug to ground the coffee table.
The homeowner did renovate the Kitchen when she purchased the home. It is a lovely classic white Kitchen so we added a punch of color in the bay area with our cornice boards. The oversized paisley pattern looks fabulous on the boards.
All of the spaces are open to each other; however, we did go a little more formal in the Dining Area. This classic damask pattern on a linen fabric works perfectly with Sherwin Williams' Balanced Beige (SW7037) on the walls. We added the subtle patterned rug under the dining table which complements the beautiful runner in the Entry.
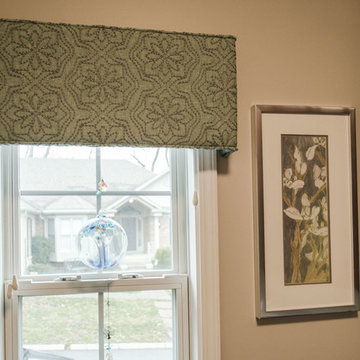
In the Guest Bath, we added a faux flat valance in a fun medallion pattern.
And don't forget about your Laundry Room. Since we have to be in there, we might as well make it warm and inviting like the rest of our house. Love the embroidered floral pattern on this fabric!
Fabrics add warmth to any space and reinforce your color scheme. This was a great opportunity to complete this beautiful home. Enjoy!

 Jefferson Door Company
Jefferson Door supplied: exterior doors (custom Sapele mahogany), interior doors (Buffelen), windows (Marvin windows), shutters (custom Sapele mahogany), columns (HB&G), crown moulding, baseboard and door hardware (Emtek).
House was built by Hotard General Contracting, Inc.

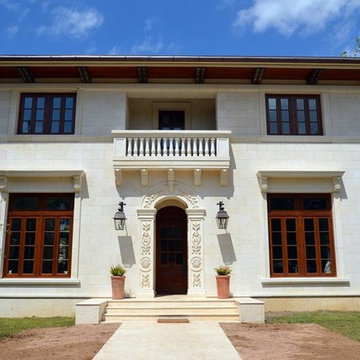
 Continental Cut Stone
Texas “Cordova” Cream blocks from our own quarry were shipped to our milling facility in Florence, Texas where we produced all the architectural features. Continental also purchased Hadrian Limestone blocks from TexaStone Quarries located in Big Spring, Texas. We partnered with Texas Carved Stone on the intricate carved pieces.
The stone was chosen by the home owners, who wanted to use Texas Limestone for the rich and elegant look these two particular stones have. This home is nestled into a neighborhood in downtown Austin, Texas. It sits in a majestic manner on the land it is built on with oak trees and native trees protecting it from the hustle and bustle of the city life, but still offering the excitement of Austin. This home is not a large home, but has the elegance of any mansion. Over 4,000 pieces of cut Texas “Cordova” Cream and Hadrian Limestone enhance the exterior of the home, garage and pool house. There was also over 1,200 pieces of stone accents such as window surrounds, balustrade, caps, treads, risers and cornices which were carved by Bob Ragan of Texas Carved Stone. Some of the stone pieces weighed as much as 1,000 pounds. As you can see, the entire exterior of this home is stone. It was truly a puzzle that once together, is the job of a lifetime. It is the perfect design for a perfect home in a perfect setting.

Sponsored
Columbus, OH

Hope Restoration & General Contracting
Columbus Design-Build, Kitchen & Bath Remodeling, Historic Renovations
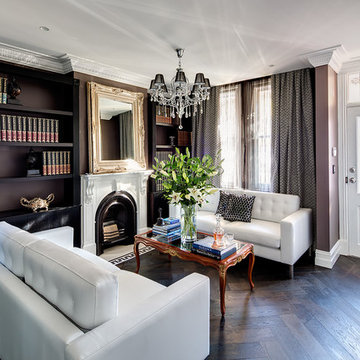
 casafabrica
Restored Edwardian fire place, crown moulding, panelled walls, herringbone parquet floors, bespoke bookshelves, custom drapes all add layers of depth and texture.
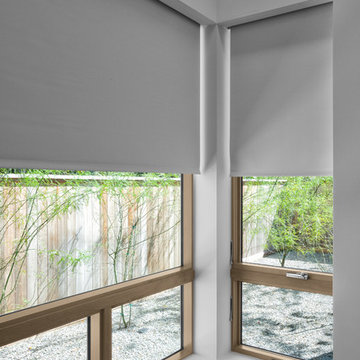

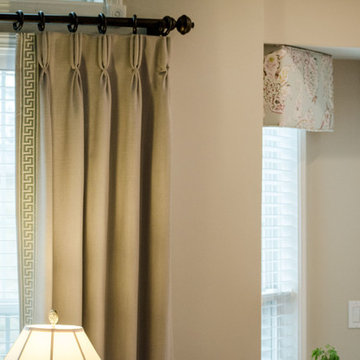 Robin's Nest Interiors
This homeowner moved all of her wonderful furniture and accessories from her previous home in Atlanta, and it all fit beautifully in her new home. However, she needed window treatments to complete the spaces. In the Sitting Area, we added linen drapery panels with a classic Greek Key decorative tape running along the leading edge. We also added pillows to the sofa and a geometric rug to ground the coffee table.
The homeowner did renovate the Kitchen when she purchased the home. It is a lovely classic white Kitchen so we added a punch of color in the bay area with our cornice boards. The oversized paisley pattern looks fabulous on the boards.
All of the spaces are open to each other; however, we did go a little more formal in the Dining Area. This classic damask pattern on a linen fabric works perfectly with Sherwin Williams' Balanced Beige (SW7037) on the walls. We added the subtle patterned rug under the dining table which complements the beautiful runner in the Entry.
In the Guest Bath, we added a faux flat valance in a fun medallion pattern.
And don't forget about your Laundry Room. Since we have to be in there, we might as well make it warm and inviting like the rest of our house. Love the embroidered floral pattern on this fabric!
Fabrics add warmth to any space and reinforce your color scheme. This was a great opportunity to complete this beautiful home. Enjoy!
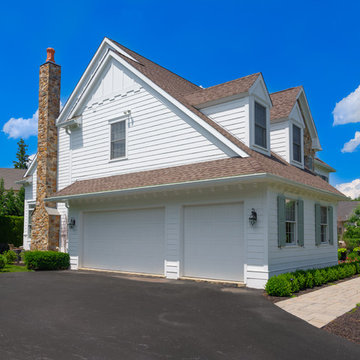
 Rudloff Custom Builders
RUDLOFF Custom Builders, is a residential construction company that connects with clients early in the design phase to ensure every detail of your project is captured just as you imagined. RUDLOFF Custom Builders will create the project of your dreams that is executed by on-site project managers and skilled craftsman, while creating lifetime client relationships that are build on trust and integrity.
We are a full service, certified remodeling company that covers all of the Philadelphia suburban area including West Chester, Gladwynne, Malvern, Wayne, Haverford and more.
As a 6 time Best of Houzz winner, we look forward to working with you n your next project.
JMB Photoworks

Sponsored
Westerville, OH
Custom Home Works
Franklin County's Award-Winning Design, Build and Remodeling Expert

 Visbeen Architects
This cozy lake cottage skillfully incorporates a number of features that would normally be restricted to a larger home design. A glance of the exterior reveals a simple story and a half gable running the length of the home, enveloping the majority of the interior spaces. To the rear, a pair of gables with copper roofing flanks a covered dining area that connects to a screened porch. Inside, a linear foyer reveals a generous staircase with cascading landing. Further back, a centrally placed kitchen is connected to all of the other main level entertaining spaces through expansive cased openings. A private study serves as the perfect buffer between the homes master suite and living room. Despite its small footprint, the master suite manages to incorporate several closets, built-ins, and adjacent master bath complete with a soaker tub flanked by separate enclosures for shower and water closet. Upstairs, a generous double vanity bathroom is shared by a bunkroom, exercise space, and private bedroom. The bunkroom is configured to provide sleeping accommodations for up to 4 people. The rear facing exercise has great views of the rear yard through a set of windows that overlook the copper roof of the screened porch below.
Builder: DeVries & Onderlinde Builders
Interior Designer: Vision Interiors by Visbeen
Photographer: Ashley Avila Photography
 Continental Cut Stone
Texas “Cordova” Cream blocks from our own quarry were shipped to our milling facility in Florence, Texas where we produced all the architectural features. Continental also purchased Hadrian Limestone blocks from TexaStone Quarries located in Big Spring, Texas. We partnered with Texas Carved Stone on the intricate carved pieces.
The stone was chosen by the home owners, who wanted to use Texas Limestone for the rich and elegant look these two particular stones have. This home is nestled into a neighborhood in downtown Austin, Texas. It sits in a majestic manner on the land it is built on with oak trees and native trees protecting it from the hustle and bustle of the city life, but still offering the excitement of Austin. This home is not a large home, but has the elegance of any mansion. Over 4,000 pieces of cut Texas “Cordova” Cream and Hadrian Limestone enhance the exterior of the home, garage and pool house. There was also over 1,200 pieces of stone accents such as window surrounds, balustrade, caps, treads, risers and cornices which were carved by Bob Ragan of Texas Carved Stone. Some of the stone pieces weighed as much as 1,000 pounds. As you can see, the entire exterior of this home is stone. It was truly a puzzle that once together, is the job of a lifetime. It is the perfect design for a perfect home in a perfect setting.
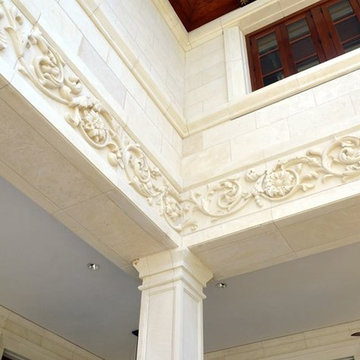 Continental Cut Stone
Texas “Cordova” Cream blocks from our own quarry were shipped to our milling facility in Florence, Texas where we produced all the architectural features. Continental also purchased Hadrian Limestone blocks from TexaStone Quarries located in Big Spring, Texas. We partnered with Texas Carved Stone on the intricate carved pieces.
The stone was chosen by the home owners, who wanted to use Texas Limestone for the rich and elegant look these two particular stones have. This home is nestled into a neighborhood in downtown Austin, Texas. It sits in a majestic manner on the land it is built on with oak trees and native trees protecting it from the hustle and bustle of the city life, but still offering the excitement of Austin. This home is not a large home, but has the elegance of any mansion. Over 4,000 pieces of cut Texas “Cordova” Cream and Hadrian Limestone enhance the exterior of the home, garage and pool house. There was also over 1,200 pieces of stone accents such as window surrounds, balustrade, caps, treads, risers and cornices which were carved by Bob Ragan of Texas Carved Stone. Some of the stone pieces weighed as much as 1,000 pounds. As you can see, the entire exterior of this home is stone. It was truly a puzzle that once together, is the job of a lifetime. It is the perfect design for a perfect home in a perfect setting.
74