
Search results for "House cornice" in Home Design Ideas

 nC2 architecture llc
Full gut renovation and facade restoration of an historic 1850s wood-frame townhouse. The current owners found the building as a decaying, vacant SRO (single room occupancy) dwelling with approximately 9 rooming units. The building has been converted to a two-family house with an owner’s triplex over a garden-level rental.
Due to the fact that the very little of the existing structure was serviceable and the change of occupancy necessitated major layout changes, nC2 was able to propose an especially creative and unconventional design for the triplex. This design centers around a continuous 2-run stair which connects the main living space on the parlor level to a family room on the second floor and, finally, to a studio space on the third, thus linking all of the public and semi-public spaces with a single architectural element. This scheme is further enhanced through the use of a wood-slat screen wall which functions as a guardrail for the stair as well as a light-filtering element tying all of the floors together, as well its culmination in a 5’ x 25’ skylight.
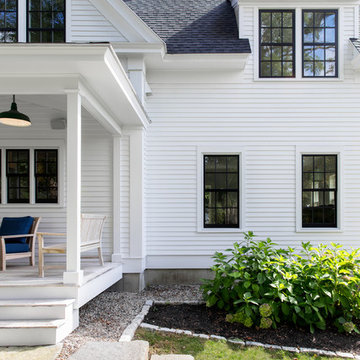
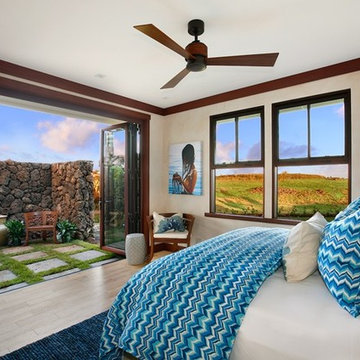
 Pu'uwai Design & Construction
Bedroom - large tropical guest light wood floor bedroom idea in Hawaii with beige walls
Find the right local pro for your project
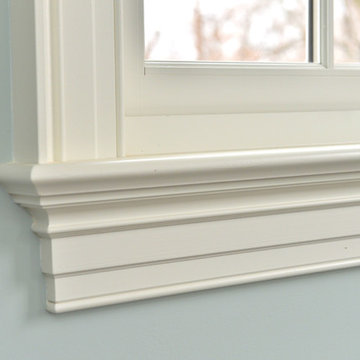
 Kuiken Brothers Company, inc
Kuiken Brothers Classical Moulding installed in this classic Bergen County, NJ restoration. The stock classical profiles were an extremely close match to the original profiles installed in the home. The homeowner chose KB Classical Moulding Collection as he wanted to keep the homes original charm, scale and proportion. Complete details about the Classical Moulding Collection can be found on www.kuikenbrothers.com/classical
 Urban Kitchens and Baths, Inc.
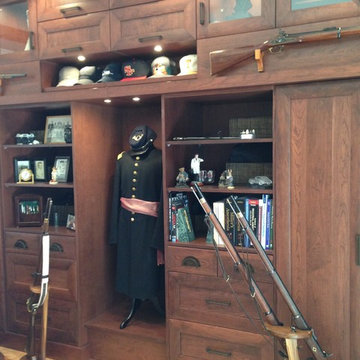
Design by Phil Rudick, Architect, of Urban kitchens + Baths, Austin, Tx. The home owner used an extra bed room as a office/study. the goal was to create a space that would house and display his collectables and a space where he could organize and get work done. Increased storage was mandatory. The room was gutted along with the standard bed room closet and the design work began. The cabinets incorporate display, file drawers, office material storage and a small space for clothes hanger so that a guest could store clothing. The opposite wall features a massive antique oak roll top desk flanked by a floating desk and counter for equipment. the desk is made the focal point and new floating cabinets integrate visually. Over the new cabinets there are floating shelves which holds books and houses led down lighting.
The cabinets go up to the nine foot ceiling and feature an out sized cornice with recessed led down lighting.
 Rosenberg Kolb Architects
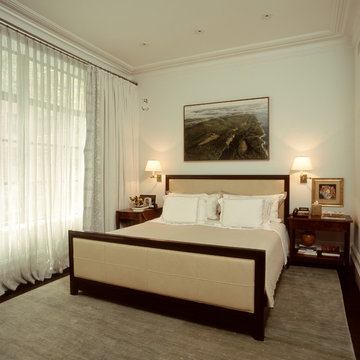
Our clients purchased a brownstone in a row of
eclectic Queen Anne townhouses designed and built
at the same time in the late 19th century. Over the
years the building lost it’s original stoop and an
ornate masonry cornice had been sheared off. The
building had been converted to a multiple dwelling
and many details had been lost. RKA designed a
solution that expanded the living space and provided
a transition from more formal traditional brownstone
spaces to more open and contemporary spaces
suited to a young family. A story was added, set
back from the street to conform to Landmarks
requirements, and the first three floors were
expanded to the rear to create more living space.
The street front and stoop were restored to their
original condition based on historical research and
documentation.
New mechanical and electrical systems and an elevator
were installed along with a state of the art
media, HVAC and lighting control system accessible
from the major living spaces throughout the house.
 Dianne Davant and Associates
Burton Photography

Mid-sized mountain style enclosed family room photo in Charlotte with a standard fireplace, a stone fireplace and a wall-mounted tv
Mid-sized mountain style enclosed family room photo in Charlotte with a standard fireplace, a stone fireplace and a wall-mounted tv

Sponsored
Delaware, OH

Buckeye Basements, Inc.
Central Ohio's Basement Finishing ExpertsBest Of Houzz '13-'21


 Marvin Design Gallery by Eldredge Lumber
Gorgeous contemporary farmhouse. Featuring Marvin Ultimate Double Hung Windows.
Inspiration for a large country white two-story wood house exterior remodel in Portland Maine with a shingle roof
Inspiration for a large country white two-story wood house exterior remodel in Portland Maine with a shingle roof
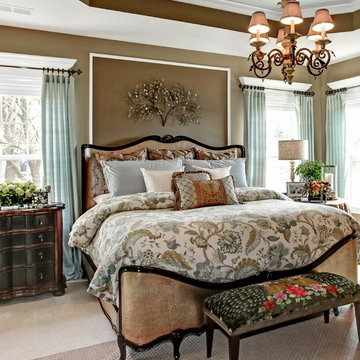
 LTB Designs
Add a piece of metalwork over the bed instead of your typical picture art. Just make sure to secure it well. And a chandelier on a dimmer always adds to the ambience.
Photo by: Picture Perfect LLC
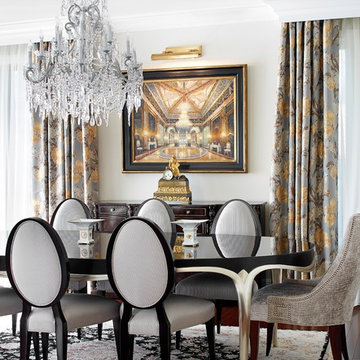
 Mario Januario Design
Photo Credits : Yves Lefebvre photographe
Elegant dark wood floor dining room photo in Montreal
Elegant dark wood floor dining room photo in Montreal
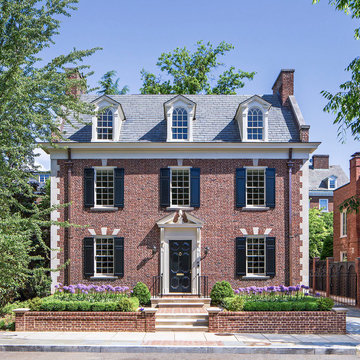
 Donald Lococo Architects
HISTORIC DISTRICT OF KALORAMA, A THREE-STORY BRICK CITY HOME IS RENOVATED AND ADDED TO. A DARK CONSERVATORY FORM IS ADDED CONTINUOUSLY ALONG THE BACK OF THE HOUSE SOLVING CIRCULATION ISSUES AND ADDING SPACE FOR A BREAKFAST ROOM. THE ADDITION REFERENCES CONSERVATORIES DESIGNED DURING THE TIME, THE DISTINCTION BETWEEN THE ORIGINAL HISTORIC HOME AND THE NEW CONTRASTING ADDITION IS CLEAR. THE UPPER LANDING OF THE MAIN STAIRWAY WAS CHANGED TO WINDERS. THE BENEFIT OF WHICH PURCHASES ENOUGH RISE TO ALLOW CIRCULATION BELOW THE WINDERS ALLOWING ACCESS AND VIEW TO THE BACK GARDENS. INFORMAL KITCHEN, FAMILY AND BREAKFAST WERE OPENED UP TO ADDRESS MODERN LIVING, THE PARENTHESIS OF THE ORIGINAL ROOMS WAS LEFT CLEARLY DEFINED. BRICK WALLS ARE ALSO ADDED TO THE FRONT ACT AS A BASE ON THE FRONT.
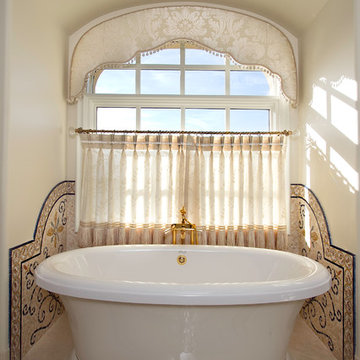
 Ernesto Garcia Interior Design, LLC
Master Suite Bathroom - Custom Designed Mosaic Tile Surround, Valance and Cafe Curtain Detail - In a sparse and monochromatic composition the tub surround mosaic panels embrace it with liveliness. It offers a millenary contrast against voile, passementerie and the comforts of modern life.

Sponsored
Columbus, OH

Hope Restoration & General Contracting
Columbus Design-Build, Kitchen & Bath Remodeling, Historic Renovations
 Finesse Design Studio, LLC.
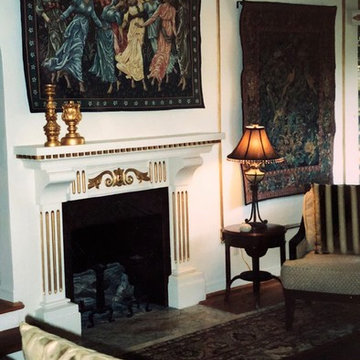
This renovation started with custom painting the decorative moulding with an antique gold metallic paint. Adding hand knotted wool area rugs along with silk window treatments, European tapestries, custom decorative pillows, lamps, a large mirror and accents to complete this very traditional European influenced parlor room in a Tudor style home near the University of Arizona.
 Jaeger & Ernst Custom Cabinetmakers
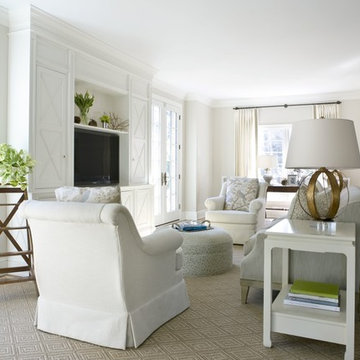
The custom built TV cabinet with a contemporized Chippendale grid on the door panels offer a unique style and counterpoint to the kitchen panel design, yet the coped molding and paneling remains consistent. The bookcases house a modern tv, allows for display and closed storage. The cabinet is integrated with the room architectural elements furthering the overall design of the larger spatial gestalt. The “faux” columns shown in the before picture have been eliminated in favor of paneled wood columns against the walls to open the space and provide visual bearing for the beam. Rug, paint, drapes, cabinetry and furniture conspire to present a whole beautiful, functional and welcoming. We can see how the collaboration of design professionals and traditional cabinetmaker may offer a unique living environment.

 North Fork Design Co.
Mikhail Glabets Photography
Example of a minimalist living room design in Boston
Example of a minimalist living room design in Boston


 Sater Design Collection, Inc.
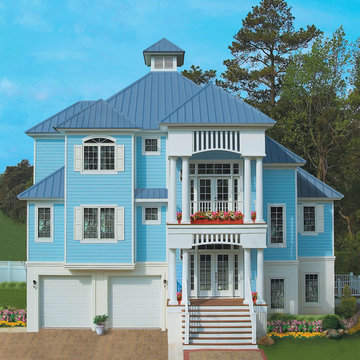
Front Elevation. The Sater Design Collection's luxury, cottage home plan "Santa Rosa" (Plan #6808). saterdesign.com
Inspiration for a large coastal blue three-story vinyl exterior home remodel in Miami with a hip roof
Inspiration for a large coastal blue three-story vinyl exterior home remodel in Miami with a hip roof
 Anne Hauck Art Deco
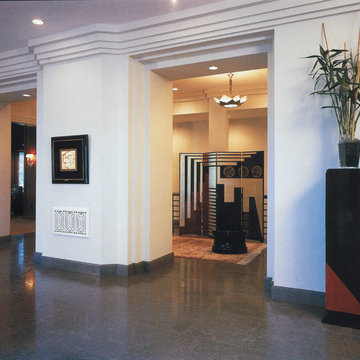
The high-ceilinged entrance area features Art deco banding to accentuate the ceiling and doorways. The contemporary French pedestal and the Screen in the style of Jean Dunand from Anne Hauck showroom. Lighting and artwork from Paris. Area leads into office.
 Wilson Design & Construction, Inc.
Wilson Design & Construction, Laurey Glenn
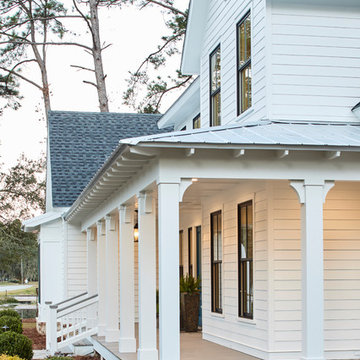
Example of a cottage home design design in Atlanta
Example of a cottage home design design in Atlanta
77