
Search results for "House cornice" in Home Design Ideas
 Coffey & Co. House of Interiors
Lisza Coffey Photography
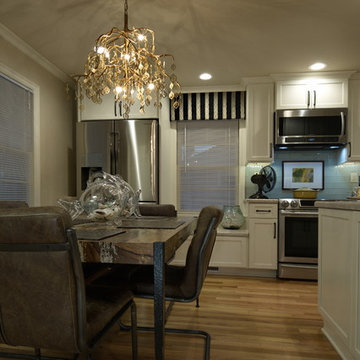
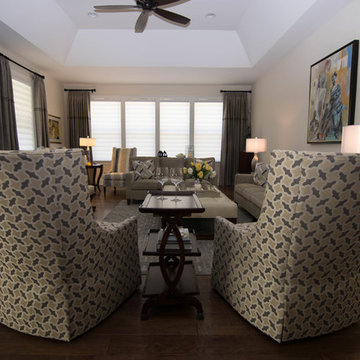
Inspiration for a mid-sized eclectic medium tone wood floor and brown floor kitchen/dining room combo remodel with beige walls
Inspiration for a mid-sized eclectic medium tone wood floor and brown floor kitchen/dining room combo remodel with beige walls
 Coffey & Co. House of Interiors
Lisza Coffey Photography
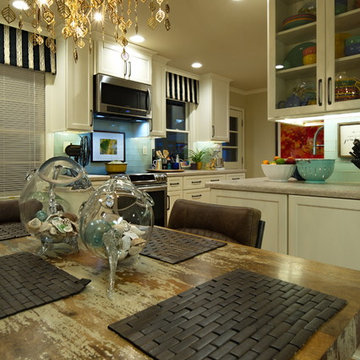
Mid-sized eclectic medium tone wood floor and brown floor kitchen/dining room combo photo with beige walls
Mid-sized eclectic medium tone wood floor and brown floor kitchen/dining room combo photo with beige walls
 James McNeal Architecture and Design
Shooting Star Photography
In Collaboration with Charles Cudd Co.
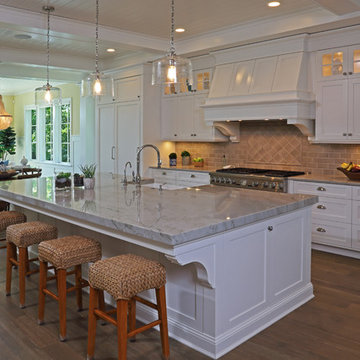
Inspiration for a large contemporary l-shaped light wood floor eat-in kitchen remodel in Minneapolis with a farmhouse sink, shaker cabinets, white cabinets, granite countertops, beige backsplash, ceramic backsplash, stainless steel appliances, an island and gray countertops
Inspiration for a large contemporary l-shaped light wood floor eat-in kitchen remodel in Minneapolis with a farmhouse sink, shaker cabinets, white cabinets, granite countertops, beige backsplash, ceramic backsplash, stainless steel appliances, an island and gray countertops
Find the right local pro for your project
 Coffey & Co. House of Interiors
Lisza Coffey Photography
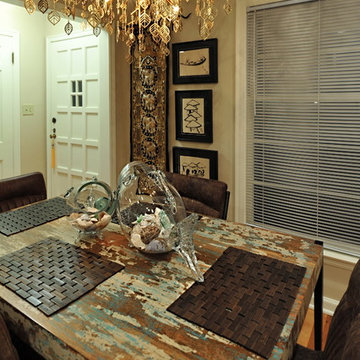
Kitchen/dining room combo - mid-sized eclectic medium tone wood floor and brown floor kitchen/dining room combo idea with beige walls
Kitchen/dining room combo - mid-sized eclectic medium tone wood floor and brown floor kitchen/dining room combo idea with beige walls
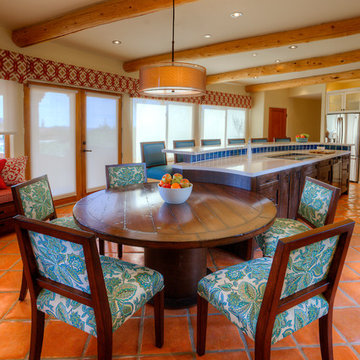
 Ernesto Garcia Interior Design, LLC
The breakfast nook table is a hybrid piece that combines a distressed walnut plank top with a cylindrical steel base.
Eat-in kitchen - large southwestern l-shaped terra-cotta tile eat-in kitchen idea in Phoenix with a farmhouse sink, shaker cabinets, dark wood cabinets, recycled glass countertops, blue backsplash, ceramic backsplash, stainless steel appliances and an island
Eat-in kitchen - large southwestern l-shaped terra-cotta tile eat-in kitchen idea in Phoenix with a farmhouse sink, shaker cabinets, dark wood cabinets, recycled glass countertops, blue backsplash, ceramic backsplash, stainless steel appliances and an island

 Kristen Morrison Interiors (Poplar House Bedding)
Mid-sized cottage chic guest carpeted and multicolored floor bedroom photo in Nashville with gray walls and no fireplace
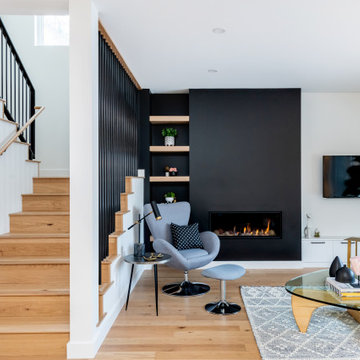
 Bella Vista Developments
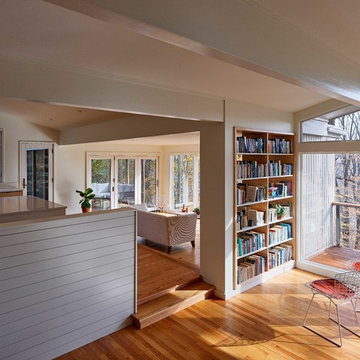
Example of a mid-sized 1950s open concept light wood floor and brown floor living room design with white walls, a standard fireplace and a wall-mounted tv

Sponsored
Delaware, OH

Buckeye Basements, Inc.
Central Ohio's Basement Finishing ExpertsBest Of Houzz '13-'21



 Cummings Architecture + Interiors
When Cummings Architects first met with the owners of this understated country farmhouse, the building’s layout and design was an incoherent jumble. The original bones of the building were almost unrecognizable. All of the original windows, doors, flooring, and trims – even the country kitchen – had been removed. Mathew and his team began a thorough design discovery process to find the design solution that would enable them to breathe life back into the old farmhouse in a way that acknowledged the building’s venerable history while also providing for a modern living by a growing family.
The redesign included the addition of a new eat-in kitchen, bedrooms, bathrooms, wrap around porch, and stone fireplaces. To begin the transforming restoration, the team designed a generous, twenty-four square foot kitchen addition with custom, farmers-style cabinetry and timber framing. The team walked the homeowners through each detail the cabinetry layout, materials, and finishes. Salvaged materials were used and authentic craftsmanship lent a sense of place and history to the fabric of the space.
The new master suite included a cathedral ceiling showcasing beautifully worn salvaged timbers. The team continued with the farm theme, using sliding barn doors to separate the custom-designed master bath and closet. The new second-floor hallway features a bold, red floor while new transoms in each bedroom let in plenty of light. A summer stair, detailed and crafted with authentic details, was added for additional access and charm.
Finally, a welcoming farmer’s porch wraps around the side entry, connecting to the rear yard via a gracefully engineered grade. This large outdoor space provides seating for large groups of people to visit and dine next to the beautiful outdoor landscape and the new exterior stone fireplace.
Though it had temporarily lost its identity, with the help of the team at Cummings Architects, this lovely farmhouse has regained not only its former charm but also a new life through beautifully integrated modern features designed for today’s family.
Photo by Eric Roth
 Advance Design Studio, Ltd.
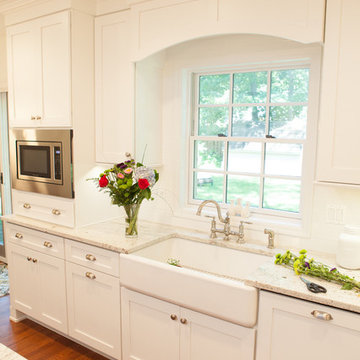
The design challenge was to enhance the square footage, flow and livability in this 1,442 sf 1930’s Tudor style brick house for a growing family of four. A two story 1,000 sf addition was the solution proposed by the design team at Advance Design Studio, Ltd. The new addition provided enough space to add a new kitchen and eating area with a butler pantry, a food pantry, a powder room and a mud room on the lower level, and a new master suite on the upper level.
The family envisioned a bright and airy white classically styled kitchen accented with espresso in keeping with the 1930’s style architecture of the home. Subway tile and timely glass accents add to the classic charm of the crisp white craftsman style cabinetry and sparkling chrome accents. Clean lines in the white farmhouse sink and the handsome bridge faucet in polished nickel make a vintage statement. River white granite on the generous new island makes for a fantastic gathering place for family and friends and gives ample casual seating. Dark stained oak floors extend to the new butler’s pantry and powder room, and throughout the first floor making a cohesive statement throughout. Classic arched doorways were added to showcase the home’s period details.
On the upper level, the newly expanded garage space nestles below an expansive new master suite complete with a spectacular bath retreat and closet space and an impressively vaulted ceiling. The soothing master getaway is bathed in soft gray tones with painted cabinets and amazing “fantasy” granite that reminds one of beach vacations. The floor mimics a wood feel underfoot with a gray textured porcelain tile and the spacious glass shower boasts delicate glass accents and a basket weave tile floor. Sparkling fixtures rest like fine jewelry completing the space.
The vaulted ceiling throughout the master suite lends to the spacious feel as does the archway leading to the expansive master closet. An elegant bank of 6 windows floats above the bed, bathing the space in light.
Photo Credits- Joe Nowak
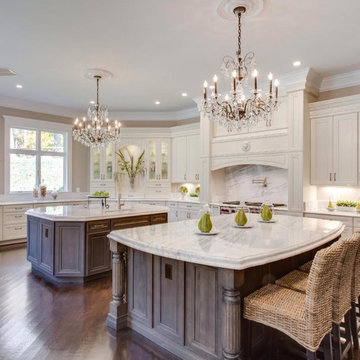
 House of Chantil
Eat-in kitchen - huge traditional u-shaped medium tone wood floor and brown floor eat-in kitchen idea in DC Metro with an undermount sink, recessed-panel cabinets, white cabinets, marble countertops, gray backsplash, stone slab backsplash, stainless steel appliances and two islands

Sponsored
Sunbury, OH

J.Holderby - Renovations
Franklin County's Leading General Contractors - 2X Best of Houzz!
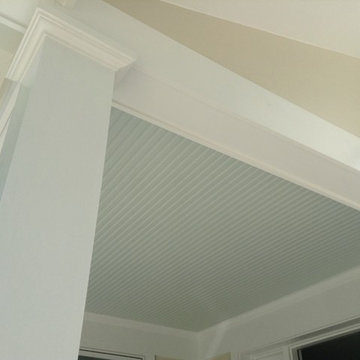
 J. Michael Design Group
"haint" blue porch ceiling is an inviting entry to this newly renovated craftsman style home
Example of a small classic beige two-story wood exterior home design in DC Metro
Example of a small classic beige two-story wood exterior home design in DC Metro
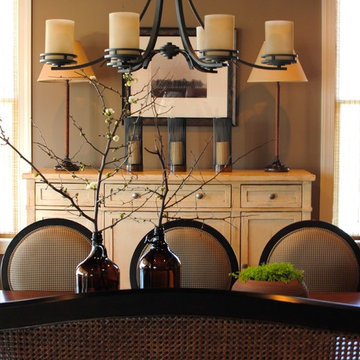
 Julie Coppa Designs, Inc.
Photography by Joey Potter
Dining room - traditional dining room idea in Atlanta
Dining room - traditional dining room idea in Atlanta
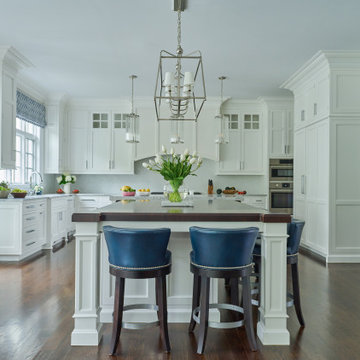
 Integrated Kitchens
New construction like this beautiful house allowed these homeowners to build their dream kitchen. The custom cabinet hood and herringbone backsplash tile is centered at the end of the length of the kitchen that accommodates two islands, one with a prep sink for working, covered in quartzite and one for gathering and topped with solid Peruvian walnut to add warmth and complement the rich floors. Integrated cabinetry on the Sub-Zero refrigeration blends seamlessly with the rest of the kitchen. A butler pantry just beyond the kitchen in matching cabinetry provides storage for barware, liquor, a wine refrigerator and bar sink. Note the impactful centering of the kitchen as it relates to the adjacent family room. High ceilings with stacked molding, inset cabinetry with 1” thick cabinet doors, true divided glass mullion cabinet door details, and custom posts on the seating island all lend to the rich and custom feel of this stunning kitchen. Sorry, the adorable dog stays with the house!
 place architecture:design
Photo Credit: ©Tom Holdsworth,
A screen porch was added to the side of the interior sitting room, enabling the two spaces to become one. A unique three-panel bi-fold door, separates the indoor-outdoor space; on nice days, plenty of natural ventilation flows through the house. Opening the sunroom, living room and kitchen spaces enables a free dialog between rooms. The kitchen level sits above the sunroom and living room giving it a perch as the heart of the home. Dressed in maple and white, the cabinet color palette is in sync with the subtle value and warmth of nature. The cooktop wall was designed as a piece of furniture; the maple cabinets frame the inserted white cabinet wall. The subtle mosaic backsplash with a hint of green, represents a delicate leaf.

Sponsored
Westerville, OH

Custom Home Works
Franklin County's Award-Winning Design, Build and Remodeling Expert
 Impluvium Architecture
Impluvium Architecture
Location: El Dorado Hills, CA, USA
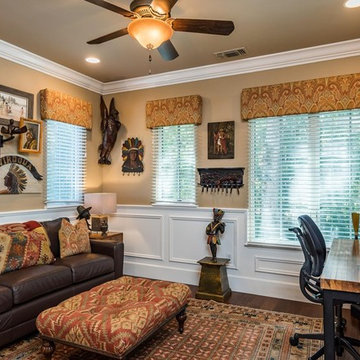
This is one of many Houses I designed in Serrano in El Dorado Hills, California. I was the Architect and helped coordinate with various sub-contractors. I also co-designed the project with various consultants including Interior and Landscape Design
This project is an eclectic mix of traditional formal and informal Mediterranean vernacular language
 Kristen Morrison Interiors (Poplar House Bedding)

Inspiration for a mid-sized transitional guest carpeted and multicolored floor bedroom remodel in Nashville with gray walls and no fireplace
 Moss Builders
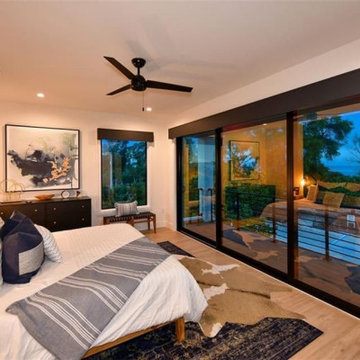
Modern Coastal Beach Home custom built by Moss Builders on Anna Maria Island. Master bedroom with modern finishes and a balcony that provides gorgeous views of the Tampa Bay!
79