
Search results for "House entrance" in Home Design Ideas

 Mariani Landscape
Photo Credit: Linda Oyama Bryan
Large craftsman brown two-story mixed siding exterior home idea in Chicago with a shingle roof
Large craftsman brown two-story mixed siding exterior home idea in Chicago with a shingle roof

 Tucker & Marks
Photography by Lisa Romerein
Inspiration for a mediterranean entryway remodel in Santa Barbara with beige walls
Inspiration for a mediterranean entryway remodel in Santa Barbara with beige walls

 Bennett Frank McCarthy Architects, Inc.

Example of a large classic red two-story brick house exterior design in DC Metro with a hip roof and a shingle roof
Find the right local pro for your project

 Soundesign Group Architects, PLLC
Entryway - large modern concrete floor and gray floor entryway idea in Seattle with gray walls and a glass front door

 Period Architecture Ltd.
Angle Eye Photography
Inspiration for a large timeless brown three-story stone exterior home remodel in Philadelphia with a shingle roof
Inspiration for a large timeless brown three-story stone exterior home remodel in Philadelphia with a shingle roof

 Newschool Builders LLC
This family was growing and needed to make more room. Rather than move to a new location, they decided to do a gut renovation and addition to their existing home. Part of what the client was looking for was to open up the house quite a bit more, which can be seen below in the flow from the kitchen into the living areas.
We really like using timber framing when completing structural updates and we were able to implement that in this project for both practical and aesthetic purposes. In the kitchen we used walnut and birch and pine wide-plank flooring to further this look.

 Patrick Ahearn Architect
Greg Premru
Inspiration for a coastal two-story wood exterior home remodel in Boston
Inspiration for a coastal two-story wood exterior home remodel in Boston



 Carl Mayfield Architectural Photographer
Exteriors with light coming from the windows are made at sunrise or sunset. This image was made at sunset.
Copyright Carl Mayfield Photography
Elegant white brick exterior home photo in Houston
Elegant white brick exterior home photo in Houston
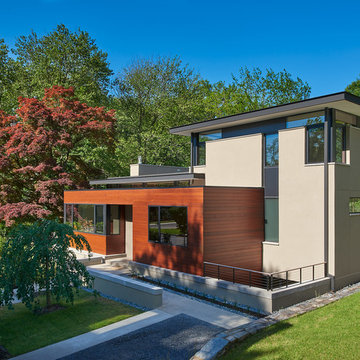
 Wiedemann Architects LLC
Mid-sized contemporary gray two-story stucco exterior home idea in DC Metro with a mixed material roof

 Giffin & Crane General Contractors, Inc.
Exterior and entryway.
Inspiration for a large southwestern beige one-story adobe flat roof remodel in Santa Barbara
Inspiration for a large southwestern beige one-story adobe flat roof remodel in Santa Barbara

 Multi Construction LLC
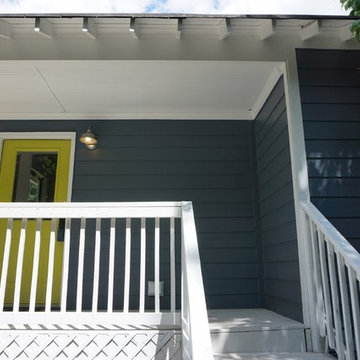
Example of a mid-sized eclectic blue two-story brick exterior home design in Other with a hip roof
 Multi Construction LLC
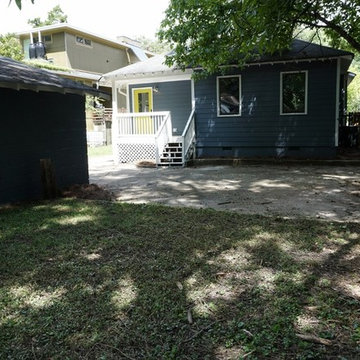
Mid-sized eclectic blue two-story brick exterior home idea in Other with a hip roof

Sponsored
Columbus, OH

Snider & Metcalf Interior Design, LTD
Leading Interior Designers in Columbus, Ohio & Ponte Vedra, Florida
 Old Hampshire Designs Inc
Built by Old Hampshire Designs, Inc.
John W. Hession, Photographer
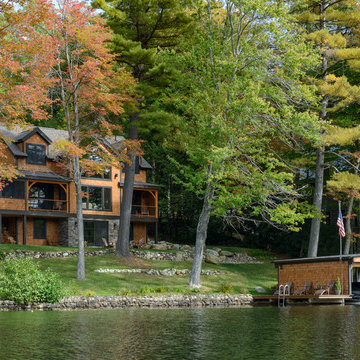
Large mountain style brown two-story wood exterior home photo in Boston with a shingle roof
Large mountain style brown two-story wood exterior home photo in Boston with a shingle roof

 TFLA | Terra Ferma Landscape Architecture
The paver driveway and sweeps in front of the house to the parking area and around the back to the garage.
Inspiration for a huge transitional shade front yard concrete paver driveway in San Francisco.
Inspiration for a huge transitional shade front yard concrete paver driveway in San Francisco.

 Amy Krane Color Consulting
Once the light wood floors were put down and the wall of windows enhanced the room came alive. The white palette sends your eye out to the view. Color by Amy Krane Color. Renovation by MJ Larkin & Co. Photo by Carl Bellavia.

 Rosenberg Kolb Architects
Salisbury, CT
This 4,000 square foot vacation house in northwest Connecticut sits on a small promontory with views across a lake to hills beyond. While the site was extraordinary, the owner’s existing house had no redeeming value. It was demolished, and its foundations provided the base for this house.
The new house rises from a stone base set into the hillside. A guest bedroom, recreation room and wine cellar are located in this half cellar with views toward the lake. Above the house steps back creating a terrace across the entire length of the house with a covered dining porch at one end and steps down to the lawn at the other end.
This main portion of the house is sided with wood clapboard and detailed simply to recall the 19th century farmhouses in the area. Large windows and ‘french’ doors open the living room and family room to the terrace and view. A large kitchen is open to the family room and also serves a formal dining room on the entrance side of the house. On the second floor a there is a spacious master suite and three additional bedrooms. A new ‘carriage house’ garage thirty feet from the main house was built and the driveway and topography altered to create a new sense of approach and entry.


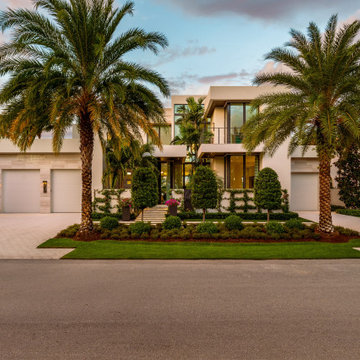
 Dream Coast Builders
Welcome to our stunning collection of Luxurious Exterior Houses in Clearwater, FL, where elegance meets modern living. Our properties feature Beautiful Decor and a seamless blend of indoor and outdoor spaces, highlighted by lush green grass, palm trees, and vibrant plants and flowers. Each Modern House is designed with large glass windows and glass and aluminum doors, creating an inviting atmosphere that welcomes natural light.
As you approach the house entrance stairs, you'll notice stylish wall lamps that illuminate the pathway. The spacious balcony area offers a perfect retreat for relaxation and entertainment. Our garages are complemented by garage doors featuring tiled garage walls, ensuring both functionality and aesthetic appeal.
Experience the beauty of plants decor around the house, enhancing the overall ambiance. With strategic ceiling lights and thoughtful landscaping, our homes are designed for comfort and sophistication. Located conveniently on the main road side, these homes provide easy access while maintaining a serene environment.
Explore our innovative remodeling ideas, interior ideas, and custom solutions for general contracting, custom homes, and home additions. Join us in transforming your dream home into reality in Tampa, 33756!

 John Kraemer & Sons
Builder: John Kraemer & Sons | Designer: Ben Nelson | Furnishings: Martha O'Hara Interiors | Photography: Landmark Photography
Mid-sized elegant gray two-story wood gable roof photo in Minneapolis
Mid-sized elegant gray two-story wood gable roof photo in Minneapolis
 Wright Family Custom Homes

Example of a large mountain style gray three-story vinyl gable roof design in Other
19