
Search results for "House luxury design" in Home Design Ideas

 J.P. Hoffman Design Build
Located right off the Primary bedroom – this bathroom is located in the far corners of the house. It should be used as a retreat, to rejuvenate and recharge – exactly what our homeowners asked for. We came alongside our client – listening to the pain points and hearing the need and desire for a functional, calming retreat, a drastic change from the disjointed, previous space with exposed pipes from a previous renovation. We worked very closely through the design and materials selections phase, hand selecting the marble tile on the feature wall, sourcing luxe gold finishes and suggesting creative solutions (like the shower’s linear drain and the hidden niche on the inside of the shower’s knee wall). The Maax Tosca soaker tub is a main feature and our client's #1 request. Add the Toto Nexus bidet toilet and a custom double vanity with a countertop tower for added storage, this luxury retreat is a must for busy, working parents.
 Electronics Design Group, Inc.
Photography by William Psolka, psolka-photo.com

Example of a mid-sized classic backyard tile and rectangular pool house design in New York
Example of a mid-sized classic backyard tile and rectangular pool house design in New York

 TBS Construction Inc.
Woodside, CA spa-sauna project is one of our favorites. From the very first moment we realized that meeting customers expectations would be very challenging due to limited timeline but worth of trying at the same time. It was one of the most intense projects which also was full of excitement as we were sure that final results would be exquisite and would make everyone happy.
This sauna was designed and built from the ground up by TBS Construction's team. Goal was creating luxury spa like sauna which would be a personal in-house getaway for relaxation. Result is exceptional. We managed to meet the timeline, deliver quality and make homeowner happy.
TBS Construction is proud being a creator of Atherton Luxury Spa-Sauna.
Find the right local pro for your project
 Sarahliz Lawson Design

Example of a transitional dark wood floor, brown floor and wood ceiling hallway design in San Francisco with white walls

 Studio G Home
Jimmy White
Inspiration for a huge contemporary open concept and formal dark wood floor living room remodel in Tampa with beige walls, a standard fireplace, a stone fireplace and no tv
Inspiration for a huge contemporary open concept and formal dark wood floor living room remodel in Tampa with beige walls, a standard fireplace, a stone fireplace and no tv
 Campagna Homes

Inspiration for a large mediterranean two-story and backyard stone and kidney-shaped beige and natural pool fountain remodel in Tampa

 Regarding Design
Built in the iconic neighborhood of Mount Curve, just blocks from the lakes, Walker Art Museum, and restaurants, this is city living at its best. Myrtle House is a design-build collaboration with Hage Homes and Regarding Design with expertise in Southern-inspired architecture and gracious interiors. With a charming Tudor exterior and modern interior layout, this house is perfect for all ages.

Sponsored
Westerville, OH

Custom Home Works
Franklin County's Award-Winning Design, Build and Remodeling Expert

 Zoske Construction
Karl Neumann Photography
Inspiration for a large rustic backyard deck remodel with a fire pit and no cover
Inspiration for a large rustic backyard deck remodel with a fire pit and no cover

 Knutson Residential Design, LLC
Troy Thies Photography
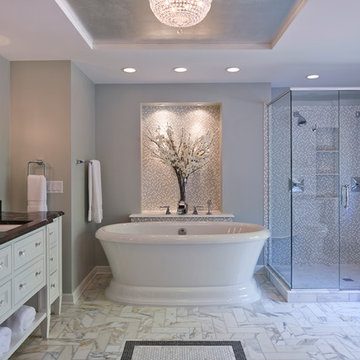
Bathroom - transitional bathroom idea in Minneapolis
Bathroom - transitional bathroom idea in Minneapolis
 Ashley J. Design

Example of a large mountain style backyard stone and rectangular infinity hot tub design in Charlotte
 Oza Sabbeth Architects

Huge trendy backyard concrete paver and rectangular lap hot tub photo in New York
 Omega Products Intl
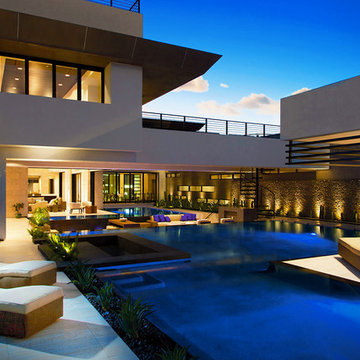
Omega ColorTek Stucco
Blue Heron Living
Example of a trendy backyard l-shaped pool house design in Los Angeles
Example of a trendy backyard l-shaped pool house design in Los Angeles

Sponsored
Westerville, OH
Custom Home Works
Franklin County's Award-Winning Design, Build and Remodeling Expert

 Designed Design Associates (DDA)
Trendy gender-neutral dressing room photo in Singapore with glass-front cabinets
 Pineapple House Interior Design
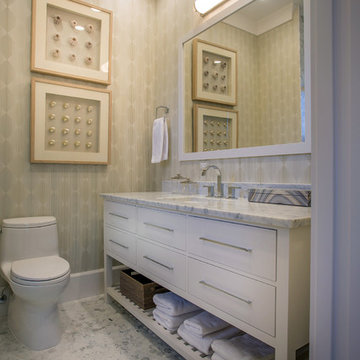
The guest bathroom should anticipate the needs of its visitors and store towels and supplies where they are easy to find.
A Bonisolli Photography
Bathroom - small transitional mosaic tile floor bathroom idea in Miami with an undermount sink, flat-panel cabinets, white cabinets, marble countertops, a one-piece toilet and gray walls
Bathroom - small transitional mosaic tile floor bathroom idea in Miami with an undermount sink, flat-panel cabinets, white cabinets, marble countertops, a one-piece toilet and gray walls

 Kandrac & Kole Interior Designs, Inc.
This was a full gut an renovation. The existing kitchen had very dated cabinets and didn't function well for the clients. A previous desk area was turned into hidden cabinetry to house the microwave and larger appliances and to keep the countertops clutter free. The original pendants were about 4" wide and were inappropriate for the large island. They were replaced with larger, brighter and more sophisticated pendants. The use of panel ready appliances with large matte black hardware made gave this a clean and sophisticated look. Mosaic tile was installed from the countertop to the ceiling and wall sconces were installed over the kitchen window. A different tile was used in the bar area which has a beverage refrigerator and an ice machine and floating shelves. The cabinetry in this area also includes a pullout drawer for dog food.
 Spacecrafting / Architectural Photography

Builder: Denali Custom Homes - Architectural Designer: Alexander Design Group - Interior Designer: Studio M Interiors - Photo: Spacecrafting Photography

Sponsored
Fredericksburg, OH

High Point Cabinets
Columbus' Experienced Custom Cabinet Builder | 4x Best of Houzz Winner

 Stone Acorn Builders
Inspiration for a mid-sized country backyard brick patio kitchen remodel in Austin with a gazebo

 HB Design
Ema Peter

Inspiration for a mid-sized contemporary side yard concrete paver and rectangular infinity pool remodel in Vancouver
Inspiration for a mid-sized contemporary side yard concrete paver and rectangular infinity pool remodel in Vancouver
4