
Search results for "Household" in Home Design Ideas
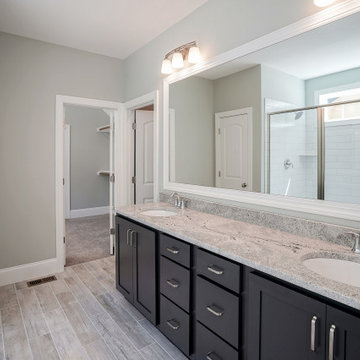
 Donald A. Gardner Architects
Don't be fooled, The Paxton is an optimal family home plan with abundant square footage in a narrow footprint. The open great room, island kitchen, and dining room promote family togetherness while a rear porch welcomes nature lovers. With two master suites, this design is ideal for multigenerational households. Two additional bedrooms, a study, and bonus room provide flexibility.
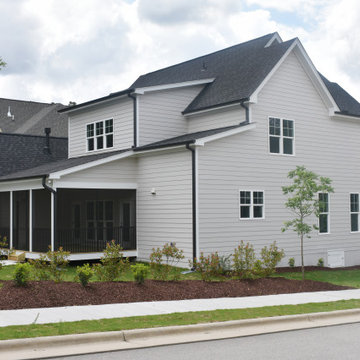 Donald A. Gardner Architects
Don't be fooled, The Paxton is an optimal family home plan with abundant square footage in a narrow footprint. The open great room, island kitchen, and dining room promote family togetherness while a rear porch welcomes nature lovers. With two master suites, this design is ideal for multigenerational households. Two additional bedrooms, a study, and bonus room provide flexibility.
 Dreamwork Kitchens
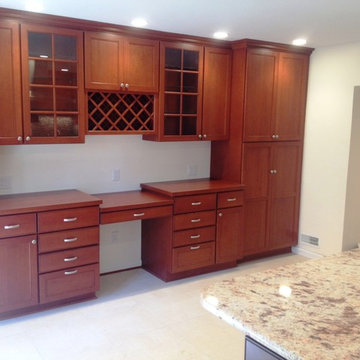
We recently completed a new kitchen for a couple in Scarsdale NY.
The existing floor plan, while it had worked well when their children where young,
no longer functioned well for a household with teenagers. We replaced worn and dated laminate cabinets with New Mouser Cabinets in a sophisticated two-tone cherry palette.
A two-tier granite topped island with room for stools replaced the existing island and an entire new desk/storage wall makes the kitchen far more functional.
Find the right local pro for your project
 Dreamwork Kitchens
We recently completed a new kitchen for a couple in Scarsdale NY.
The existing floor plan, while it had worked well when their children where young,
no longer functioned well for a household with teenagers. We replaced worn and dated laminate cabinets with New Mouser Cabinets in a sophisticated two-tone cherry palette.
A two-tier granite topped island with room for stools replaced the existing island and an entire new desk/storage wall makes the kitchen far more functional.

 German Kitchen Center
 introduces brilliantly designed and award winning manufactured luxurious kitchen systems to American households across the nation. German Kitchen Center’s leading European kitchens feature vast improvements to spacing, durability, functionality, lighting, and design, providing you with nothing less than a world class kitchen.
 New Explode Construction
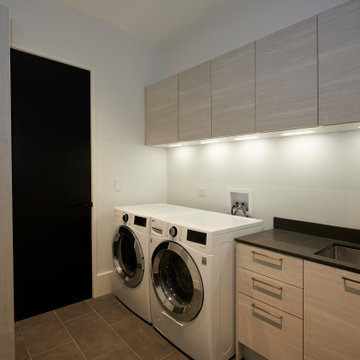
Laundry room with modern appliances, clean design, and functional layout for household use.
Laundry room - modern laundry room idea in Chicago
Laundry room - modern laundry room idea in Chicago

 User
The swimming pool’s water feature and its three tiers of planters were adorned with Crineon (Festival Burgundy Cordyline) a glossy, exceptionally dark, rich red-burgundy leaves that are spectacular during December (weeding days) with its light pink and white blooms and hedge by Café de la India (Rubiaceae flowering hedge) and on the top tier, three species of Sansevieria. As I have heard from my childhood years, the plant is commonly known as cow tongue or mother-in-law’s tongue, used to attract good luck to the household and ward off evil spirits.
 UpperKey
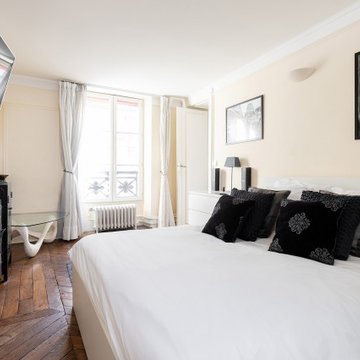
A master bedroom is a bedroom in a house or apartment that is typically the largest bedroom and designated for the head of the household. It is usually the most luxurious and comfortable bedroom, often featuring an en-suite bathroom, walk-in closet, and other amenities. The term "master bedroom" has been criticized in recent years for being potentially insensitive and exclusionary, and many real estate professionals and builders are now using alternative terms such as "primary bedroom" or "owner's suite."

 Jessy Krol Designs LLC
These his and hers custom offices reflect the vivacious zest for life that this wonderful couple has. Her feminine and buoyant design is just off of the kitchen-the hub of most households. The room office is almost as busy, joyful and colorful as this wonderful lady is. His office has turn of the century grandeur relaying the unparalleled optimism and energy of the industrious gentleman that sits at that desk. This was an absolute joy to work on!

 Munday Hardwoods, Inc.
Natural Hickory Stairs with wrought iron accent newels and a double twist. Hickory is the hardest of all North American Species. Which makes it a very durable floor with an active household. Hickory has a variety of shades and movement that can add warmth and light to just about any atmosphere.
 Donald A. Gardner Architects
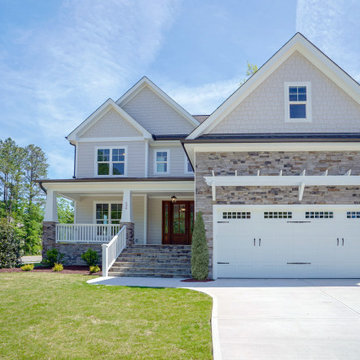
Don't be fooled, The Paxton is an optimal family home plan with abundant square footage in a narrow footprint. The open great room, island kitchen, and dining room promote family togetherness while a rear porch welcomes nature lovers. With two master suites, this design is ideal for multigenerational households. Two additional bedrooms, a study, and bonus room provide flexibility.
 Teamup Construction
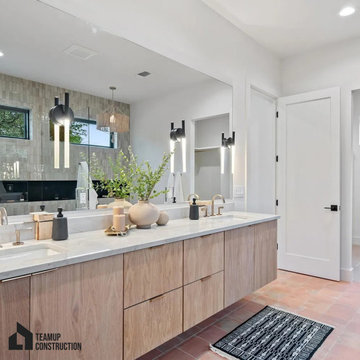
Relaxation, wellness, and eco-conscious living shaped this Pasadena bathroom remodel project ?. We built a space that works for daily household traffic ??? with smart functionality and clean design. Highlights include a floating vanity with double sinks, quartz countertops ✨, brushed brass fixtures ?, frameless glass shower ?, terracotta tile flooring ?, and a soaking tub ?. Our bathroom remodel contractors in Pasadena made style and practicality come together.
Bathroom Remodeling Services in Pasadena CA - https://www.teamupconstruction.com/bathroom-remodeling/
 Carrie Marie LLC
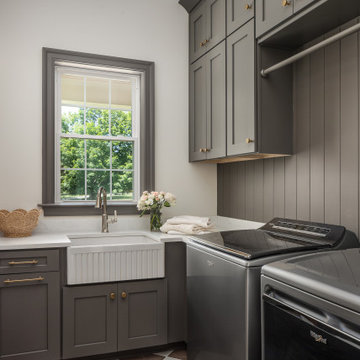
Charcoal cabinetry, brass hardware, and a checkerboard floor bring character to this functional laundry room. A farmhouse sink, countertop workspace, overhead storage, and a hanging rod help keep household tasks organized.

 Gingold Photography
Interior Design with Multi color glass back splash
Gingold Photography
www.gphotoarch.com
StoriBook Designs
Lancaster Massachusetts
Mid-sized elegant l-shaped medium tone wood floor eat-in kitchen photo in Boston with an undermount sink, raised-panel cabinets, white cabinets, marble countertops, brown backsplash, glass tile backsplash, stainless steel appliances and an island
Mid-sized elegant l-shaped medium tone wood floor eat-in kitchen photo in Boston with an undermount sink, raised-panel cabinets, white cabinets, marble countertops, brown backsplash, glass tile backsplash, stainless steel appliances and an island

 DAM
Designers
Hugo Silva and Joana Santos.
Description
Mr. Silva is a friendly-looking head of household. This wall clock is suspended by a straw strap hanging from a fixed wall bracket. The character's mustache matches the hour markers, giving a decorative and narrative personality to an object that is usually merely functional. Silva is destined for interiors.
Materials
Solid ashtrays (feet) and hand-stitched straw braid (handle).
Size
20 x 5 x 43 cm

 Pam jensen photography
Farmhouse and Cottage Chic Photography by Pam Jensen Photography.
Family room - shabby-chic style family room idea in Raleigh
Family room - shabby-chic style family room idea in Raleigh
 A Designed Space
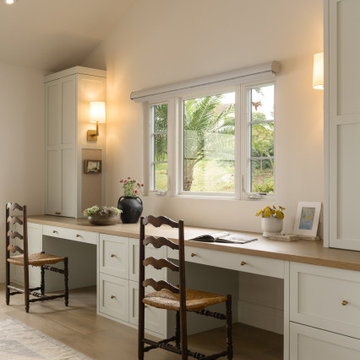
Worn Light is a Solana Beach family home reimagined for real life. With kids in junior high and high school, our clients wanted a better layout, a pool, and spaces that could keep up with an active household. They loved their community but not the housing options—so they chose to stay put and transform the home they already had.
 A Designed Space
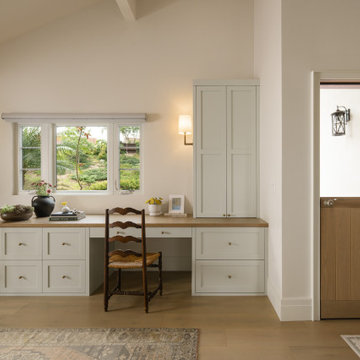
Worn Light is a Solana Beach family home reimagined for real life. With kids in junior high and high school, our clients wanted a better layout, a pool, and spaces that could keep up with an active household. They loved their community but not the housing options—so they chose to stay put and transform the home they already had.
 George Group Cabinetry
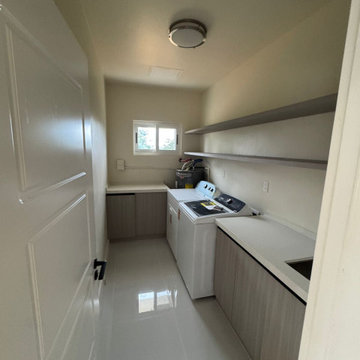
Custom laundry room with side countertop cabinetry, wall floating open shelves, dedicated layout for washer & dryer set, reserved water & power configuration for utility equipment. Compact long-narrow space design maximizes sorting & storage capacity for household cleaning supplies, neat and orderly, fully matching Guam family daily laundry demands.
 TriArt Hardwoods
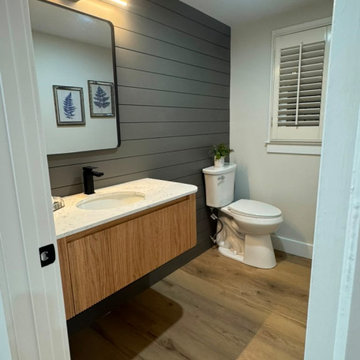
Wood-look luxury vinyl plank installed by TriArt in Metro Atlanta homes: an entry and stair hall, a living room, and a powder bath. It suits kitchens, baths, basements, rentals and busy households with pets, where water and scratches would wear hardwood down. A good LVP floor depends on what's under it: we flatten the subfloor, plan transitions at stairs and doorways, and undercut the trim so the floor looks finished rather than retrofitted. The same crew that installs our hardwood installs our LVP, so mixed jobs with hardwood upstairs and waterproof plank below can be handled as a single project.
95