
Search results for "Household" in Home Design Ideas
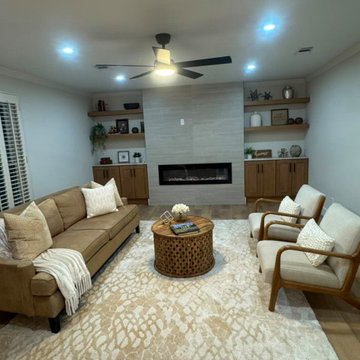
 TriArt Hardwoods
Wood-look luxury vinyl plank installed by TriArt in Metro Atlanta homes: an entry and stair hall, a living room, and a powder bath. It suits kitchens, baths, basements, rentals and busy households with pets, where water and scratches would wear hardwood down. A good LVP floor depends on what's under it: we flatten the subfloor, plan transitions at stairs and doorways, and undercut the trim so the floor looks finished rather than retrofitted. The same crew that installs our hardwood installs our LVP, so mixed jobs with hardwood upstairs and waterproof plank below can be handled as a single project.
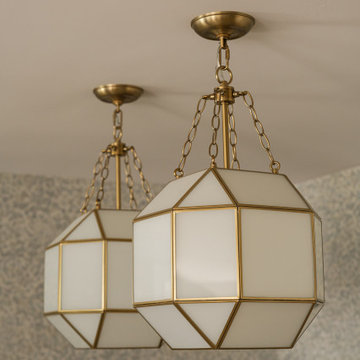
 A Designed Space
Worn Light is a Solana Beach family home reimagined for real life. With kids in junior high and high school, our clients wanted a better layout, a pool, and spaces that could keep up with an active household. They loved their community but not the housing options—so they chose to stay put and transform the home they already had.

 Pro-Tile & Marble
, Inc.
Benefits of Ceramic Tile
Ceramic tile is one of the most popular flooring materials in homes and offices throughout the United States and around the world. Ceramic tile is also a great choice for walls, backsplashes, showers and more. Used in just about every room, ceramic tile is beneficial for you and your home. To name just a few advantages of ceramic tile: it’s environmentally friendly; reduces household allergens; increases your home’s value; and is practical, functional, and beautiful.
Call us 904-731-6471
Find the right local pro for your project

 Kevin Mauseth
Open to the foyer this is a great intimate hang-out space, a good place to pay bills and take care of other household items as well as leaving a nice first impression from the front door! The antique glass chandelier and furnishings along with more modern rug and art work choices continue the eclectic balance this home offers.
 Donald A. Gardner Architects
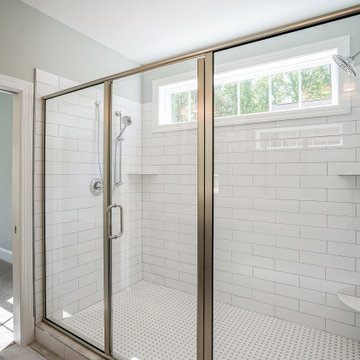
Don't be fooled, The Paxton is an optimal family home plan with abundant square footage in a narrow footprint. The open great room, island kitchen, and dining room promote family togetherness while a rear porch welcomes nature lovers. With two master suites, this design is ideal for multigenerational households. Two additional bedrooms, a study, and bonus room provide flexibility.

 Crabbe Homes
Household Photography
Example of a classic medium tone wood floor living room design in Nashville with beige walls, a standard fireplace and a stone fireplace
Example of a classic medium tone wood floor living room design in Nashville with beige walls, a standard fireplace and a stone fireplace
 Plural Office Architects
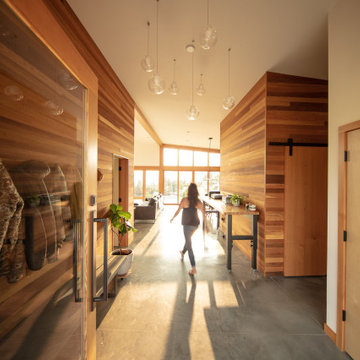
Eau House finds an unlikely organizing element in its mud room, which occupies a central position in the floorplan. Although practically this space fulfills a standard household function, as a small, freestanding cedar-clad enclosure, spatially, it engenders balance. To its north sleeps the primary suite and, across the hall, two bedrooms and a bathroom. To the south, the living, dining, and kitchen spaces breathe into one another. In effect, the mud room guides the flow of circulation in the home, between the private and public spaces, as a rock guides the flow of water in a stream.

 Godwin Residential Construction
© Coe Will
This brownstone building in Brooklyn Heights was restored back to a single family household for a returning client. On the exterior, the brownstone was restored and on the interior, the house was rewired and the air conditioning was upgraded. To create a division between the living room and dining room, a soffit and columns were added. Those rooms then received crown molding that is typical to the building style. Also, the basement was converted into two bedrooms, two bathrooms, and a mud room.

 Munday Hardwoods, Inc.
Natural Hickory Stairs with wrought iron accent newels and a double twist. Hickory is the hardest of all North American Species. Which makes it a very durable floor with an active household. Hickory has a variety of shades and movement that can add warmth and light to just about any atmosphere.
 George Group Cabinetry
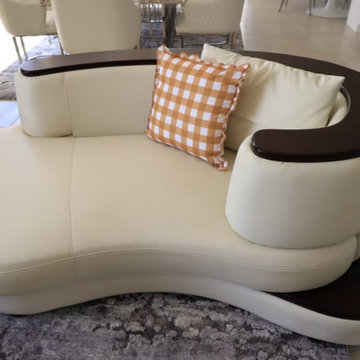
Overhead perspective showing the layered structure of the curved sofa with dark wood base trim, matched with hollow ceramic ornaments and transparent glass coffee table on the front. The unified grey patterned carpet runs through the living and dining area to strengthen the spatial integrity, every soft furnishing detail echoes the overall light luxury cream style positioning of this Australian household project.
 Jenny Puerner Interiors LLC
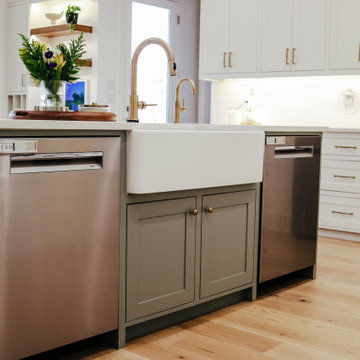
Shaker style doors with inset details. Double Dishwashers are a must in this busy household.
Kitchen - transitional kitchen idea in Dallas
Kitchen - transitional kitchen idea in Dallas
 A Designed Space
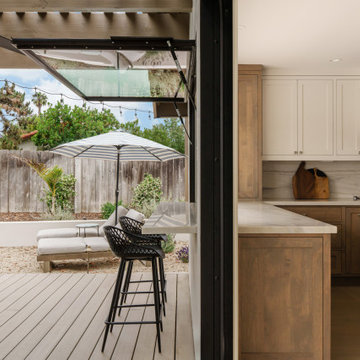
Worn Light is a Solana Beach family home reimagined for real life. With kids in junior high and high school, our clients wanted a better layout, a pool, and spaces that could keep up with an active household. They loved their community but not the housing options—so they chose to stay put and transform the home they already had.
 My Italian Living
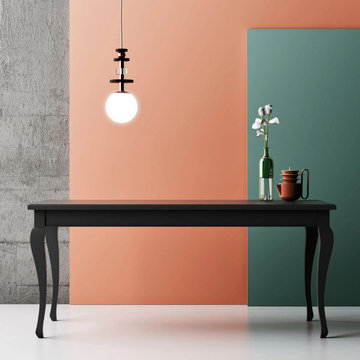
The solid wedge wooden dining table made is from oak wood. The table is good for modern and classic environments, and it has slender legs and extending long top. The wenge oak design and attractive color makes it a unique option for every household.
The table has a solid wooden base.
Fixed dimensions:
140cm x 90cm- H-78cm.
140cm x140cm- H-78cm.
160cm x 90cm- H-78 cm.
180cm x 90cm- H-78 cm.
The product is available for £ 1,614.00.
 Crabbe Homes
Household Photography
Example of a trendy dark wood floor kitchen design in Nashville with beige backsplash, ceramic backsplash, stainless steel appliances and an island
Example of a trendy dark wood floor kitchen design in Nashville with beige backsplash, ceramic backsplash, stainless steel appliances and an island
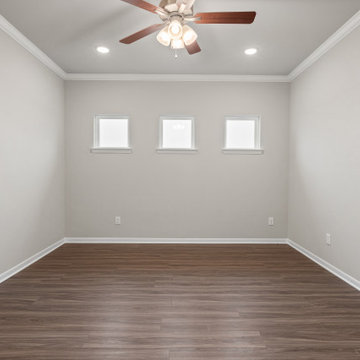
 Omega Builders
This versatile space can be tailored to your needs. While the standard layout includes a formal dining room, the design allows for flexibility, it can easily be transformed into a dedicated study or home office.
This adaptable room provides a quiet and functional environment, ideal for remote work, reading, or managing household tasks, all while seamlessly integrating into the home's overall flow.
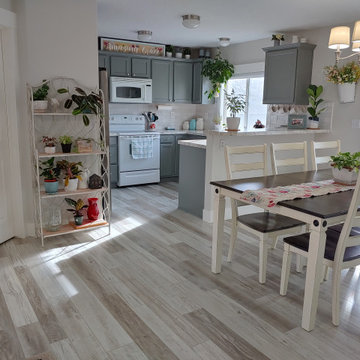
 Capell Flooring and Interiors
This Caldwell kitchen and dining room shows why so many Treasure Valley homeowners choose one floor that can handle real life. The TuffCore 825 Oak laminate runs cleanly from the kitchen into the dining area, giving the whole open space a warm, wood look without the worry of a busy household. If you are planning a full-house refresh in Caldwell, ask Capell Flooring and Interiors about TuffCore 825 Oak for your home.
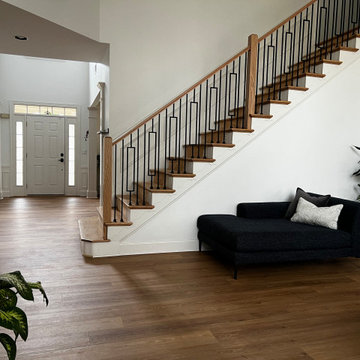 TriArt Hardwoods
Wood-look luxury vinyl plank installed by TriArt in Metro Atlanta homes: an entry and stair hall, a living room, and a powder bath. It suits kitchens, baths, basements, rentals and busy households with pets, where water and scratches would wear hardwood down. A good LVP floor depends on what's under it: we flatten the subfloor, plan transitions at stairs and doorways, and undercut the trim so the floor looks finished rather than retrofitted. The same crew that installs our hardwood installs our LVP, so mixed jobs with hardwood upstairs and waterproof plank below can be handled as a single project.
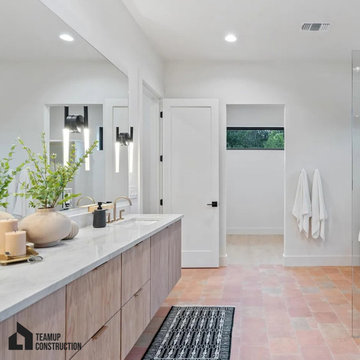
 Teamup Construction
Relaxation, wellness, and eco-conscious living shaped this Pasadena bathroom remodel project ?. We built a space that works for daily household traffic ??? with smart functionality and clean design. Highlights include a floating vanity with double sinks, quartz countertops ✨, brushed brass fixtures ?, frameless glass shower ?, terracotta tile flooring ?, and a soaking tub ?. Our bathroom remodel contractors in Pasadena made style and practicality come together.
Bathroom Remodeling Services in Pasadena CA - https://www.teamupconstruction.com/bathroom-remodeling/

 German Kitchen Center
 introduces brilliantly designed and award winning manufactured luxurious kitchen systems to American households across the nation. German Kitchen Center’s leading European kitchens feature vast improvements to spacing, durability, functionality, lighting, and design, providing you with nothing less than a world class kitchen.
 Crabbe Homes
Household Photography
Trendy dark wood floor kitchen photo in Nashville with granite countertops, beige backsplash, ceramic backsplash, stainless steel appliances and an island
Trendy dark wood floor kitchen photo in Nashville with granite countertops, beige backsplash, ceramic backsplash, stainless steel appliances and an island
96