
Search results for "Household" in Home Design Ideas

 Crabbe Homes
Household Photography
Example of a trendy brown two-story exterior home design in Nashville
Example of a trendy brown two-story exterior home design in Nashville

 Lumar Interiors
Comfortable recliners in this family room satisfied the male members of the household.
Photographer:
sandy mackay
Project by Richmond Hill interior design firm Lumar Interiors. Also serving Aurora, Newmarket, King City, Markham, Thornhill, Vaughan, York Region, and the Greater Toronto Area.
For more about Lumar Interiors, click here: https://www.lumarinteriors.com/
To learn more about this project, click here: https://www.lumarinteriors.com/portfolio/bayview-country-estates/


Find the right local pro for your project

 Munday Hardwoods, Inc.
Natural Hickory Stairs with wrought iron accent newels and a double twist. Hickory is the hardest of all North American Species. Which makes it a very durable floor with an active household. Hickory has a variety of shades and movement that can add warmth and light to just about any atmosphere.
 Crabbe Homes
Household Photography
Example of a trendy l-shaped linoleum floor kitchen design in Nashville with stainless steel appliances and an island
Example of a trendy l-shaped linoleum floor kitchen design in Nashville with stainless steel appliances and an island
 Omega Builders
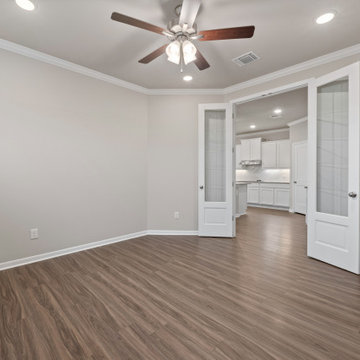
This versatile space can be tailored to your needs. While the standard layout includes a formal dining room, the design allows for flexibility, it can easily be transformed into a dedicated study or home office.
This adaptable room provides a quiet and functional environment, ideal for remote work, reading, or managing household tasks, all while seamlessly integrating into the home's overall flow.
 Donald A. Gardner Architects
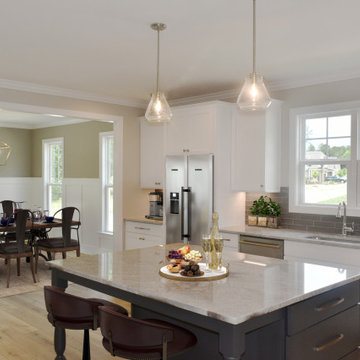
Don't be fooled, The Paxton is an optimal family home plan with abundant square footage in a narrow footprint. The open great room, island kitchen, and dining room promote family togetherness while a rear porch welcomes nature lovers. With two master suites, this design is ideal for multigenerational households. Two additional bedrooms, a study, and bonus room provide flexibility.
 Donald A. Gardner Architects
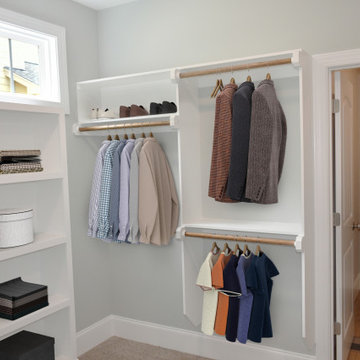
Don't be fooled, The Paxton is an optimal family home plan with abundant square footage in a narrow footprint. The open great room, island kitchen, and dining room promote family togetherness while a rear porch welcomes nature lovers. With two master suites, this design is ideal for multigenerational households. Two additional bedrooms, a study, and bonus room provide flexibility.
 Simple Deck Builds
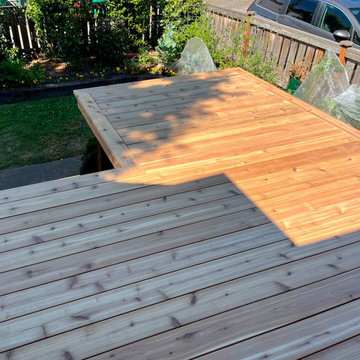
Planning with a Seattle deck builder allows families to rethink how their backyard supports changing routines. Simple Deck Builds considers walking paths, flexible seating and areas where children or guests might gather. Instead of designing a deck that is only useful for one occasion, imagine a flexible deck that will accommodate quiet afternoons, weekend meals and celebrations as household needs change.
Visit: https://simpledeckbuilds.com/
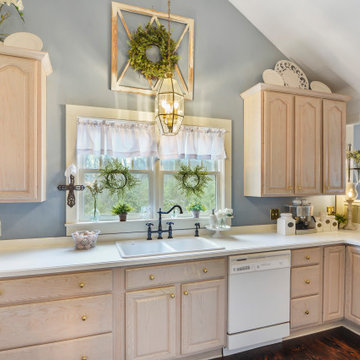
 Pam jensen photography
Farmhouse and Cottage Chic Photography by Pam Jensen Photography.
Cottage chic home design photo in Raleigh
Cottage chic home design photo in Raleigh
 Donald A. Gardner Architects
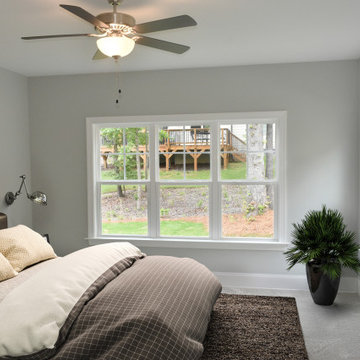
Don't be fooled, The Paxton is an optimal family home plan with abundant square footage in a narrow footprint. The open great room, island kitchen, and dining room promote family togetherness while a rear porch welcomes nature lovers. With two master suites, this design is ideal for multigenerational households. Two additional bedrooms, a study, and bonus room provide flexibility.
 The Floor 4 U
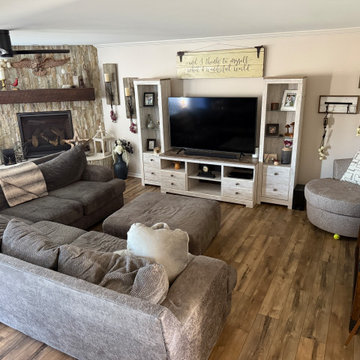
This Mokena living room was transformed with rustic luxury vinyl plank flooring that offers the charm of real wood with the waterproof durability of LVP. Ideal for busy households, this flooring choice combines elegance with functionality, creating a space that’s stylish and easy to maintain.
 A Designed Space
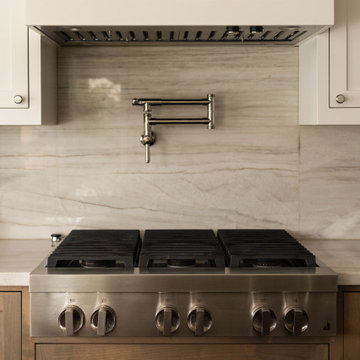
Worn Light is a Solana Beach family home reimagined for real life. With kids in junior high and high school, our clients wanted a better layout, a pool, and spaces that could keep up with an active household. They loved their community but not the housing options—so they chose to stay put and transform the home they already had.

 Blue Cypress Design Build
This beautifully designed laundry room by Blue Cypress Design Build Firm combines functionality with modern aesthetics. It features white cabinetry, floating wood shelves, a tiled backsplash, and a stylish accent wall with botanical-inspired wallpaper. The open shelving and woven baskets add a touch of warmth and texture, while the spacious countertop and washer-dryer setup offer convenience for daily tasks. The space feels light and airy, making it an inviting spot for household chores.
 Donald A. Gardner Architects
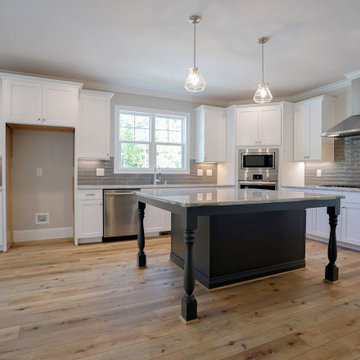
Don't be fooled, The Paxton is an optimal family home plan with abundant square footage in a narrow footprint. The open great room, island kitchen, and dining room promote family togetherness while a rear porch welcomes nature lovers. With two master suites, this design is ideal for multigenerational households. Two additional bedrooms, a study, and bonus room provide flexibility.
 My Italian Living
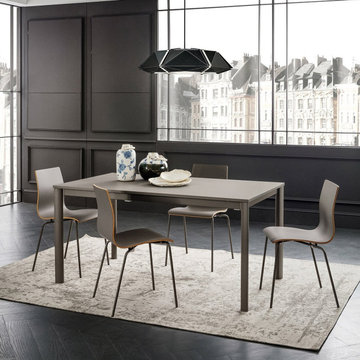
Get an extendable table to save space and have functional value. It is ideal for elegant households. The durable build quality makes it a long-lasting addition to your interior décor. Regale guests at the table without compromising on the convenience.
Heavy duty legs made of anodized aluminum.
Aluminum guide on resin runners.
Long lasting Hpl, laminam and opaque glass on top surface.
Tops and extensions edged with reactive polyurethane adhesives.
Length 120 to 160 cm, Width 80 cm, Height 75 cm.
Colour options include melamine, lacquered and matt shades.
This product is available at the price of £900
 User
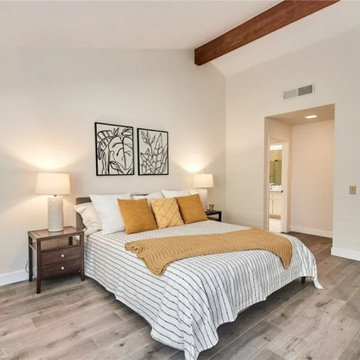
Discover the beauty and durability of our stunning grey laminate flooring, designed to withstand anything a busy household can throw its way. Embrace both style and practicality without compromise.
Featured: New Castle, English Oak Collection

 Magnus Anderson Hardwood Floors
Looking for a light hardwood floor that offers distinct visual character without sacrificing everyday durability? This project showcases the stunning contrast and organic warmth of natural ash wood floors. Known for its pronounced, swirling grain structures and excellent dent resistance, ash is perfect for active households, families, and pet owners. Ash hardwood is a great hardwood flooring pick for a homeowner who wants a harder wood with interesting light and dark characteristics.

 custom-tiles.com
This painting, by Andrea Kalajian, was photographed and emailed to us. We printed it on ceramic tile for use as a kitchen backsplash. The tiles are glazed, stain resistant, and washable with common household cleansers, including bleach.By custom-tiles.com
 Donald A. Gardner Architects
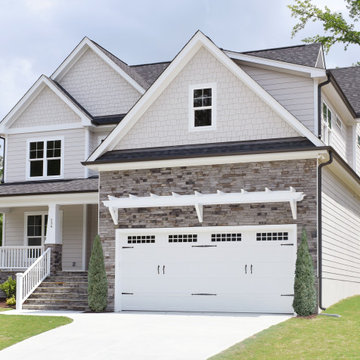
Don't be fooled, The Paxton is an optimal family home plan with abundant square footage in a narrow footprint. The open great room, island kitchen, and dining room promote family togetherness while a rear porch welcomes nature lovers. With two master suites, this design is ideal for multigenerational households. Two additional bedrooms, a study, and bonus room provide flexibility.
97