
Search results for "Household" in Home Design Ideas

 Godwin Residential Construction
This brownstone building in Brooklyn Heights was restored back to a single family household for a returning client. On the exterior, the brownstone was restored and on the interior, the house was rewired and the air conditioning was upgraded. To create a division between the living room and dining room, a soffit and columns were added. Those rooms then received crown molding that is typical to the building style. Also, the basement was converted into two bedrooms, two bathrooms, and a mud room.
 Floor Decor
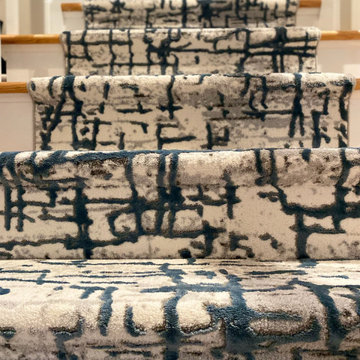
Check out this gorgeous custom stair runner we just installed for another happy client! ? So in love with this modern striation pattern that truly showcases texture and dimension so perfectly. The high / low cut pile also creates a durable surface to accommodate the needs of a busy household. Such a luxurious style with modern and contemporary design! This one is an absolute stunner! ?
Stair runner: Couristan Daring in Aegean Blue fabricated with narrow cotton binding

 Sarah Greenman
Photo: Sarah Greenman © 2014 Houzz
Design: Suzan Davidson Designs
Living room - mediterranean living room idea in Dallas
Living room - mediterranean living room idea in Dallas
Find the right local pro for your project

 Clement Walsh Landscape Architect, Inc.
In a modern household, who doesn't need more space?! This family gets to enjoy a new roomy 10' x 20' Old Hickory Utility Shed next to their new RV Parking spot! Leading to the shed is Bluestone Flagstones set in 1/4" minus black gravel for easy maintenance and access.
Softened with Evergold Sedges that the door can easily sweep out and over top of. And don't forget ground cover that can be walked on when you need to. Here, Cotoneaster dammer was selected!

 Jordan Rosenberg Architect
The rear of the house is unique in that the windows are a floor-to-ceiling 23 foot tall window wall.
While one might think this would compromise privacy, it actually has the opposite effect because the large expanse of glass is in the formal dining room and private second-floor cooridor. The dining room being the least used in the average household is the perfect place to allow a immense amounts of natural light to pour into the house and flow over into the kitchen, foyer, family room, and study.


 Blue Cypress Design Build
This beautifully designed laundry room by Blue Cypress Design Build Firm combines functionality with modern aesthetics. It features white cabinetry, floating wood shelves, a tiled backsplash, and a stylish accent wall with botanical-inspired wallpaper. The open shelving and woven baskets add a touch of warmth and texture, while the spacious countertop and washer-dryer setup offer convenience for daily tasks. The space feels light and airy, making it an inviting spot for household chores.

 Jimmie Martin California
Never Dream Alone Headboard by Jimmie Martin California
www.jimmiemartincalifornia.com
Photo Credit: www.rickschultz.co.uk
Trendy bedroom photo in London with white walls
Trendy bedroom photo in London with white walls

 Petroff Design Interiors + Fine Art
The hallway offers more storage still, including the household's laundry area which was relocated from the basement to the main floor.
Example of a large transitional medium tone wood floor and brown floor hallway design in Toronto with beige walls
Example of a large transitional medium tone wood floor and brown floor hallway design in Toronto with beige walls
 Dura Supreme Cabinetry
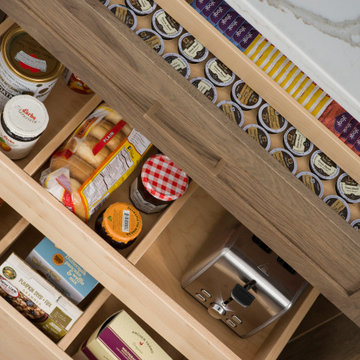
This modern farmhouse kitchen features a beautiful combination of Navy Blue painted and gray stained Hickory cabinets that’s sure to be an eye-catcher. The elegant “Morel” stain blends and harmonizes the natural Hickory wood grain while emphasizing the grain with a subtle gray tone that beautifully coordinated with the cool, deep blue paint.
The “Gale Force” SW 7605 blue paint from Sherwin-Williams is a stunning deep blue paint color that is sophisticated, fun, and creative. It’s a stunning statement-making color that’s sure to be a classic for years to come and represents the latest in color trends. It’s no surprise this beautiful navy blue has been a part of Dura Supreme’s Curated Color Collection for several years, making the top 6 colors for 2017 through 2020.
Beyond the beautiful exterior, there is so much well-thought-out storage and function behind each and every cabinet door. The two beautiful blue countertop towers that frame the modern wood hood and cooktop are two intricately designed larder cabinets built to meet the homeowner’s exact needs.
The larder cabinet on the left is designed as a beverage center with apothecary drawers designed for housing beverage stir sticks, sugar packets, creamers, and other misc. coffee and home bar supplies. A wine glass rack and shelves provides optimal storage for a full collection of glassware while a power supply in the back helps power coffee & espresso (machines, blenders, grinders and other small appliances that could be used for daily beverage creations. The roll-out shelf makes it easier to fill clean and operate each appliance while also making it easy to put away. Pocket doors tuck out of the way and into the cabinet so you can easily leave open for your household or guests to access, but easily shut the cabinet doors and conceal when you’re ready to tidy up.
Beneath the beverage center larder is a drawer designed with 2 layers of multi-tasking storage for utensils and additional beverage supplies storage with space for tea packets, and a full drawer of K-Cup storage. The cabinet below uses powered roll-out shelves to create the perfect breakfast center with power for a toaster and divided storage to organize all the daily fixings and pantry items the household needs for their morning routine.
On the right, the second larder is the ultimate hub and center for the homeowner’s baking tasks. A wide roll-out shelf helps store heavy small appliances like a KitchenAid Mixer while making them easy to use, clean, and put away. Shelves and a set of apothecary drawers help house an assortment of baking tools, ingredients, mixing bowls and cookbooks. Beneath the counter a drawer and a set of roll-out shelves in various heights provides more easy access storage for pantry items, misc. baking accessories, rolling pins, mixing bowls, and more.
The kitchen island provides a large worktop, seating for 3-4 guests, and even more storage! The back of the island includes an appliance lift cabinet used for a sewing machine for the homeowner’s beloved hobby, a deep drawer built for organizing a full collection of dishware, a waste recycling bin, and more!
All and all this kitchen is as functional as it is beautiful!
Request a FREE Dura Supreme Brochure Packet:
http://www.durasupreme.com/request-brochure
Find a Dura Supreme Showroom near you at:
https://www.durasupreme.com/find-a-showroom/

 Main Street Custom Homes & Remodeling
The ranch-style home required significant modifications to make room for two generations of adults living in one household. The second story addition was added containing a master bedroom suite, craft room, study, laundry and bathroom. Furthermore, the existing first floor was redesigned and renovated with the focus on creating a “no-step” main level for an aging parent with mobility concerns. A new great room was constructed which affords the homeowners a comfortable place to relax or entertain larger family gatherings. Careful consideration was given to the design of the exterior of the home as well. It was important that the second floor addition blend with the original home creating a unified façade.

 CUSTOM CRAFT - Design Build Remodel
This granite topped island features an overhang that serves as a seating area for family and guests. It is the ideal space for serving appetizers to guests while our client prepares a meal. But more often than not, the children of the household can be found here doing homework, or helping their mom bake cookies.

 Glickman Design Build
94 year old mother's birthday surprise! Wheelchair bound, her family spruced up her bathroom to accommodate her.
Minimalist bathroom photo in DC Metro
Minimalist bathroom photo in DC Metro

 StoneWorks, Inc.
This gorgeous dining room table has a custom made tabletop with a 2" thick Quartz shell in Shadow Gray, creating a 3" look with the mitered edge. Created with Q™ Premium Natural Quartz, this quartz table top is low maintenance, stain-resistant, and nearly indestructible...perfect for a household with lots of guests and grandchildren too. What a wonderful piece for this contemporary look home.
 Sustainable 9 Design + Build
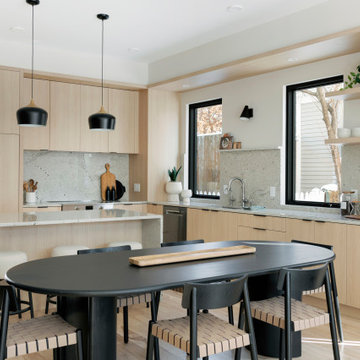
Minimalist design meets modern living! This Scandinavian-inspired rowhome features geothermal heating, triple-pane windows, a stunning sauna, and a rooftop deck. All within walking distance to Linden Hills, Bde Maka Ska, and Lake Harriet!
 Master Blinds
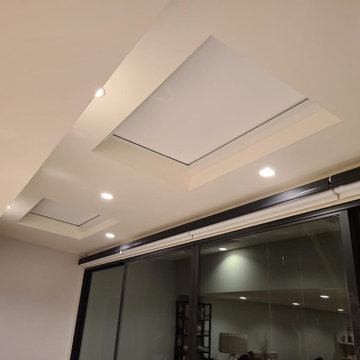
Whether round or square, our made-to-measure skylight shades offer excellent coverage for ceiling windows. With the right choice of color, your skylight shades can blend with the rest of the ceiling in a near seamless fashion while you enjoy a clean aesthetic and the effective sunlight solution it provides. Call 877-708-5883 to learn more about the skylight shade solutions Master Blinds can offer your household or workplace with a free in-person consultation with no obligation!

 Crabbe Homes
Household Photography
Drop-in bathtub - contemporary master beige tile and ceramic tile ceramic tile drop-in bathtub idea in Nashville with beige walls and granite countertops
Drop-in bathtub - contemporary master beige tile and ceramic tile ceramic tile drop-in bathtub idea in Nashville with beige walls and granite countertops

 Johnson Hardware
When Valerie McGovern retired from the Air Force, she had 23 years worth of household items gathered from her military travels to fit into her modestly sized home in historical Fredricksburg, VA. “Getting the most out of the space I had was priority one,” said the airman turned successful artist. So after seeing pictures of a wall mounted sliding door project, the ambitious DIYer did research to see if she could install them in her home.

 Wendy Word Design
Ryan Garvin
Example of a transitional u-shaped dark wood floor and black floor kitchen design in Los Angeles with a farmhouse sink, shaker cabinets, gray cabinets, gray backsplash, subway tile backsplash, an island and black countertops
Example of a transitional u-shaped dark wood floor and black floor kitchen design in Los Angeles with a farmhouse sink, shaker cabinets, gray cabinets, gray backsplash, subway tile backsplash, an island and black countertops
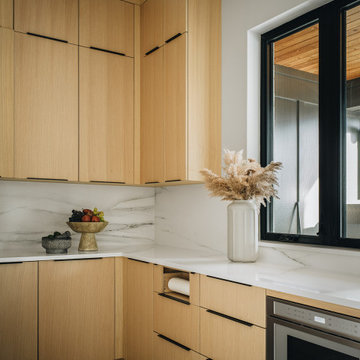
 DGI Design x Build
With both organization and accessibility in mind, this pantry is a game-changer for a busy household. Positioned right off the garage, it allows for effortless unloading—cabinet doors open directly to the garage, so groceries can be placed straight into storage without ever stepping into the kitchen. Every detail was considered to keep this space functional, streamlined, and perfectly integrated into the home’s daily rhythm.
99