
Search results for "Hub dedicated" in Home Design Ideas

 Rumor Design + reDesign
This newly renovated 4,000 sq. ft. space in Steamboat Springs, is a retail shopping experience with a cafe and the Rumor Designs offices throughout. The new space allows more room as a creative hub for anyone designing their own home, with a dedicated fabric nook plus detail drawing services and samples for custom cabinetry, tile, plumbing, flooring and more. See the project here: https://rumordesigns.com/rd-home-studio
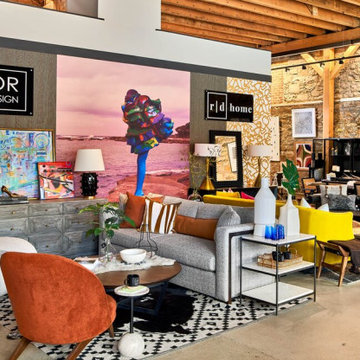 Rumor Design + reDesign
This newly renovated 4,000 sq. ft. space in Steamboat Springs, is a retail shopping experience with a cafe and the Rumor Designs offices throughout. The new space allows more room as a creative hub for anyone designing their own home, with a dedicated fabric nook plus detail drawing services and samples for custom cabinetry, tile, plumbing, flooring and more. See the project here: https://rumordesigns.com/rd-home-studio
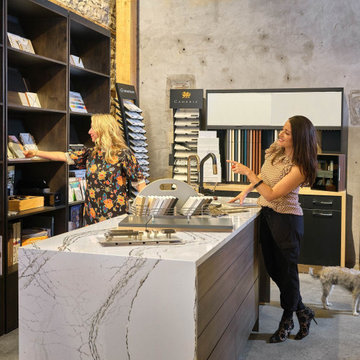 Rumor Design + reDesign
This newly renovated 4,000 sq. ft. space in Steamboat Springs, is a retail shopping experience with a cafe and the Rumor Designs offices throughout. The new space allows more room as a creative hub for anyone designing their own home, with a dedicated fabric nook plus detail drawing services and samples for custom cabinetry, tile, plumbing, flooring and more. See the project here: https://rumordesigns.com/rd-home-studio
Find the right local pro for your project

 Maple & Gray
Working closely with our clients, we created this stunning open plan kitchen and bootility room. The neutral tones create a calm and relaxing space with plenty of warmth from the warmer tones and texture in the room.
There is plenty of space and storage in this bespoke contemporary shaker kitchen making it a functional and practical hub for this large 6 person family. The overall design is classic with clean lines and minimal fuss yet the beaded bespoke shaker cabinetry offers a subtle detail which is complimented with the stylish satin nickel handles and classic marble quartz worktops.
The kitchen boasts some lovely bespoke features including a larder cupboard with door mounted spice racks, solid oak cutlery dividers and knife blocks as well as a striking antique mirror splashback.
The bootility room is a hub of activity and includes all the washing and cleaning essentials as well as plenty of storage and a dedicated space for hanging coats.
 Rumor Design + reDesign
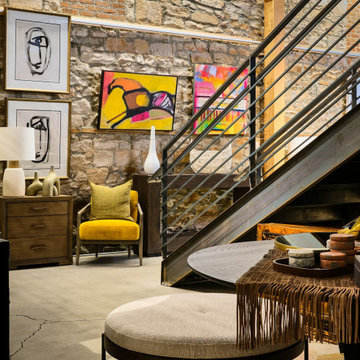
This newly renovated 4,000 sq. ft. space in Steamboat Springs, is a retail shopping experience with a cafe and the Rumor Designs offices throughout. The new space allows more room as a creative hub for anyone designing their own home, with a dedicated fabric nook plus detail drawing services and samples for custom cabinetry, tile, plumbing, flooring and more. See the project here: https://rumordesigns.com/rd-home-studio
 Maple & Gray

Working closely with our clients, we created this stunning open plan kitchen and bootility room. The neutral tones create a calm and relaxing space with plenty of warmth from the warmer tones and texture in the room.
There is plenty of space and storage in this bespoke contemporary shaker kitchen making it a functional and practical hub for this large 6 person family. The overall design is classic with clean lines and minimal fuss yet the beaded bespoke shaker cabinetry offers a subtle detail which is complimented with the stylish satin nickel handles and classic marble quartz worktops.
The kitchen boasts some lovely bespoke features including a larder cupboard with door mounted spice racks, solid oak cutlery dividers and knife blocks as well as a striking antique mirror splashback.
The bootility room is a hub of activity and includes all the washing and cleaning essentials as well as plenty of storage and a dedicated space for hanging coats.
 Maple & Gray

Working closely with our clients, we created this stunning open plan kitchen and bootility room. The neutral tones create a calm and relaxing space with plenty of warmth from the warmer tones and texture in the room.
There is plenty of space and storage in this bespoke contemporary shaker kitchen making it a functional and practical hub for this large 6 person family. The overall design is classic with clean lines and minimal fuss yet the beaded bespoke shaker cabinetry offers a subtle detail which is complimented with the stylish satin nickel handles and classic marble quartz worktops.
The kitchen boasts some lovely bespoke features including a larder cupboard with door mounted spice racks, solid oak cutlery dividers and knife blocks as well as a striking antique mirror splashback.
The bootility room is a hub of activity and includes all the washing and cleaning essentials as well as plenty of storage and a dedicated space for hanging coats.
 Maple & Gray

Working closely with our clients, we created this stunning open plan kitchen and bootility room. The neutral tones create a calm and relaxing space with plenty of warmth from the warmer tones and texture in the room.
There is plenty of space and storage in this bespoke contemporary shaker kitchen making it a functional and practical hub for this large 6 person family. The overall design is classic with clean lines and minimal fuss yet the beaded bespoke shaker cabinetry offers a subtle detail which is complimented with the stylish satin nickel handles and classic marble quartz worktops.
The kitchen boasts some lovely bespoke features including a larder cupboard with door mounted spice racks, solid oak cutlery dividers and knife blocks as well as a striking antique mirror splashback.
The bootility room is a hub of activity and includes all the washing and cleaning essentials as well as plenty of storage and a dedicated space for hanging coats.
 Maple & Gray

Working closely with our clients, we created this stunning open plan kitchen and bootility room. The neutral tones create a calm and relaxing space with plenty of warmth from the warmer tones and texture in the room.
There is plenty of space and storage in this bespoke contemporary shaker kitchen making it a functional and practical hub for this large 6 person family. The overall design is classic with clean lines and minimal fuss yet the beaded bespoke shaker cabinetry offers a subtle detail which is complimented with the stylish satin nickel handles and classic marble quartz worktops.
The kitchen boasts some lovely bespoke features including a larder cupboard with door mounted spice racks, solid oak cutlery dividers and knife blocks as well as a striking antique mirror splashback.
The bootility room is a hub of activity and includes all the washing and cleaning essentials as well as plenty of storage and a dedicated space for hanging coats.
 Rumor Design + reDesign

This newly renovated 4,000 sq. ft. space in Steamboat Springs, is a retail shopping experience with a cafe and the Rumor Designs offices throughout. The new space allows more room as a creative hub for anyone designing their own home, with a dedicated fabric nook plus detail drawing services and samples for custom cabinetry, tile, plumbing, flooring and more. See the project here: https://rumordesigns.com/rd-home-studio
 Rumor Design + reDesign
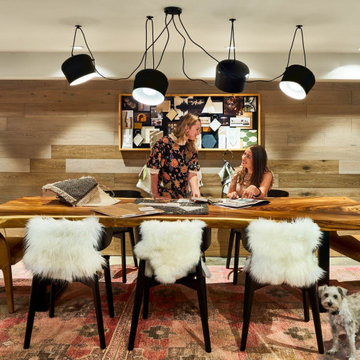
This newly renovated 4,000 sq. ft. space in Steamboat Springs, is a retail shopping experience with a cafe and the Rumor Designs offices throughout. The new space allows more room as a creative hub for anyone designing their own home, with a dedicated fabric nook plus detail drawing services and samples for custom cabinetry, tile, plumbing, flooring and more. See the project here: https://rumordesigns.com/rd-home-studio
 Spectrum Design + Build
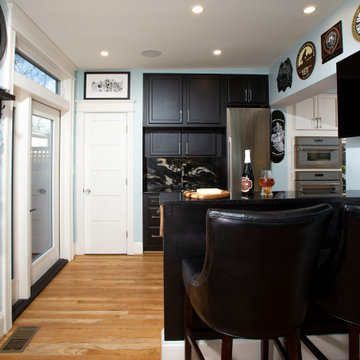
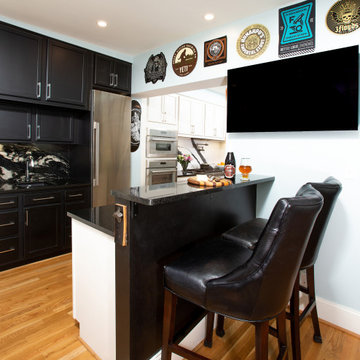
A dramatic contrast to the main kitchen, this custom black bar area serves as a dedicated entertaining hub. Rich dark cabinetry, stone surfaces, and specialized storage create a sophisticated space for serving beverages and displaying collections. The bold color palette adds depth and character while defining a distinct zone within the open layout. Designed around the homeowners' passion for entertaining, the bar combines functionality with a striking, modern aesthetic.
 Spectrum Design + Build
A dramatic contrast to the main kitchen, this custom black bar area serves as a dedicated entertaining hub. Rich dark cabinetry, stone surfaces, and specialized storage create a sophisticated space for serving beverages and displaying collections. The bold color palette adds depth and character while defining a distinct zone within the open layout. Designed around the homeowners' passion for entertaining, the bar combines functionality with a striking, modern aesthetic.
 George Group Cabinetry
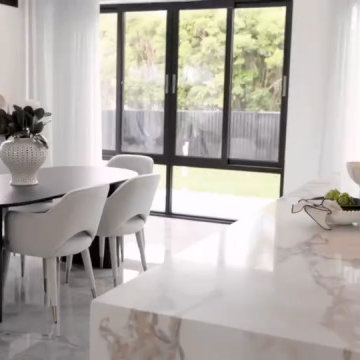
Close-up view of the dedicated dining zone, featuring oval dark base dining table with curved upholstered dining chairs. Positioned directly beside the kitchen island for easy serving during gatherings, expansive glass sliding doors overlook the private backyard greenery. Neutral decorative styling complements the kitchen’s dark-and-light two-tone cabinet scheme, forming a cohesive entertaining hub for this Australian luxury villa.
 Spectrum Design + Build
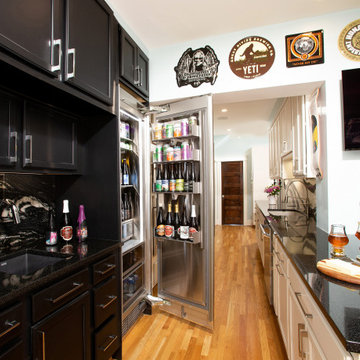
A dramatic contrast to the main kitchen, this custom black bar area serves as a dedicated entertaining hub. Rich dark cabinetry, stone surfaces, and specialized storage create a sophisticated space for serving beverages and displaying collections. The bold color palette adds depth and character while defining a distinct zone within the open layout. Designed around the homeowners' passion for entertaining, the bar combines functionality with a striking, modern aesthetic.
 Spectrum Design + Build
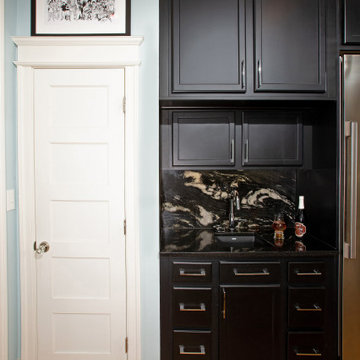
A dramatic contrast to the main kitchen, this custom black bar area serves as a dedicated entertaining hub. Rich dark cabinetry, stone surfaces, and specialized storage create a sophisticated space for serving beverages and displaying collections. The bold color palette adds depth and character while defining a distinct zone within the open layout. Designed around the homeowners' passion for entertaining, the bar combines functionality with a striking, modern aesthetic.
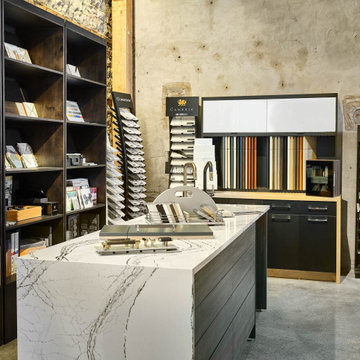 Rumor Design + reDesign
This newly renovated 4,000 sq. ft. space in Steamboat Springs, is a retail shopping experience with a cafe and the Rumor Designs offices throughout. The new space allows more room as a creative hub for anyone designing their own home, with a dedicated fabric nook plus detail drawing services and samples for custom cabinetry, tile, plumbing, flooring and more. See the project here: https://rumordesigns.com/rd-home-studio
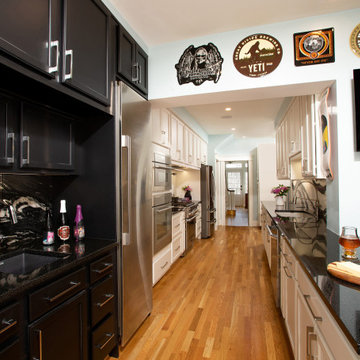 Spectrum Design + Build
A dramatic contrast to the main kitchen, this custom black bar area serves as a dedicated hub for entertaining. Rich dark cabinetry, stone surfaces, and specialized storage create a sophisticated space for serving beverages and displaying collections. The bold color palette adds depth and character while defining a distinct zone within the open layout. Designed around the homeowners' passion for entertaining, the bar combines functionality with a striking, modern aesthetic.
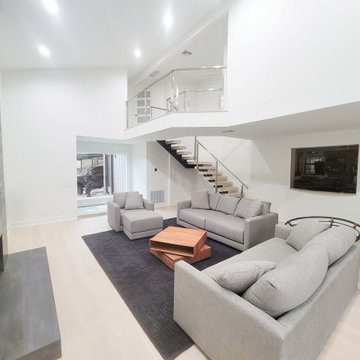
 Absolute Design Build
This remodel project transformed a family’s dated, impractical living room space into an inviting and open family “hub” with contemporary materials and a refreshing color palette. Additionally, we were able to fulfill the client's wish for a dedicated office space.
The home’s cramped, poorly-lit staircase was not within code and connected to a boxy, narrow catwalk. Our team creatively designed a spacious welded steel and solid oak free-floating staircase, along with an expanded catwalk that improved the overall flow and consequently increased upstairs closet space.
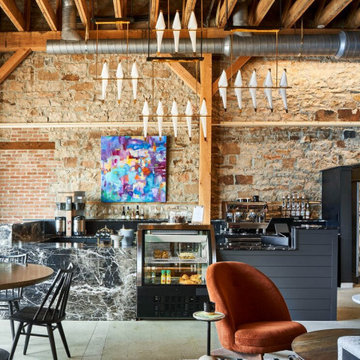 Rumor Design + reDesign
This newly renovated 4,000 sq. ft. space in Steamboat Springs, is a retail shopping experience with a cafe and the Rumor Designs offices throughout. The new space allows more room as a creative hub for anyone designing their own home, with a dedicated fabric nook plus detail drawing services and samples for custom cabinetry, tile, plumbing, flooring and more. See the project here: https://rumordesigns.com/rd-home-studio
3