
Search results for "Hub dedicated" in Home Design Ideas
 Martin Bros. Contracting, Inc.
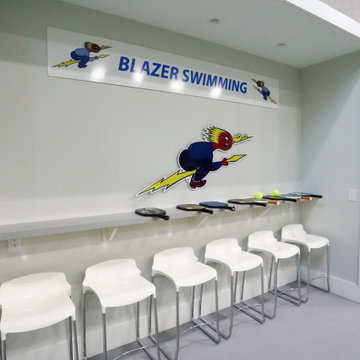
Come rain or snow, this 3-stall garage-turned-pickleball haven ensures year-round play. Climate-controlled and two stories tall, it's a regulation court with a touch of nostalgia, with walls adorned with personalized memorabilia. The Airstream bar adds character, providing a social hub. Storage cabinets maintain order, and the built-in A/V system amplifies the experience. A dedicated seating area invites friends and fans to gather, watch the thrilling matches and bask in the unique charm of this one-of-a-kind pickleball paradise.
 Zion Home and Building, LLC
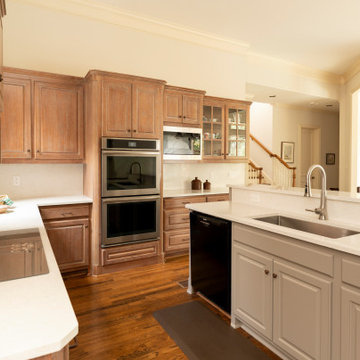
A professional-grade kitchen that balances the warmth of weathered wood with the clean lines of Modern Transitional design. With integrated appliances and a dedicated coffee hub, the space is now an entertainer’s dream that delivers daily joy and a sense of pride every time they host family and friends
 Zion Home and Building, LLC
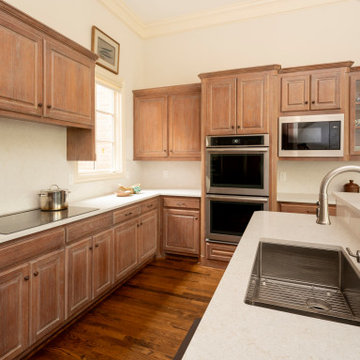
A professional-grade kitchen that balances the warmth of weathered wood with the clean lines of Modern Transitional design. With integrated appliances and a dedicated coffee hub, the space is now an entertainer’s dream that delivers daily joy and a sense of pride every time they host family and friends
Find the right local pro for your project
 Zion Home and Building, LLC
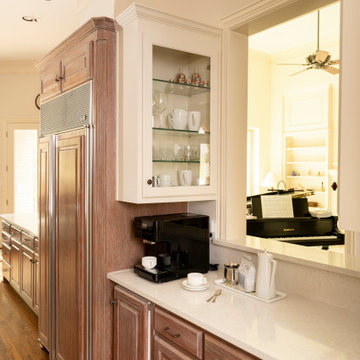
A professional-grade kitchen that balances the warmth of weathered wood with the clean lines of Modern Transitional design. With integrated appliances and a dedicated coffee hub, the space is now an entertainer’s dream that delivers daily joy and a sense of pride every time they host family and friends
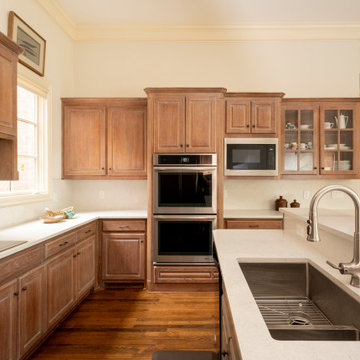 Zion Home and Building, LLC
A professional-grade kitchen that balances the warmth of weathered wood with the clean lines of Modern Transitional design. With integrated appliances and a dedicated coffee hub, the space is now an entertainer’s dream that delivers daily joy and a sense of pride every time they host family and friends
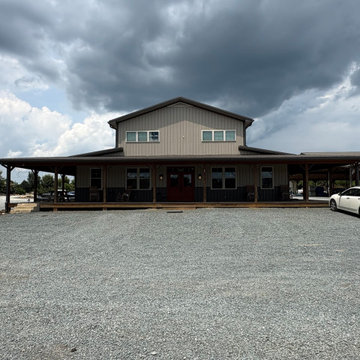
 Pine Valley Turf Management
Our main office facility serves as the central hub for all Pine Valley Turf Management operations. Designed in a modern barndominium style with two-tone siding, an expansive wrap-around porch, and rustic timber columns, this location houses our administrative team, project managers, and dispatch operations. The surrounding crushed-stone parking area provides ample space for our service vehicles, client consultations, and daily crew coordination.
Having a dedicated, professional headquarters allows us to streamline communication, schedule operations seamlessly, and support our growing team in the field. From handling customer inquiries and project planning to managing logistics for our arbor and turf divisions, our office infrastructure ensures every job is backed by organized, reliable management from start to finish.
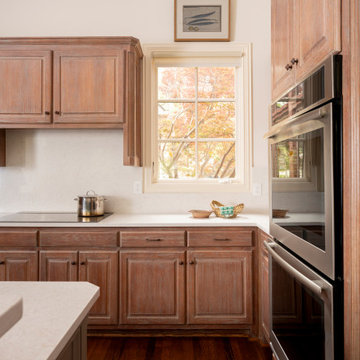 Zion Home and Building, LLC
A professional-grade kitchen that balances the warmth of weathered wood with the clean lines of Modern Transitional design. With integrated appliances and a dedicated coffee hub, the space is now an entertainer’s dream that delivers daily joy and a sense of pride every time they host family and friends
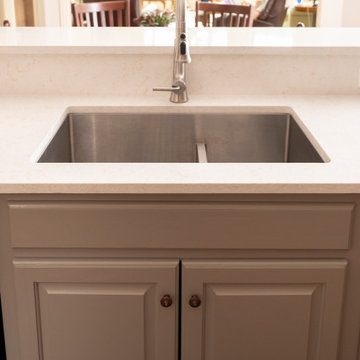 Zion Home and Building, LLC
A professional-grade kitchen that balances the warmth of weathered wood with the clean lines of Modern Transitional design. With integrated appliances and a dedicated coffee hub, the space is now an entertainer’s dream that delivers daily joy and a sense of pride every time they host family and friends
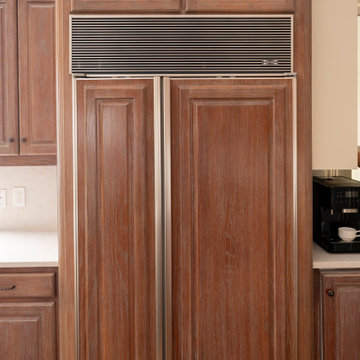 Zion Home and Building, LLC
A professional-grade kitchen that balances the warmth of weathered wood with the clean lines of Modern Transitional design. With integrated appliances and a dedicated coffee hub, the space is now an entertainer’s dream that delivers daily joy and a sense of pride every time they host family and friends
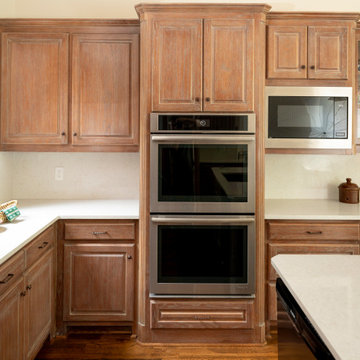 Zion Home and Building, LLC
A professional-grade kitchen that balances the warmth of weathered wood with the clean lines of Modern Transitional design. With integrated appliances and a dedicated coffee hub, the space is now an entertainer’s dream that delivers daily joy and a sense of pride every time they host family and friends
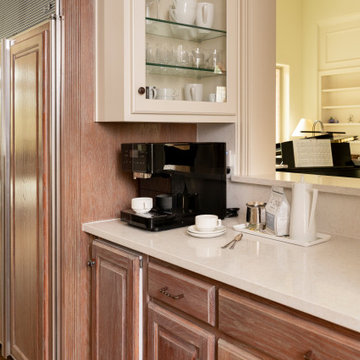 Zion Home and Building, LLC
A professional-grade kitchen that balances the warmth of weathered wood with the clean lines of Modern Transitional design. With integrated appliances and a dedicated coffee hub, the space is now an entertainer’s dream that delivers daily joy and a sense of pride every time they host family and friends
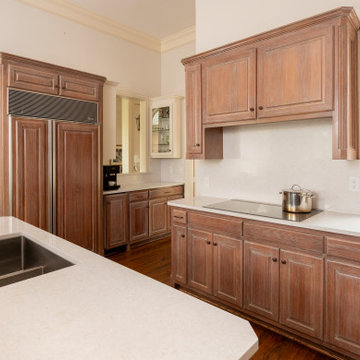 Zion Home and Building, LLC
A professional-grade kitchen that balances the warmth of weathered wood with the clean lines of Modern Transitional design. With integrated appliances and a dedicated coffee hub, the space is now an entertainer’s dream that delivers daily joy and a sense of pride every time they host family and friends
 Schloegel Design Remodel
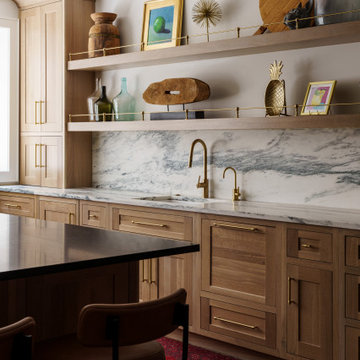
Storage meets style. The second side of this basement kitchen emphasizes full-service functionality, featuring expansive matte black cabinetry and dedicated beverage zones that ensure this lower level is fully equipped for everything from morning coffee to large-scale holiday hosting.
 MAKHNO studio

This minimalist home gym exudes sophistication with its sleek design and clean lines. A juxtaposition of raw concrete walls and vast transparent windows frames a tranquil view of nature, making for an invigorating workout experience. With equipment thoughtfully arranged, the space is as functional as it is aesthetically pleasing, ensuring an optimal fitness journey.
 Southwest Fence & Deck, Inc.
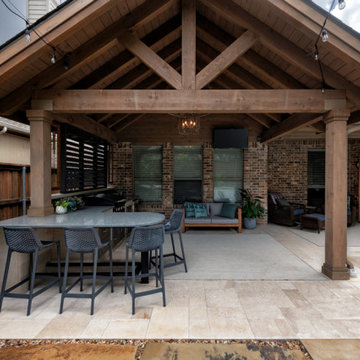
This custom-built roof extension patio cover creates a seamless transition between indoor and outdoor living while providing a shaded, functional space for poolside entertaining. The covered patio features a built-in grill and outdoor cooking accessories, making it ideal for hosting gatherings and casual meals.
A bar top with dedicated bar seating overlooks the pool, offering a comfortable spot for guests to relax, socialize, and enjoy the outdoor setting. Designed for both functionality and style, this outdoor living space serves as a perfect hub for entertaining, dining, and enjoying time with family and friends.
 VS contractors corp
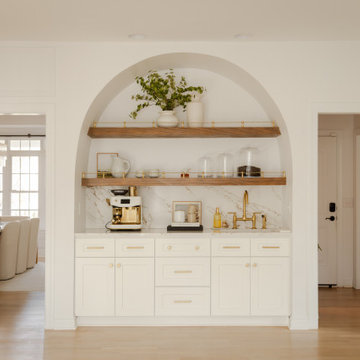
This transitional kitchen features classic white shaker cabinetry, a contrasting light wood island, and elegant marble countertops accented by warm brass plumbing fixtures and hardware. A dedicated arched coffee bar with floating wood shelves and a spacious U-shaped banquette dining area maximize both daily organization and entertaining capacity. By thoughtfully combining highly functional, family-friendly zones with luxurious materials, this remodel creates a sophisticated yet welcoming central hub for everyday living.
 VS contractors corp
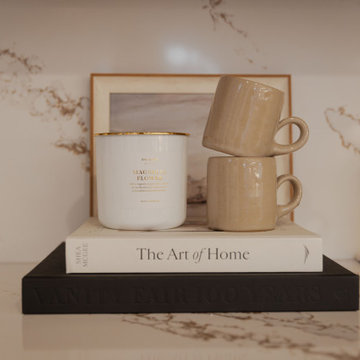
This transitional kitchen features classic white shaker cabinetry, a contrasting light wood island, and elegant marble countertops accented by warm brass plumbing fixtures and hardware. A dedicated arched coffee bar with floating wood shelves and a spacious U-shaped banquette dining area maximize both daily organization and entertaining capacity. By thoughtfully combining highly functional, family-friendly zones with luxurious materials, this remodel creates a sophisticated yet welcoming central hub for everyday living.
 VS contractors corp
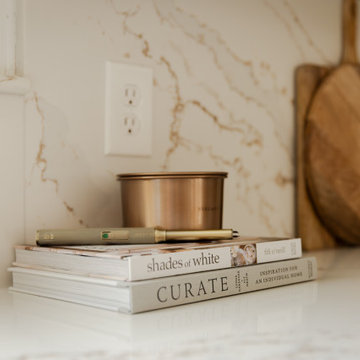
This transitional kitchen features classic white shaker cabinetry, a contrasting light wood island, and elegant marble countertops accented by warm brass plumbing fixtures and hardware. A dedicated arched coffee bar with floating wood shelves and a spacious U-shaped banquette dining area maximize both daily organization and entertaining capacity. By thoughtfully combining highly functional, family-friendly zones with luxurious materials, this remodel creates a sophisticated yet welcoming central hub for everyday living.
 Southwest Fence & Deck, Inc.
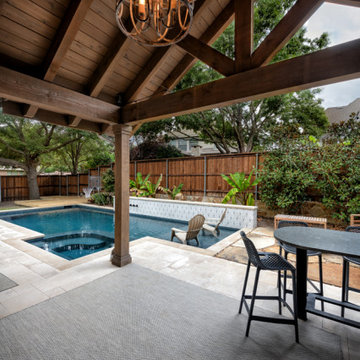
This custom-built roof extension patio cover creates a seamless transition between indoor and outdoor living while providing a shaded, functional space for poolside entertaining. The covered patio features a built-in grill and outdoor cooking accessories, making it ideal for hosting gatherings and casual meals.
A bar top with dedicated bar seating overlooks the pool, offering a comfortable spot for guests to relax, socialize, and enjoy the outdoor setting. Designed for both functionality and style, this outdoor living space serves as a perfect hub for entertaining, dining, and enjoying time with family and friends.
 VS contractors corp
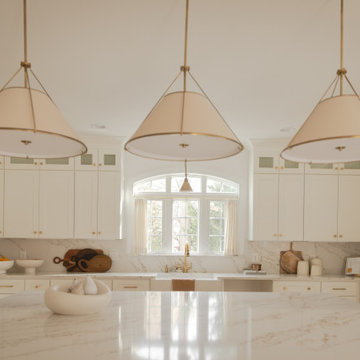
This transitional kitchen features classic white shaker cabinetry, a contrasting light wood island, and elegant marble countertops accented by warm brass plumbing fixtures and hardware. A dedicated arched coffee bar with floating wood shelves and a spacious U-shaped banquette dining area maximize both daily organization and entertaining capacity. By thoughtfully combining highly functional, family-friendly zones with luxurious materials, this remodel creates a sophisticated yet welcoming central hub for everyday living.
4