
Search results for "Hub dedicated" in Home Design Ideas
 Arbor Haus
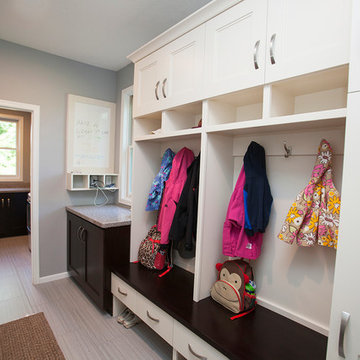
White board message center and dedicated USB outlets allow this mudroom to be the central hub of the home. Contrasting cabinetry plays off the balance in the adjacent laundry room and kitchen.
Marnie Swenson, MJFotography, Inc.

 Zobel & Co. Kitchens
Perched on Lake George in the Adirondacks, this sophisticated outdoor kitchen masterfully blends into its natural surroundings while maximizing functionality for entertaining. The thoughtful U-shaped design ensures that everyone—whether cooking, prepping, or socializing—shares in the magnificent lake views that inspired the space.
The aesthetic harmony is achieved through carefully selected materials: rustic blue outdoor-rated NatureKast cabinetry echoes the lake's hues, while timber frame beams and outdoor-rated white quartz countertops create a seamless transition between built and natural environments. Deep drawers and roll-out cabinetry provide abundant storage while maintaining the space's elegant profile.
The layout is a study in purposeful zoning: one area dedicated to prep work, another to cooking—featuring a grill, smoker, warming drawer, and space for a portable pizza oven, all serviced by a ceiling-mounted hood. The opposite side houses a two-drawer refrigerator, under-counter refrigerator, wet sink, and waste management.
Connecting seamlessly to the indoor kitchen through pass-through windows with adjacent counter space and storage, this outdoor entertainment hub transforms lakeside cooking into an immersive experience. Every element has been carefully considered to create a space that's both functional for serious cooking and perfect for casual gatherings, all while celebrating its stunning Adirondack setting

 Dura Supreme Cabinetry
This modern farmhouse kitchen features a beautiful combination of Navy Blue painted and gray stained Hickory cabinets that’s sure to be an eye-catcher. The elegant “Morel” stain blends and harmonizes the natural Hickory wood grain while emphasizing the grain with a subtle gray tone that beautifully coordinated with the cool, deep blue paint.
The “Gale Force” SW 7605 blue paint from Sherwin-Williams is a stunning deep blue paint color that is sophisticated, fun, and creative. It’s a stunning statement-making color that’s sure to be a classic for years to come and represents the latest in color trends. It’s no surprise this beautiful navy blue has been a part of Dura Supreme’s Curated Color Collection for several years, making the top 6 colors for 2017 through 2020.
Beyond the beautiful exterior, there is so much well-thought-out storage and function behind each and every cabinet door. The two beautiful blue countertop towers that frame the modern wood hood and cooktop are two intricately designed larder cabinets built to meet the homeowner’s exact needs.
The larder cabinet on the left is designed as a beverage center with apothecary drawers designed for housing beverage stir sticks, sugar packets, creamers, and other misc. coffee and home bar supplies. A wine glass rack and shelves provides optimal storage for a full collection of glassware while a power supply in the back helps power coffee & espresso (machines, blenders, grinders and other small appliances that could be used for daily beverage creations. The roll-out shelf makes it easier to fill clean and operate each appliance while also making it easy to put away. Pocket doors tuck out of the way and into the cabinet so you can easily leave open for your household or guests to access, but easily shut the cabinet doors and conceal when you’re ready to tidy up.
Beneath the beverage center larder is a drawer designed with 2 layers of multi-tasking storage for utensils and additional beverage supplies storage with space for tea packets, and a full drawer of K-Cup storage. The cabinet below uses powered roll-out shelves to create the perfect breakfast center with power for a toaster and divided storage to organize all the daily fixings and pantry items the household needs for their morning routine.
On the right, the second larder is the ultimate hub and center for the homeowner’s baking tasks. A wide roll-out shelf helps store heavy small appliances like a KitchenAid Mixer while making them easy to use, clean, and put away. Shelves and a set of apothecary drawers help house an assortment of baking tools, ingredients, mixing bowls and cookbooks. Beneath the counter a drawer and a set of roll-out shelves in various heights provides more easy access storage for pantry items, misc. baking accessories, rolling pins, mixing bowls, and more.
The kitchen island provides a large worktop, seating for 3-4 guests, and even more storage! The back of the island includes an appliance lift cabinet used for a sewing machine for the homeowner’s beloved hobby, a deep drawer built for organizing a full collection of dishware, a waste recycling bin, and more!
All and all this kitchen is as functional as it is beautiful!
Request a FREE Dura Supreme Brochure Packet:
http://www.durasupreme.com/request-brochure
Find the right local pro for your project

 Kitchen Architecture Ltd
Flowing on from the kitchen, sits a dedicated phone and communications hub designed to blend in with the kitchen aesthetics.
Photographer: Jamie Cobel
 Dura Supreme Cabinetry
This modern farmhouse kitchen features a beautiful combination of Navy Blue painted and gray stained Hickory cabinets that’s sure to be an eye-catcher. The elegant “Morel” stain blends and harmonizes the natural Hickory wood grain while emphasizing the grain with a subtle gray tone that beautifully coordinated with the cool, deep blue paint.
The “Gale Force” SW 7605 blue paint from Sherwin-Williams is a stunning deep blue paint color that is sophisticated, fun, and creative. It’s a stunning statement-making color that’s sure to be a classic for years to come and represents the latest in color trends. It’s no surprise this beautiful navy blue has been a part of Dura Supreme’s Curated Color Collection for several years, making the top 6 colors for 2017 through 2020.
Beyond the beautiful exterior, there is so much well-thought-out storage and function behind each and every cabinet door. The two beautiful blue countertop towers that frame the modern wood hood and cooktop are two intricately designed larder cabinets built to meet the homeowner’s exact needs.
The larder cabinet on the left is designed as a beverage center with apothecary drawers designed for housing beverage stir sticks, sugar packets, creamers, and other misc. coffee and home bar supplies. A wine glass rack and shelves provides optimal storage for a full collection of glassware while a power supply in the back helps power coffee & espresso (machines, blenders, grinders and other small appliances that could be used for daily beverage creations. The roll-out shelf makes it easier to fill clean and operate each appliance while also making it easy to put away. Pocket doors tuck out of the way and into the cabinet so you can easily leave open for your household or guests to access, but easily shut the cabinet doors and conceal when you’re ready to tidy up.
Beneath the beverage center larder is a drawer designed with 2 layers of multi-tasking storage for utensils and additional beverage supplies storage with space for tea packets, and a full drawer of K-Cup storage. The cabinet below uses powered roll-out shelves to create the perfect breakfast center with power for a toaster and divided storage to organize all the daily fixings and pantry items the household needs for their morning routine.
On the right, the second larder is the ultimate hub and center for the homeowner’s baking tasks. A wide roll-out shelf helps store heavy small appliances like a KitchenAid Mixer while making them easy to use, clean, and put away. Shelves and a set of apothecary drawers help house an assortment of baking tools, ingredients, mixing bowls and cookbooks. Beneath the counter a drawer and a set of roll-out shelves in various heights provides more easy access storage for pantry items, misc. baking accessories, rolling pins, mixing bowls, and more.
The kitchen island provides a large worktop, seating for 3-4 guests, and even more storage! The back of the island includes an appliance lift cabinet used for a sewing machine for the homeowner’s beloved hobby, a deep drawer built for organizing a full collection of dishware, a waste recycling bin, and more!
All and all this kitchen is as functional as it is beautiful!
Request a FREE Dura Supreme Brochure Packet:
http://www.durasupreme.com/request-brochure
 DGI Design x Build
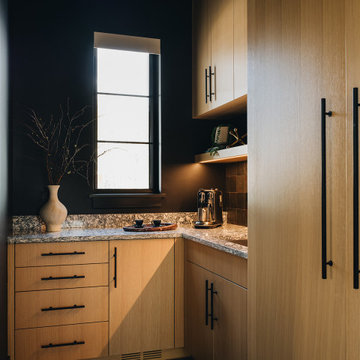
Adjacent to the dining area is the butler’s pantry, thoughtfully equipped with dedicated refrigerators for drinks, ensuring easy access during meals and entertaining. A convenient coffee area is also included, making it a functional hub for both hosting and daily use.
 Maple & Gray
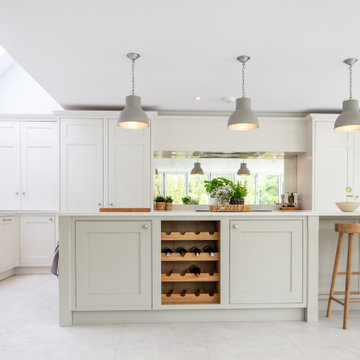
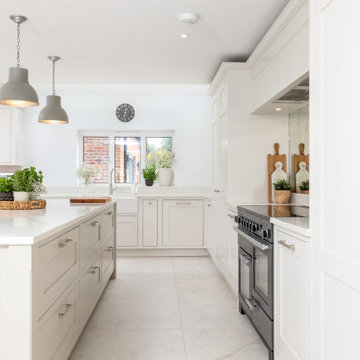
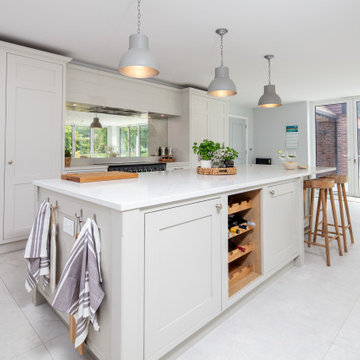
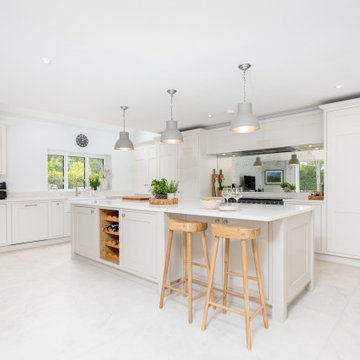
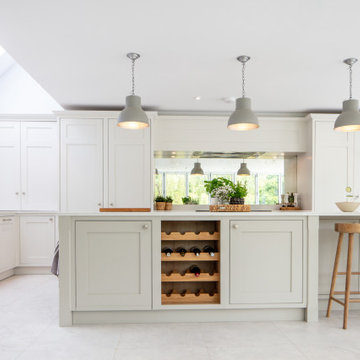
Working closely with our clients, we created this stunning open plan kitchen and bootility room. The neutral tones create a calm and relaxing space with plenty of warmth from the warmer tones and texture in the room.
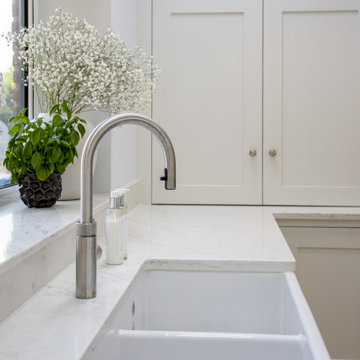
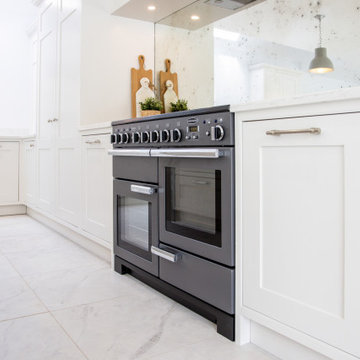
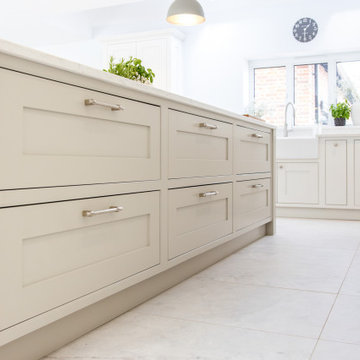
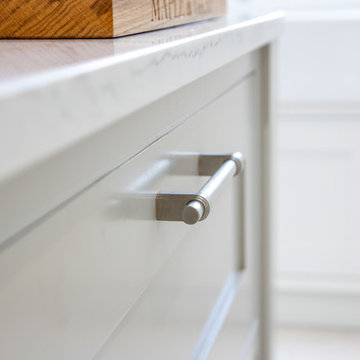
There is plenty of space and storage in this bespoke contemporary shaker kitchen making it a functional and practical hub for this large 6 person family. The overall design is classic with clean lines and minimal fuss yet the beaded bespoke shaker cabinetry offers a subtle detail which is complimented with the stylish satin nickel handles and classic marble quartz worktops.
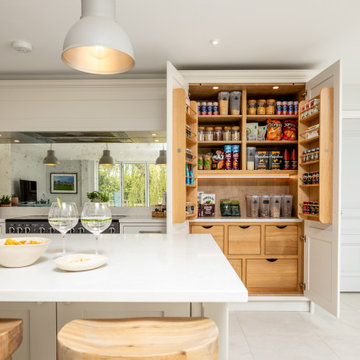
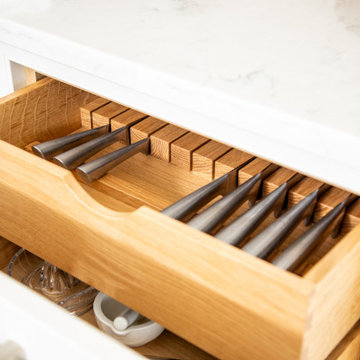
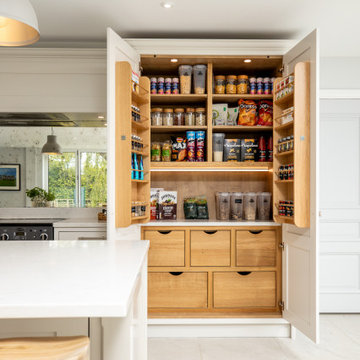
The kitchen boasts some lovely bespoke features including a larder cupboard with door mounted spice racks, solid oak cutlery dividers and knife blocks as well as a striking antique mirror splashback.
The bootility room is a hub of activity and includes all the washing and cleaning essentials as well as plenty of storage and a dedicated space for hanging coats.
 Maple & Gray
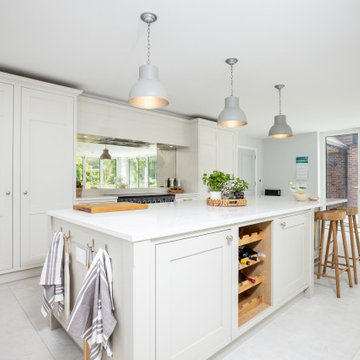
Working closely with our clients, we created this stunning open plan kitchen and bootility room. The neutral tones create a calm and relaxing space with plenty of warmth from the warmer tones and texture in the room.
There is plenty of space and storage in this bespoke contemporary shaker kitchen making it a functional and practical hub for this large 6 person family. The overall design is classic with clean lines and minimal fuss yet the beaded bespoke shaker cabinetry offers a subtle detail which is complimented with the stylish satin nickel handles and classic marble quartz worktops.
The kitchen boasts some lovely bespoke features including a larder cupboard with door mounted spice racks, solid oak cutlery dividers and knife blocks as well as a striking antique mirror splashback.
The bootility room is a hub of activity and includes all the washing and cleaning essentials as well as plenty of storage and a dedicated space for hanging coats.
 Maple & Gray
Working closely with our clients, we created this stunning open plan kitchen and bootility room. The neutral tones create a calm and relaxing space with plenty of warmth from the warmer tones and texture in the room.
There is plenty of space and storage in this bespoke contemporary shaker kitchen making it a functional and practical hub for this large 6 person family. The overall design is classic with clean lines and minimal fuss yet the beaded bespoke shaker cabinetry offers a subtle detail which is complimented with the stylish satin nickel handles and classic marble quartz worktops.
The kitchen boasts some lovely bespoke features including a larder cupboard with door mounted spice racks, solid oak cutlery dividers and knife blocks as well as a striking antique mirror splashback.
The bootility room is a hub of activity and includes all the washing and cleaning essentials as well as plenty of storage and a dedicated space for hanging coats.
 Maple & Gray
Working closely with our clients, we created this stunning open plan kitchen and bootility room. The neutral tones create a calm and relaxing space with plenty of warmth from the warmer tones and texture in the room.
There is plenty of space and storage in this bespoke contemporary shaker kitchen making it a functional and practical hub for this large 6 person family. The overall design is classic with clean lines and minimal fuss yet the beaded bespoke shaker cabinetry offers a subtle detail which is complimented with the stylish satin nickel handles and classic marble quartz worktops.
The kitchen boasts some lovely bespoke features including a larder cupboard with door mounted spice racks, solid oak cutlery dividers and knife blocks as well as a striking antique mirror splashback.
The bootility room is a hub of activity and includes all the washing and cleaning essentials as well as plenty of storage and a dedicated space for hanging coats.
 Maple & Gray
Working closely with our clients, we created this stunning open plan kitchen and bootility room. The neutral tones create a calm and relaxing space with plenty of warmth from the warmer tones and texture in the room.
There is plenty of space and storage in this bespoke contemporary shaker kitchen making it a functional and practical hub for this large 6 person family. The overall design is classic with clean lines and minimal fuss yet the beaded bespoke shaker cabinetry offers a subtle detail which is complimented with the stylish satin nickel handles and classic marble quartz worktops.
The kitchen boasts some lovely bespoke features including a larder cupboard with door mounted spice racks, solid oak cutlery dividers and knife blocks as well as a striking antique mirror splashback.
The bootility room is a hub of activity and includes all the washing and cleaning essentials as well as plenty of storage and a dedicated space for hanging coats.
 Maple & Gray
Working closely with our clients, we created this stunning open plan kitchen and bootility room. The neutral tones create a calm and relaxing space with plenty of warmth from the warmer tones and texture in the room.
There is plenty of space and storage in this bespoke contemporary shaker kitchen making it a functional and practical hub for this large 6 person family. The overall design is classic with clean lines and minimal fuss yet the beaded bespoke shaker cabinetry offers a subtle detail which is complimented with the stylish satin nickel handles and classic marble quartz worktops.
The kitchen boasts some lovely bespoke features including a larder cupboard with door mounted spice racks, solid oak cutlery dividers and knife blocks as well as a striking antique mirror splashback.
The bootility room is a hub of activity and includes all the washing and cleaning essentials as well as plenty of storage and a dedicated space for hanging coats.
 Maple & Gray
Working closely with our clients, we created this stunning open plan kitchen and bootility room. The neutral tones create a calm and relaxing space with plenty of warmth from the warmer tones and texture in the room.
There is plenty of space and storage in this bespoke contemporary shaker kitchen making it a functional and practical hub for this large 6 person family. The overall design is classic with clean lines and minimal fuss yet the beaded bespoke shaker cabinetry offers a subtle detail which is complimented with the stylish satin nickel handles and classic marble quartz worktops.
The kitchen boasts some lovely bespoke features including a larder cupboard with door mounted spice racks, solid oak cutlery dividers and knife blocks as well as a striking antique mirror splashback.
The bootility room is a hub of activity and includes all the washing and cleaning essentials as well as plenty of storage and a dedicated space for hanging coats.
 Maple & Gray
Working closely with our clients, we created this stunning open plan kitchen and bootility room. The neutral tones create a calm and relaxing space with plenty of warmth from the warmer tones and texture in the room.
There is plenty of space and storage in this bespoke contemporary shaker kitchen making it a functional and practical hub for this large 6 person family. The overall design is classic with clean lines and minimal fuss yet the beaded bespoke shaker cabinetry offers a subtle detail which is complimented with the stylish satin nickel handles and classic marble quartz worktops.
The kitchen boasts some lovely bespoke features including a larder cupboard with door mounted spice racks, solid oak cutlery dividers and knife blocks as well as a striking antique mirror splashback.
The bootility room is a hub of activity and includes all the washing and cleaning essentials as well as plenty of storage and a dedicated space for hanging coats.
 Maple & Gray
Working closely with our clients, we created this stunning open plan kitchen and bootility room. The neutral tones create a calm and relaxing space with plenty of warmth from the warmer tones and texture in the room.
There is plenty of space and storage in this bespoke contemporary shaker kitchen making it a functional and practical hub for this large 6 person family. The overall design is classic with clean lines and minimal fuss yet the beaded bespoke shaker cabinetry offers a subtle detail which is complimented with the stylish satin nickel handles and classic marble quartz worktops.
The kitchen boasts some lovely bespoke features including a larder cupboard with door mounted spice racks, solid oak cutlery dividers and knife blocks as well as a striking antique mirror splashback.
The bootility room is a hub of activity and includes all the washing and cleaning essentials as well as plenty of storage and a dedicated space for hanging coats.
 Maple & Gray
Working closely with our clients, we created this stunning open plan kitchen and bootility room. The neutral tones create a calm and relaxing space with plenty of warmth from the warmer tones and texture in the room.
There is plenty of space and storage in this bespoke contemporary shaker kitchen making it a functional and practical hub for this large 6 person family. The overall design is classic with clean lines and minimal fuss yet the beaded bespoke shaker cabinetry offers a subtle detail which is complimented with the stylish satin nickel handles and classic marble quartz worktops.
The kitchen boasts some lovely bespoke features including a larder cupboard with door mounted spice racks, solid oak cutlery dividers and knife blocks as well as a striking antique mirror splashback.
The bootility room is a hub of activity and includes all the washing and cleaning essentials as well as plenty of storage and a dedicated space for hanging coats.
 Maple & Gray
Working closely with our clients, we created this stunning open plan kitchen and bootility room. The neutral tones create a calm and relaxing space with plenty of warmth from the warmer tones and texture in the room.
There is plenty of space and storage in this bespoke contemporary shaker kitchen making it a functional and practical hub for this large 6 person family. The overall design is classic with clean lines and minimal fuss yet the beaded bespoke shaker cabinetry offers a subtle detail which is complimented with the stylish satin nickel handles and classic marble quartz worktops.
The kitchen boasts some lovely bespoke features including a larder cupboard with door mounted spice racks, solid oak cutlery dividers and knife blocks as well as a striking antique mirror splashback.
The bootility room is a hub of activity and includes all the washing and cleaning essentials as well as plenty of storage and a dedicated space for hanging coats.
 Maple & Gray
Working closely with our clients, we created this stunning open plan kitchen and bootility room. The neutral tones create a calm and relaxing space with plenty of warmth from the warmer tones and texture in the room.
There is plenty of space and storage in this bespoke contemporary shaker kitchen making it a functional and practical hub for this large 6 person family. The overall design is classic with clean lines and minimal fuss yet the beaded bespoke shaker cabinetry offers a subtle detail which is complimented with the stylish satin nickel handles and classic marble quartz worktops.
The kitchen boasts some lovely bespoke features including a larder cupboard with door mounted spice racks, solid oak cutlery dividers and knife blocks as well as a striking antique mirror splashback.
The bootility room is a hub of activity and includes all the washing and cleaning essentials as well as plenty of storage and a dedicated space for hanging coats.
 Maple & Gray
Working closely with our clients, we created this stunning open plan kitchen and bootility room. The neutral tones create a calm and relaxing space with plenty of warmth from the warmer tones and texture in the room.
There is plenty of space and storage in this bespoke contemporary shaker kitchen making it a functional and practical hub for this large 6 person family. The overall design is classic with clean lines and minimal fuss yet the beaded bespoke shaker cabinetry offers a subtle detail which is complimented with the stylish satin nickel handles and classic marble quartz worktops.
The kitchen boasts some lovely bespoke features including a larder cupboard with door mounted spice racks, solid oak cutlery dividers and knife blocks as well as a striking antique mirror splashback.
The bootility room is a hub of activity and includes all the washing and cleaning essentials as well as plenty of storage and a dedicated space for hanging coats.
 Rumor Design + reDesign

This newly renovated 4,000 sq. ft. space in Steamboat Springs, is a retail shopping experience with a cafe and the Rumor Designs offices throughout. The new space allows more room as a creative hub for anyone designing their own home, with a dedicated fabric nook plus detail drawing services and samples for custom cabinetry, tile, plumbing, flooring and more. See the project here: https://rumordesigns.com/rd-home-studio
2