
Search results for "Hurdles" in Home Design Ideas
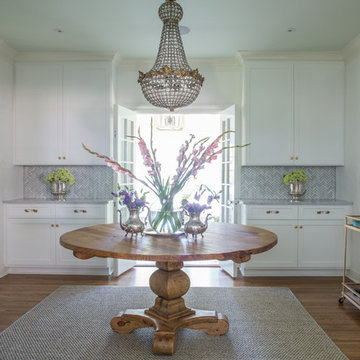
 Jenna Wallis Interior Design
Julie Wage Ross
Example of a large classic medium tone wood floor home design design
Example of a large classic medium tone wood floor home design design
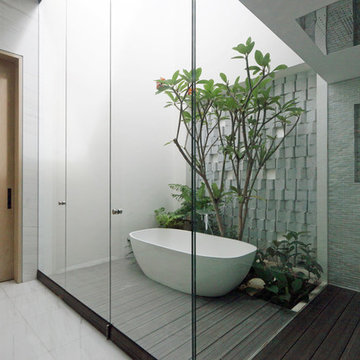

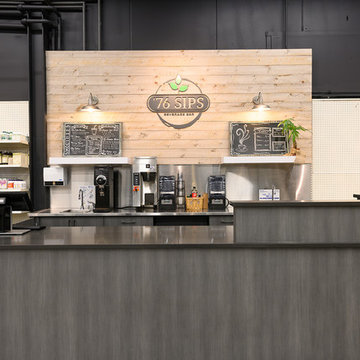
 Alair Homes Peterborough
The biggest hurdle was working around the store hours and having to complete most work after hours. It definitely made the project stretch out longer than desired, however, we finished under budget.
Find the right local pro for your project
 Alair Homes Peterborough
The biggest hurdle was working around the store hours and having to complete most work after hours. It definitely made the project stretch out longer than desired, however, we finished under budget.
 Refugia Design/Build
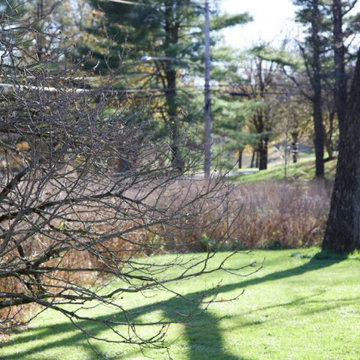
Meadow garden in late fall providing late season interest. Cedar English Hurdle fencing. This property is part of Refugia's Ecological Greenway Network that builds habitat connectivity, food, shelter and biodiversity for wildlife and native plants.
 Spaces Designed, Interior Design Studio, LLC
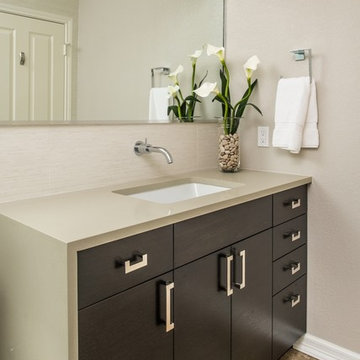
Modern, simple and with an element of pizzazz. That was the motto behind this Travis Country project. In this bathroom, our challenge was to extend the relatively small space while keeping the integrity of the existing floor tiles. Our expertise in color combinations and experience with patterns and textures helped us overcome the hurdle. The result was a clutter-free bathroom without being full-on minimalistic, and yet another happy customer.
 Craft-Bilt Materials Ltd.
Here is a recent project by our client Designer Sunrooms & Additions in the Niagara area of #Ontario.
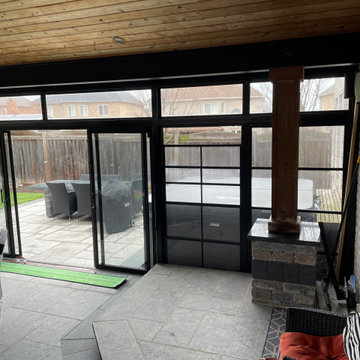
This existing porch had some installation hurdles to overcome, including building around an existing fireplace and countertop.
The walls are framed with our 3 x 3 aluminum tube and then fitted with our Craft-Bilt 4 Track Stacking Windows. Nice jobs guys! #4trackwindows #sunrooms #porchenclosures by #craftbilt
https://craft-bilt.com/products/stacking-windows/
 Craft-Bilt Materials Ltd.
Here is a recent project by our client Designer Sunrooms & Additions in the Niagara area of #Ontario.
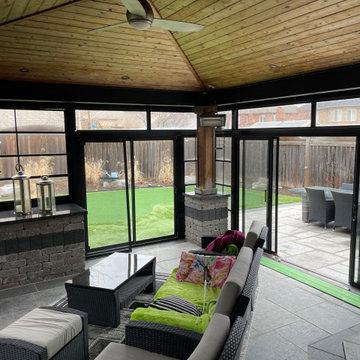
This existing porch had some installation hurdles to overcome, including building around an existing fireplace and countertop.
The walls are framed with our 3 x 3 aluminum tube and then fitted with our Craft-Bilt 4 Track Stacking Windows. Nice jobs guys! #4trackwindows #sunrooms #porchenclosures by #craftbilt
https://craft-bilt.com/products/stacking-windows/
 MyHome Renovation Experts
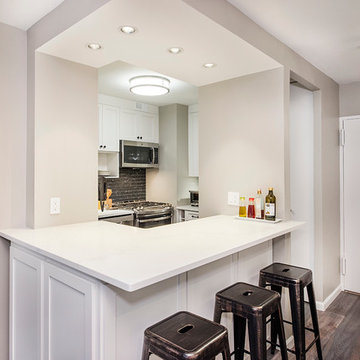
There were a few hurdles for Noy and his team going into this remodel. The homeowner was hesitant to trust
anyone with the apartment renovation. As a result, the home sat gutted for years until he found MyHome
Design + Remodeling. Once MyHome was given the green light, Noy and his team were faced with designing
the layout of the kitchen and bathroom. This was a challenge as they didn't have the option to move the
plumbing and walls.
 Craft-Bilt Materials Ltd.
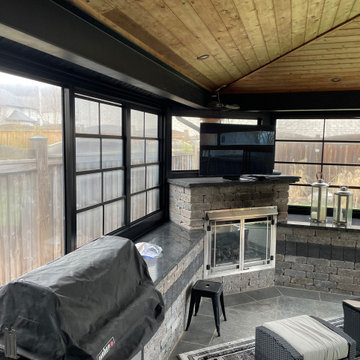
Here is a recent project by our client Designer Sunrooms & Additions in the Niagara area of #Ontario.
This existing porch had some installation hurdles to overcome, including building around an existing fireplace and countertop.
The walls are framed with our 3 x 3 aluminum tube and then fitted with our Craft-Bilt 4 Track Stacking Windows. Nice jobs guys! #4trackwindows #sunrooms #porchenclosures by #craftbilt
https://craft-bilt.com/products/stacking-windows/
 Spaces Designed, Interior Design Studio, LLC
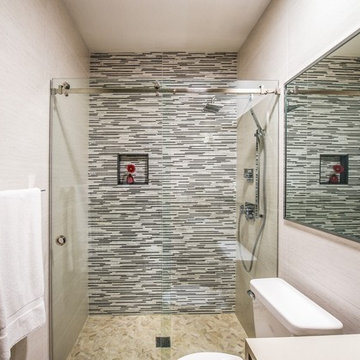
Modern, simple and with an element of pizzazz. That was the motto behind this Travis Country project. In this bathroom, our challenge was to extend the relatively small space while keeping the integrity of the existing floor tiles. Our expertise in color combinations and experience with patterns and textures helped us overcome the hurdle. The result was a clutter-free bathroom without being full-on minimalistic, and yet another happy customer.
 Lori Delisle Interior Design & Decorating

This family home was overwhelmed by oversized furniture, floor to ceiling storage units filled with clutter, piles of storage boxes, dark walls, and an overall feeling of disorganization. Of the many hurdles we tackled was pairing down the oversized furniture pieces and removing many of the large shelving units, a massive decluttering and organizational effort, lightening the dark walls, and then bringing in artwork and accessories to add character to the otherwise plain space.
 D. A. Dunlevy
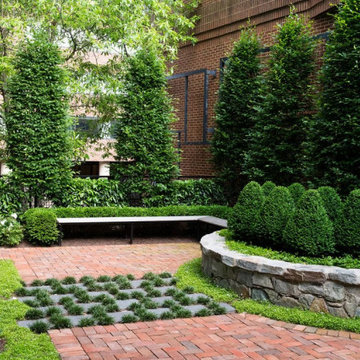
Innovative design and smart planning create a lush, private outdoor space.
This client’s outdoor courtyard came with a number of interesting challenges—including limited access, structural hurdles, and existing landscape design. The D. A. Dunlevy team built a custom ramp to create ingress from the street, allowing us to bring in all of the materials and plantings.The courtyard has been transformed into a private, tucked-away place for the owners to relax with morning coffee, escape with a good book, or provide an overflow area for visiting guests. The design remained sympathetic to existing architecture and landscaping, utilizing black granite stepping stones and other elements to create cohesion. Clean lines were established with a modern custom bench and stone planter wall. The greenery was chosen to create a simple and structured feel, using narrow European Hornbeam trees for an aerial hedge and adding in boxwoods, nandina, hellebores, and creeping Jenny to round out the verdant, calming effect.
 D. A. Dunlevy
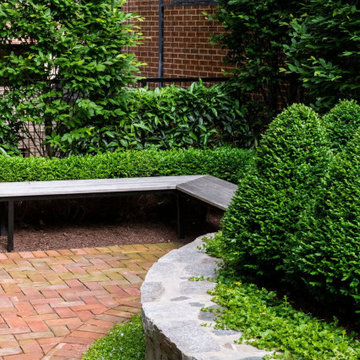
Innovative design and smart planning create a lush, private outdoor space.
This client’s outdoor courtyard came with a number of interesting challenges—including limited access, structural hurdles, and existing landscape design. The D. A. Dunlevy team built a custom ramp to create ingress from the street, allowing us to bring in all of the materials and plantings.The courtyard has been transformed into a private, tucked-away place for the owners to relax with morning coffee, escape with a good book, or provide an overflow area for visiting guests. The design remained sympathetic to existing architecture and landscaping, utilizing black granite stepping stones and other elements to create cohesion. Clean lines were established with a modern custom bench and stone planter wall. The greenery was chosen to create a simple and structured feel, using narrow European Hornbeam trees for an aerial hedge and adding in boxwoods, nandina, hellebores, and creeping Jenny to round out the verdant, calming effect.
 D. A. Dunlevy
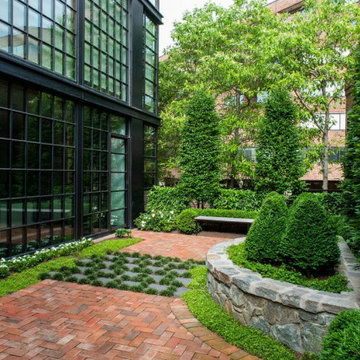
Innovative design and smart planning create a lush, private outdoor space.
This client’s outdoor courtyard came with a number of interesting challenges—including limited access, structural hurdles, and existing landscape design. The D. A. Dunlevy team built a custom ramp to create ingress from the street, allowing us to bring in all of the materials and plantings.The courtyard has been transformed into a private, tucked-away place for the owners to relax with morning coffee, escape with a good book, or provide an overflow area for visiting guests. The design remained sympathetic to existing architecture and landscaping, utilizing black granite stepping stones and other elements to create cohesion. Clean lines were established with a modern custom bench and stone planter wall. The greenery was chosen to create a simple and structured feel, using narrow European Hornbeam trees for an aerial hedge and adding in boxwoods, nandina, hellebores, and creeping Jenny to round out the verdant, calming effect.
 D. A. Dunlevy
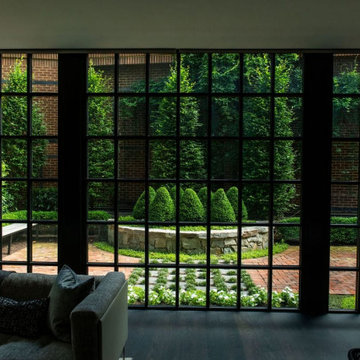
Innovative design and smart planning create a lush, private outdoor space.
This client’s outdoor courtyard came with a number of interesting challenges—including limited access, structural hurdles, and existing landscape design. The D. A. Dunlevy team built a custom ramp to create ingress from the street, allowing us to bring in all of the materials and plantings.The courtyard has been transformed into a private, tucked-away place for the owners to relax with morning coffee, escape with a good book, or provide an overflow area for visiting guests. The design remained sympathetic to existing architecture and landscaping, utilizing black granite stepping stones and other elements to create cohesion. Clean lines were established with a modern custom bench and stone planter wall. The greenery was chosen to create a simple and structured feel, using narrow European Hornbeam trees for an aerial hedge and adding in boxwoods, nandina, hellebores, and creeping Jenny to round out the verdant, calming effect.
 D. A. Dunlevy
Innovative design and smart planning create a lush, private outdoor space.
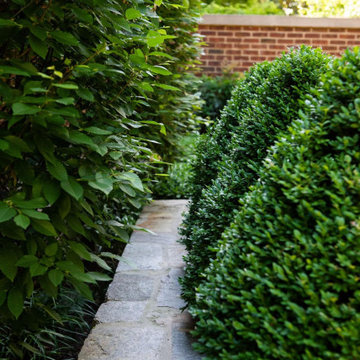
This client’s outdoor courtyard came with a number of interesting challenges—including limited access, structural hurdles, and existing landscape design. The D. A. Dunlevy team built a custom ramp to create ingress from the street, allowing us to bring in all of the materials and plantings.The courtyard has been transformed into a private, tucked-away place for the owners to relax with morning coffee, escape with a good book, or provide an overflow area for visiting guests. The design remained sympathetic to existing architecture and landscaping, utilizing black granite stepping stones and other elements to create cohesion. Clean lines were established with a modern custom bench and stone planter wall. The greenery was chosen to create a simple and structured feel, using narrow European Hornbeam trees for an aerial hedge and adding in boxwoods, nandina, hellebores, and creeping Jenny to round out the verdant, calming effect.
 D. A. Dunlevy
Innovative design and smart planning create a lush, private outdoor space.
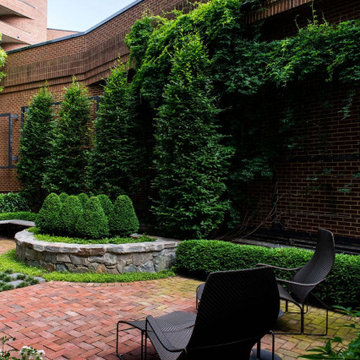
This client’s outdoor courtyard came with a number of interesting challenges—including limited access, structural hurdles, and existing landscape design. The D. A. Dunlevy team built a custom ramp to create ingress from the street, allowing us to bring in all of the materials and plantings.The courtyard has been transformed into a private, tucked-away place for the owners to relax with morning coffee, escape with a good book, or provide an overflow area for visiting guests. The design remained sympathetic to existing architecture and landscaping, utilizing black granite stepping stones and other elements to create cohesion. Clean lines were established with a modern custom bench and stone planter wall. The greenery was chosen to create a simple and structured feel, using narrow European Hornbeam trees for an aerial hedge and adding in boxwoods, nandina, hellebores, and creeping Jenny to round out the verdant, calming effect.
 D. A. Dunlevy
Innovative design and smart planning create a lush, private outdoor space.
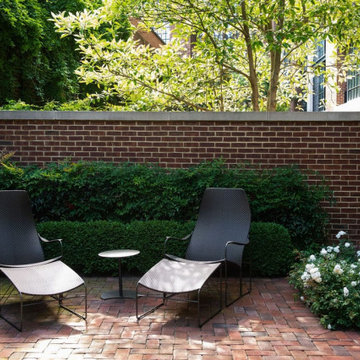
This client’s outdoor courtyard came with a number of interesting challenges—including limited access, structural hurdles, and existing landscape design. The D. A. Dunlevy team built a custom ramp to create ingress from the street, allowing us to bring in all of the materials and plantings.The courtyard has been transformed into a private, tucked-away place for the owners to relax with morning coffee, escape with a good book, or provide an overflow area for visiting guests. The design remained sympathetic to existing architecture and landscaping, utilizing black granite stepping stones and other elements to create cohesion. Clean lines were established with a modern custom bench and stone planter wall. The greenery was chosen to create a simple and structured feel, using narrow European Hornbeam trees for an aerial hedge and adding in boxwoods, nandina, hellebores, and creeping Jenny to round out the verdant, calming effect.
 D. A. Dunlevy
Innovative design and smart planning create a lush, private outdoor space.
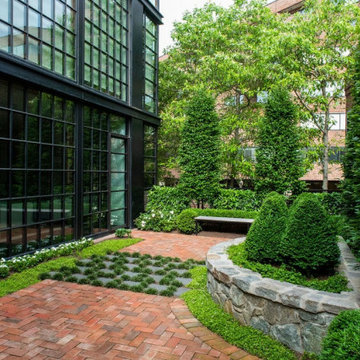
This client’s outdoor courtyard came with a number of interesting challenges—including limited access, structural hurdles, and existing landscape design. The D. A. Dunlevy team built a custom ramp to create ingress from the street, allowing us to bring in all of the materials and plantings.The courtyard has been transformed into a private, tucked-away place for the owners to relax with morning coffee, escape with a good book, or provide an overflow area for visiting guests. The design remained sympathetic to existing architecture and landscaping, utilizing black granite stepping stones and other elements to create cohesion. Clean lines were established with a modern custom bench and stone planter wall. The greenery was chosen to create a simple and structured feel, using narrow European Hornbeam trees for an aerial hedge and adding in boxwoods, nandina, hellebores, and creeping Jenny to round out the verdant, calming effect.
4