
Search results for "Hurting" in Home Design Ideas
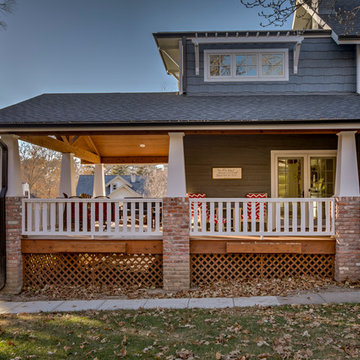
 T Hurt Construction
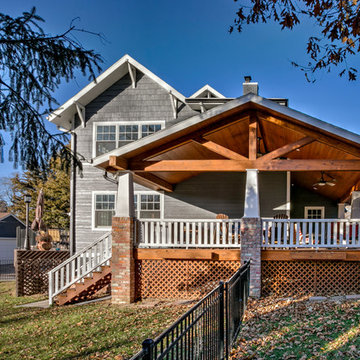
Replaced windows, roof, siding, gutters and exterior doors with period-appropriate materials. Opened south side of house for two-story addition, including large wraparound porch.

 Tom Hurt Architecture
The shingles on the upper part of this home are made of 80% recycled rubber. In renovating this home we strove to be environmentally conscious and respectful of the original architecture.
Photo: Ryan Farnau
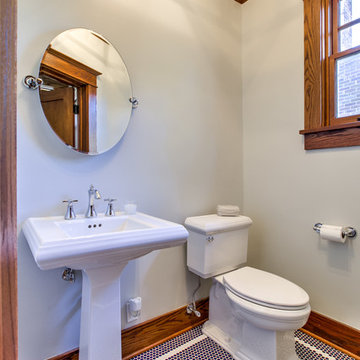 T Hurt Construction
Replaced baseboards, casings, fixtures and floor tile with period-appropriate materials. Preserved existing plaster and picture rail moulding.
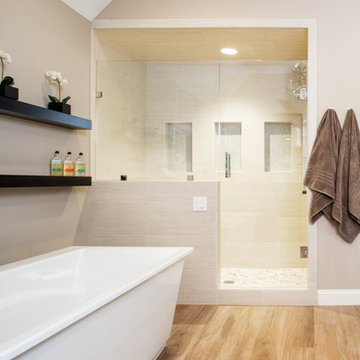
Inspiration for a craftsman bathroom remodel in Omaha
Inspiration for a craftsman bathroom remodel in Omaha
Find the right local pro for your project
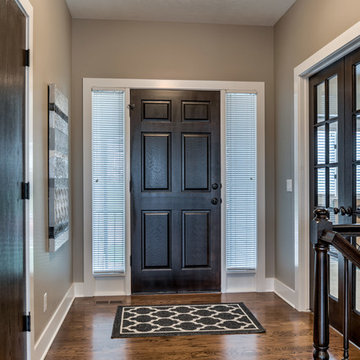 T Hurt Construction
Opened up wall between kitchen/dining and living room. Filled in and refinished oak floors. Refinished existing doors. Replaced/updated baseboards and casing. Tiled fireplace surround and kitchen backsplash. New kitchen cabinets/ countertops/ island. New appliances and fixtures.
 T Hurt Construction
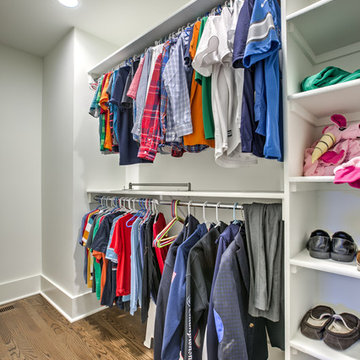
Replaced baseboards, casings, and doors with era-appropriate materials. Refinished oak floors. Custom-built closet shelving.
Closet - craftsman closet idea in Omaha
Closet - craftsman closet idea in Omaha

 Cushing Terrell
Gibeon Photography
Great room - contemporary concrete floor great room idea with a ribbon fireplace
Great room - contemporary concrete floor great room idea with a ribbon fireplace
 T Hurt Construction
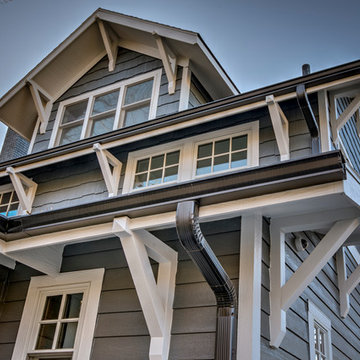
Replaced windows, roof, siding, gutters and exterior doors with period-appropriate materials. Opened south side of house for two-story addition, including large wraparound porch.
 T Hurt Construction
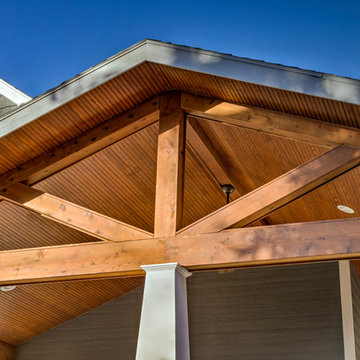
Replaced windows, roof, siding, gutters and exterior doors with period-appropriate materials. Opened south side of house for two-story addition, including large wraparound porch.
 T Hurt Construction
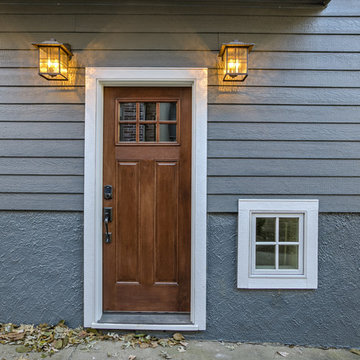
Replaced windows, roof, siding, gutters and exterior doors with period-appropriate materials. Opened south side of house for two-story addition, including large wraparound porch.

 Studio 511
The hall table is a custom made piece design by in collaboration with the interior designer, Ashley Whittaker. The floor has an inlay Greek key border, and the walls are covered hand painted Gracie paper.
 T Hurt Construction
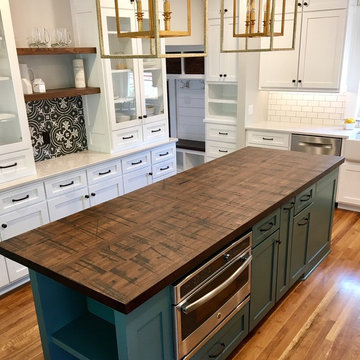
Removed the wall separating the kitchen & dining room. Removed pine floors in kitchen & pieced in oak to flow seamlessly into the dining room. Custom kitchen cabinets and island. Granite countertops. New fixtures & appliances. Tiled kitchen backsplash with subway tile and entry floor with black and white mosaic/ penny tile.
 T Hurt Construction
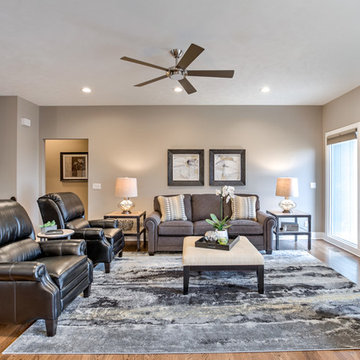
Opened up wall between kitchen/dining and living room. Filled in and refinished oak floors. Refinished existing doors. Replaced/updated baseboards and casing. Tiled fireplace surround and kitchen backsplash. New kitchen cabinets/ countertops/ island. New appliances and fixtures.
 T Hurt Construction
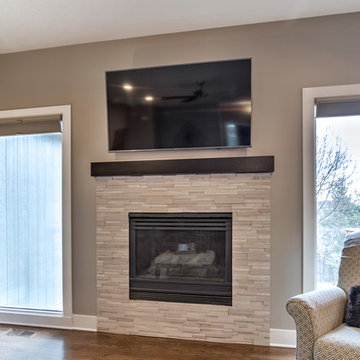
Opened up wall between kitchen/dining and living room. Filled in and refinished oak floors. Refinished existing doors. Replaced/updated baseboards and casing. Tiled fireplace surround and kitchen backsplash. New kitchen cabinets/ countertops/ island. New appliances and fixtures.
 T Hurt Construction
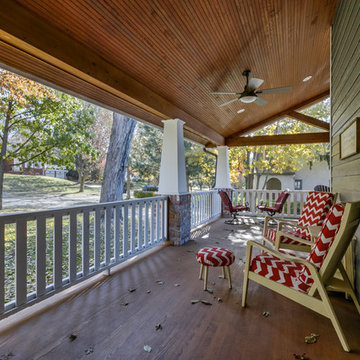
Replaced windows, roof, siding, gutters and exterior doors with period-appropriate materials. Opened south side of house for two-story addition, including large wraparound porch.
 T Hurt Construction
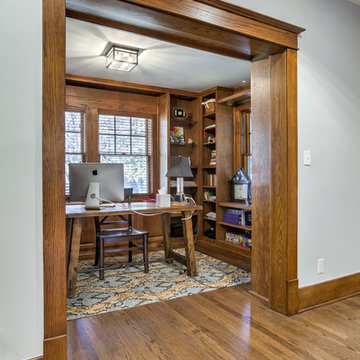
Preserved existing built-in shelving and cased opening mouldings. Refinished oak wood floors. Replaced window casings.
Inspiration for a craftsman home office remodel in Omaha
Inspiration for a craftsman home office remodel in Omaha
 T Hurt Construction
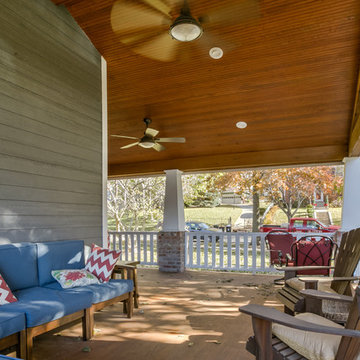
Replaced windows, roof, siding, gutters and exterior doors with period-appropriate materials. Opened south side of house for two-story addition, including large wraparound porch.
 T Hurt Construction
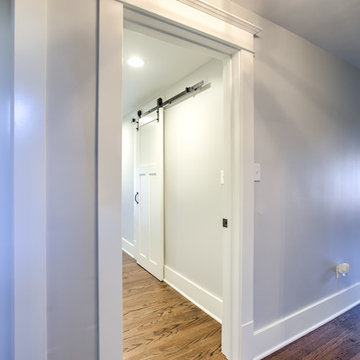
Second story addition- master suite. Custom barn doors. Baseboards, casings, doors and oak floors all era-appropriate materials.
Inspiration for a craftsman hallway remodel in Omaha
Inspiration for a craftsman hallway remodel in Omaha
 T Hurt Construction
Replaced windows, roof, siding, gutters and exterior doors with period-appropriate materials. Opened south side of house for two-story addition, including large wraparound porch.
33