
Search results for "Hurting" in Home Design Ideas

 Blackband Design
Interior Design by Blackband Design 949.872.2234 www.blackbanddesign.com
Home Build & Design by: Graystone Custom Builders, Inc. Newport Beach, CA (949) 466-0900

 Fusch Architects, Inc.
Private Residence - Mediterranean
Example of a tuscan backyard rectangular and concrete paver pool fountain design in Dallas
Example of a tuscan backyard rectangular and concrete paver pool fountain design in Dallas
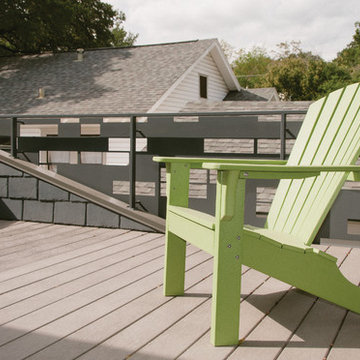
 Tom Hurt Architecture
Out door living space is a commodity in downtown Austin.
Photo: Jett Butler
Inspiration for a mid-sized contemporary rooftop balcony deck remodel in Austin with no cover
Inspiration for a mid-sized contemporary rooftop balcony deck remodel in Austin with no cover
Find the right local pro for your project
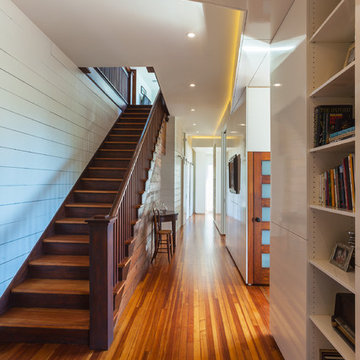 Tom Hurt Architecture
Photo: Ryan Farnau
Example of a mid-sized trendy medium tone wood floor hallway design in Austin with white walls
Example of a mid-sized trendy medium tone wood floor hallway design in Austin with white walls
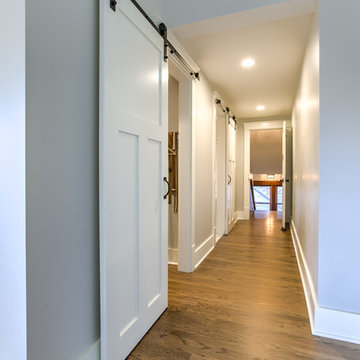
 T Hurt Construction
Second story addition- master suite. Custom barn doors. Baseboards, casings, doors and oak floors all era-appropriate materials.
Hallway - craftsman hallway idea in Omaha
Hallway - craftsman hallway idea in Omaha
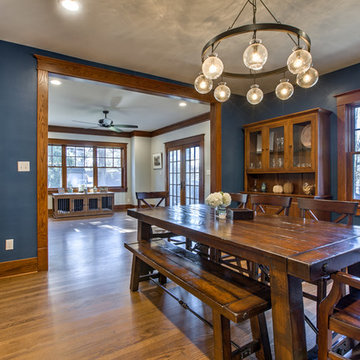 T Hurt Construction
This cased opening is set in the previous exterior wall of the house, and opens into the first level addition. Replaced baseboards and casings with period-appropriate materials. Filled in and refinished oak floors.
 T Hurt Construction
Second story addition- master suite. Custom ceiling beams made from reclaimed lumber. Baseboards, casings, doors and oak floors all era-appropriate materials.
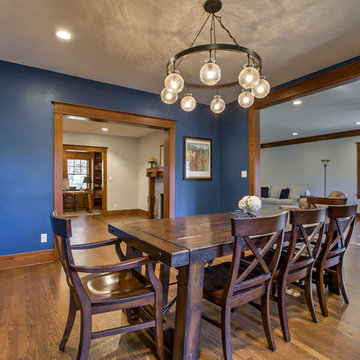 T Hurt Construction
Cased opening on the right is set in the previous exterior wall of the house, and opens into the first level addition. Replaced baseboards and casings with period-appropriate materials. Filled in and refinished oak floors.

 Milray Park
A Milray Park project by Studio 1 Interiors
Inspiration for a small scandinavian enclosed living room remodel in Sydney with gray walls
Inspiration for a small scandinavian enclosed living room remodel in Sydney with gray walls
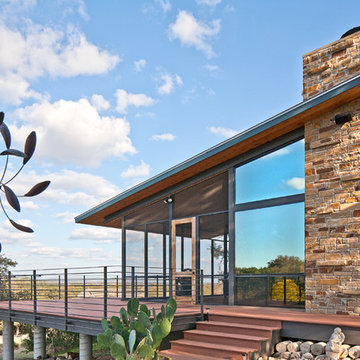 Tom Hurt Architecture
The upper deck overlooks the pool as well as the surrounding landscape.
Photo: Patrick Y Wong
Inspiration for a contemporary deck remodel in Austin
Inspiration for a contemporary deck remodel in Austin
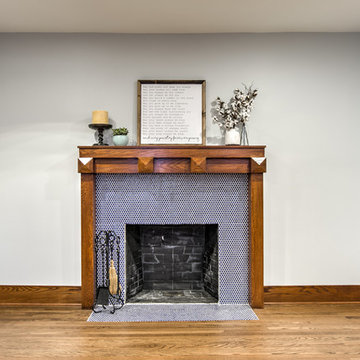 T Hurt Construction
Preserved some existing baseboards, window casings and plaster. Filled in and refinished oak wood floors. Replaced some baseboards and window casings. Custom built fireplace mantel and penny tile surround.
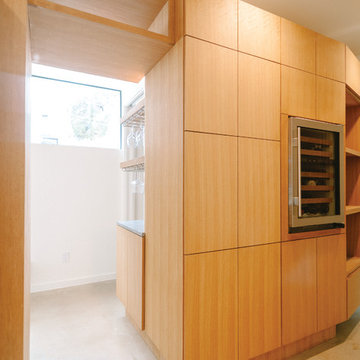 Tom Hurt Architecture
Light wood finishes brighten up the interior of the home.
Photo: Jett Butler
Mid-sized trendy kitchen photo in Austin with flat-panel cabinets and light wood cabinets
Mid-sized trendy kitchen photo in Austin with flat-panel cabinets and light wood cabinets
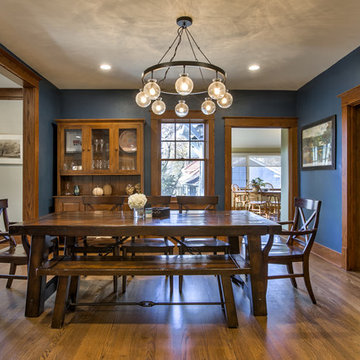 T Hurt Construction
Cased opening on the left is set in the previous exterior wall of the house, and opens into the first level addition. Replaced baseboards and casings with period-appropriate materials. Filled in and refinished oak floors.
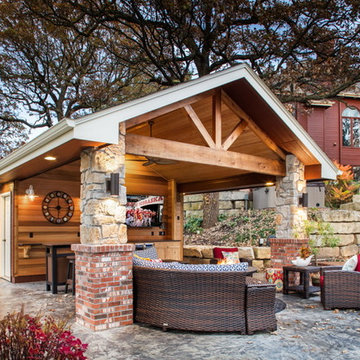 T Hurt Construction
Mid-sized arts and crafts backyard patio kitchen photo in Omaha with a roof extension

 Gast Architects
Elliott Johnson Photographer
Cottage backyard pool photo in San Luis Obispo with a pergola
Cottage backyard pool photo in San Luis Obispo with a pergola
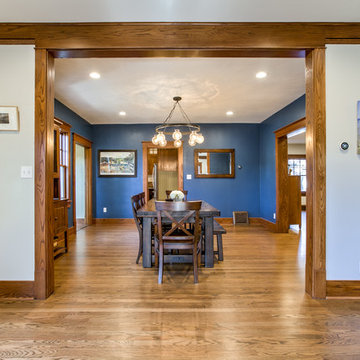 T Hurt Construction
This cased opening is set in the previous exterior wall of the house, and opens into the first level addition. Replaced baseboards and casings with period-appropriate materials. Filled in and refinished oak floors.
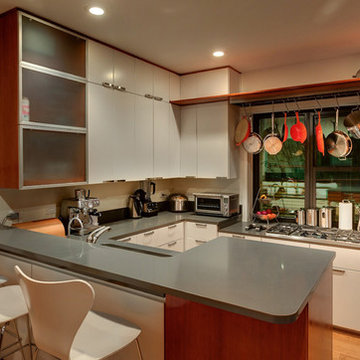 Tom Hurt Architecture
Hooks for the pots and pans are decorative and make use of the space above the stove.
Kitchen - mid-sized contemporary u-shaped light wood floor kitchen idea in Austin with flat-panel cabinets, stainless steel appliances and a peninsula
Kitchen - mid-sized contemporary u-shaped light wood floor kitchen idea in Austin with flat-panel cabinets, stainless steel appliances and a peninsula
 Tom Hurt Architecture
The large back porch looks out over the pool, a space perfect for entertainment or fun.
Photo: Ryan Farnau
Example of a mid-sized 1960s backyard concrete and rectangular lap pool design in Austin
Example of a mid-sized 1960s backyard concrete and rectangular lap pool design in Austin
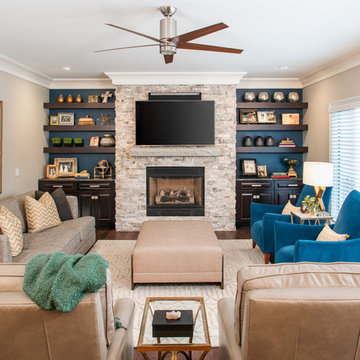 T Hurt Construction
Removed wall between kitchen and living room to create open-concept floor plan layout. Custom cabinets and floating shelves. Prefinished hardwood floors. Tiled backsplash. New appliances and fixtures. New baseboards, casing, and crown molding.
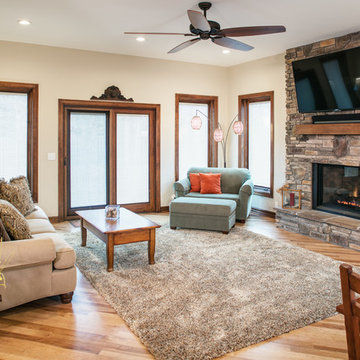 T Hurt Construction
Main floor remodel/ addition. New hickory wood floors. New casing and baseboards. Fireplace stone surround. Custom mantel.
Example of a trendy living room design in Omaha
Example of a trendy living room design in Omaha
35