
Search results for "Hurting" in Home Design Ideas
 T Hurt Construction
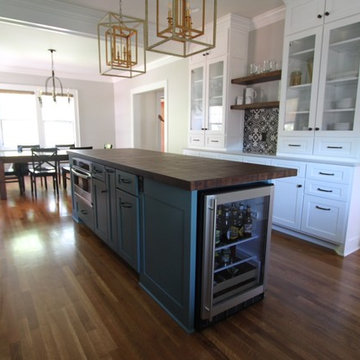
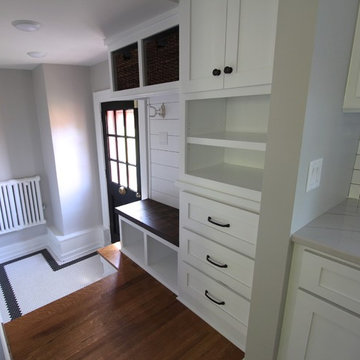
Removed the wall separating the kitchen & dining room. Removed pine floors in kitchen & pieced in oak to flow seamlessly into the dining room. Custom kitchen cabinets and island. Granite countertops. New fixtures & appliances. Tiled kitchen backsplash with subway tile and entry floor with black and white mosaic/ penny tile.
 T Hurt Construction
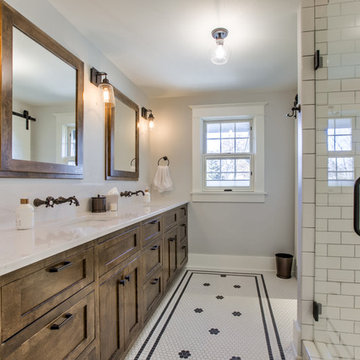
Tiled custom mosaic floor pattern and subway tile shower with niches, bench seat and glass shower door. Custom double vanity cabinet with granite countertop and custom medicine cabinets. Built-in floating storage shelves. Replaced baseboards, casings, and doors with era-appropriate materials.
 T Hurt Construction
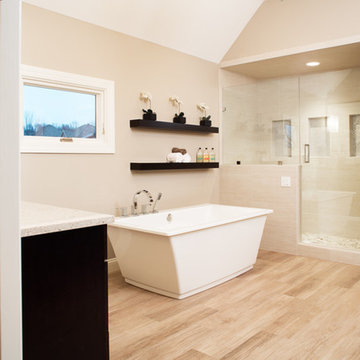
Remodeled master bathroom. Custom Vanity/makeup station cabinets. Tiled floor & custom walk-in shower with niches. New baseboard and casing. New fixtures. Custom framed vanity mirrors. Barn door entry from master bedroom.
Find the right local pro for your project
 Tom Hurt Architecture
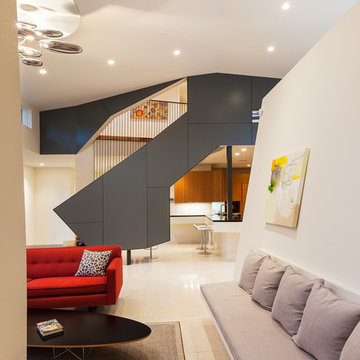
The stair becomes a space divider between the living room and kitchen without diminishing the flow of the open floor plan.
Photo: Ryan Farnau
Example of a large trendy formal and open concept living room design in Houston with white walls
Example of a large trendy formal and open concept living room design in Houston with white walls
 T Hurt Construction
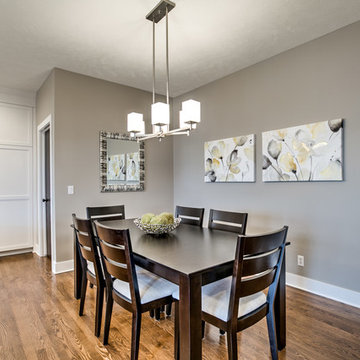
Opened up wall between kitchen/dining and living room. Filled in and refinished oak floors. Refinished existing doors. Replaced/updated baseboards and casing. Tiled fireplace surround and kitchen backsplash. New kitchen cabinets/ countertops/ island. New appliances and fixtures.
 T Hurt Construction
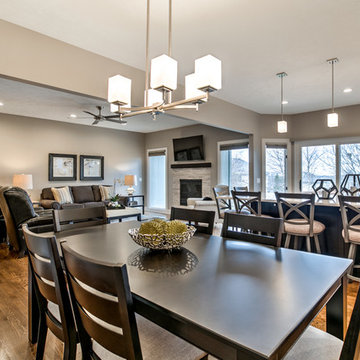
Opened up wall between kitchen/dining and living room. Filled in and refinished oak floors. Refinished existing doors. Replaced/updated baseboards and casing. Tiled fireplace surround and kitchen backsplash. New kitchen cabinets/ countertops/ island. New appliances and fixtures.
 Tom Hurt Architecture
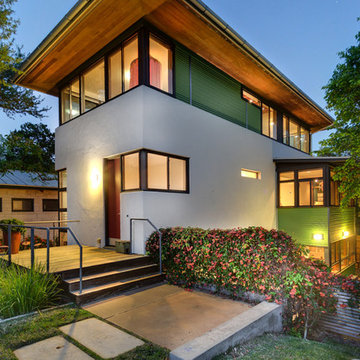
Windows wrapping around the upper part of the house are shaded from the Texas sun by the deep overhang of the roof.
Inspiration for a large contemporary white two-story stucco flat roof remodel in Austin
Inspiration for a large contemporary white two-story stucco flat roof remodel in Austin
 Tom Hurt Architecture
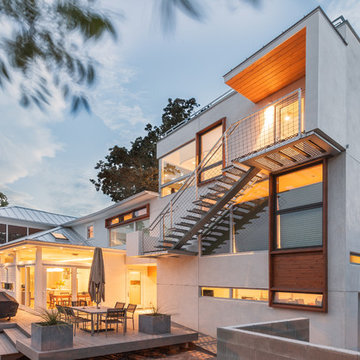
The addition attaches to the original building through a bridge that resembles a he spine of the building.
Photo: Ryan Farnau
Large trendy white three-story stucco house exterior photo in Austin with a hip roof and a metal roof
Large trendy white three-story stucco house exterior photo in Austin with a hip roof and a metal roof
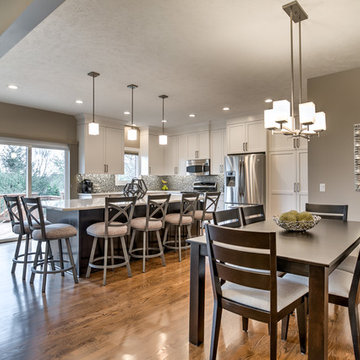 T Hurt Construction
Opened up wall between kitchen/dining and living room. Filled in and refinished oak floors. Refinished existing doors. Replaced/updated baseboards and casing. Tiled fireplace surround and kitchen backsplash. New kitchen cabinets/ countertops/ island. New appliances and fixtures.
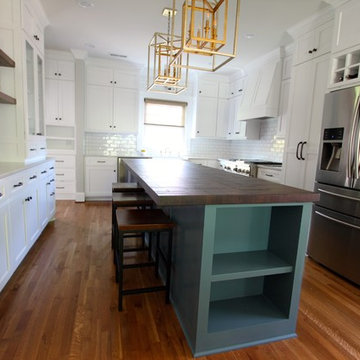 T Hurt Construction
Removed the wall separating the kitchen & dining room. Removed pine floors in kitchen & pieced in oak to flow seamlessly into the dining room. Custom kitchen cabinets and island. Granite countertops. New fixtures & appliances. Tiled kitchen backsplash with subway tile and entry floor with black and white mosaic/ penny tile.
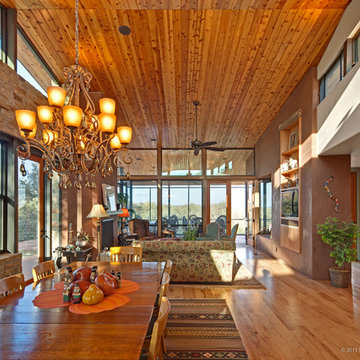 Tom Hurt Architecture
The warm interior is covered with rich wood, stone and stucco textures.
Photo: Patrick Y Wong
Inspiration for a contemporary living room remodel in Austin
Inspiration for a contemporary living room remodel in Austin
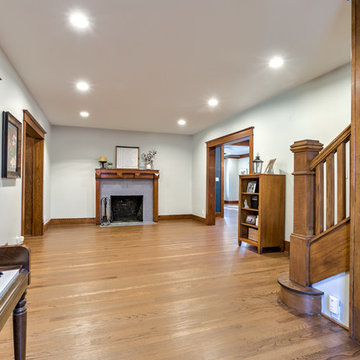 T Hurt Construction
Preserved some existing baseboards, window casings and plaster. Filled in and refinished oak wood floors. Replaced some baseboards and window casings. Custom built fireplace mantel and penny tile surround.
 T Hurt Construction
Removed the wall separating the kitchen & dining room. Removed pine floors in kitchen & pieced in oak to flow seamlessly into the dining room. Custom kitchen cabinets and island. Granite countertops. New fixtures & appliances. Tiled kitchen backsplash with subway tile and entry floor with black and white mosaic/ penny tile.
 T Hurt Construction
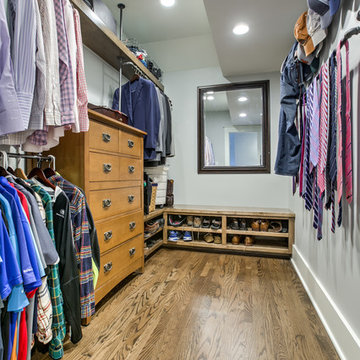
Second story addition- master suite. Baseboards, casings, doors and oak floors all era-appropriate materials. Custom designed and built closet shelving, clothing rods, hooks and dressers.
 Tom Hurt Architecture
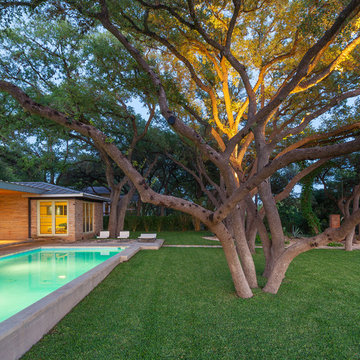
The large trees in the backyard shade the pool.
Photo: Ryan Farnau
Example of a 1950s beige one-story stone exterior home design in Austin with a hip roof
Example of a 1950s beige one-story stone exterior home design in Austin with a hip roof
 T Hurt Construction
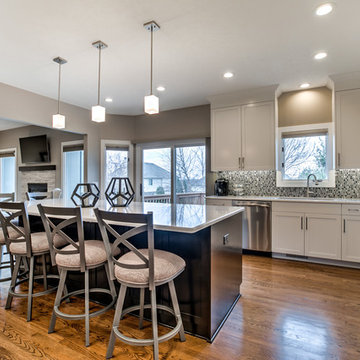
Opened up wall between kitchen/dining and living room. Filled in and refinished oak floors. Refinished existing doors. Replaced/updated baseboards and casing. Tiled fireplace surround and kitchen backsplash. New kitchen cabinets/ countertops/ island. New appliances and fixtures.
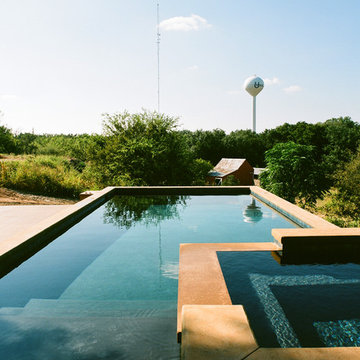 Tom Hurt Architecture
The pool also has a built in hot tub.
Photo: Patrick Y Wong
Inspiration for a contemporary rectangular pool remodel in Austin
Inspiration for a contemporary rectangular pool remodel in Austin
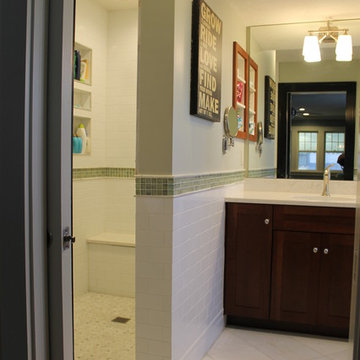 T Hurt Construction
Mid-sized transitional subway tile alcove shower photo in Omaha with shaker cabinets, medium tone wood cabinets and an undermount sink
 Tom Hurt Architecture
A modern garden pavilion becomes a space for relaxation and retreat.
Photo: Ryan Farnau
1960s backyard balcony deck photo in Austin with a roof extension
1960s backyard balcony deck photo in Austin with a roof extension
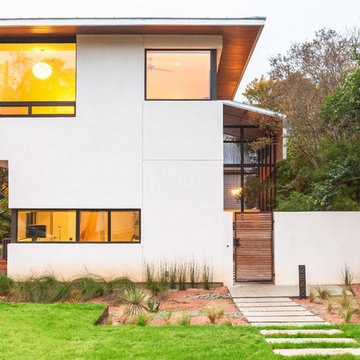 Tom Hurt Architecture
This project was a modern home on a property in the city of Austin.
Photo: Ryan Farnau
Inspiration for a contemporary white two-story stucco exterior home remodel in Austin with a hip roof
Inspiration for a contemporary white two-story stucco exterior home remodel in Austin with a hip roof
37