
Search results for "Hurting" in Home Design Ideas

 Tom Hurt Architecture
The carport is at street level while the rest of the home sits below overlooking the valley.
Example of a large trendy purple two-story mixed siding flat roof design in Austin
Example of a large trendy purple two-story mixed siding flat roof design in Austin
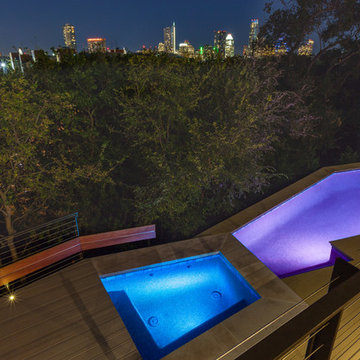 Tom Hurt Architecture
The upper level of the house has great views of the city.
Photo: Ryan Farnau
Hot tub - large contemporary concrete and custom-shaped hot tub idea in Austin
Hot tub - large contemporary concrete and custom-shaped hot tub idea in Austin
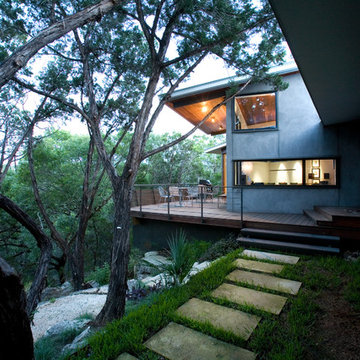 Tom Hurt Architecture
The deck overlooks the woods at the back of this modern house and makes a space for private outdoor entertainment. The house acts as a shield diminishing sound from the street.
Find the right local pro for your project
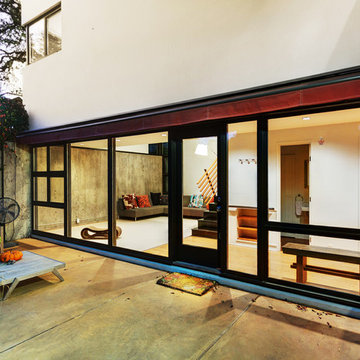 Tom Hurt Architecture
Floor to ceiling windows are broken up to create different frame patterns. The texture which this creates makes something as normal as a window suddenly interesting.

 New Old, LLC
Example of a country u-shaped medium tone wood floor and beige floor open concept kitchen design in Charlotte with shaker cabinets, white cabinets, multicolored backsplash, ceramic backsplash, paneled appliances and an island
 Tom Hurt Architecture
The openness of the mid-century modern home shows through in the contemporary renovation.
Photo: Ryan Farnau
Example of a mid-century modern backyard rectangular and concrete paver pool design in Austin
Example of a mid-century modern backyard rectangular and concrete paver pool design in Austin


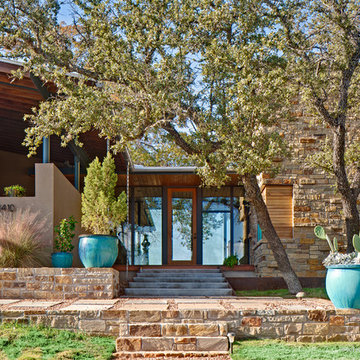 Tom Hurt Architecture
The front entry way is completely glass giving it a contemporary open feel.
Photo: Patrick Y Wong
Example of a trendy one-story exterior home design in Austin
Example of a trendy one-story exterior home design in Austin
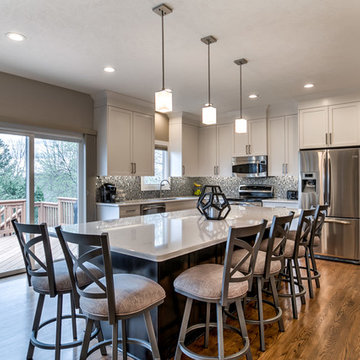
 T Hurt Construction
Opened up wall between kitchen/dining and living room. Filled in and refinished oak floors. Refinished existing doors. Replaced/updated baseboards and casing. Tiled fireplace surround and kitchen backsplash. New kitchen cabinets/ countertops/ island. New appliances and fixtures.
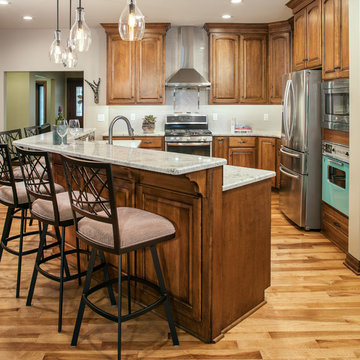 T Hurt Construction
Main floor remodel/ addition. New hickory wood floors. New casing and baseboards. Custom kitchen and islands cabinets. Granite counter tops. Under-cabinet lighting. New fixtures and appliances.
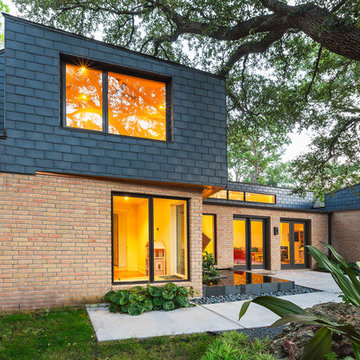 Tom Hurt Architecture
We modernized and opened up the home with a lot of windows. This brightened the spaces inside and helped to open up the house.
Photo: Ryan Farnau
Example of a large trendy red two-story mixed siding flat roof design in Houston
Example of a large trendy red two-story mixed siding flat roof design in Houston

 David Thorne Landscape Architect
An indoor-outdoor banquet room with attached bar and hearth is a natural gathering place to overlook the serenity of the pool, lawn and gardens.
Photography by Marion Brenner
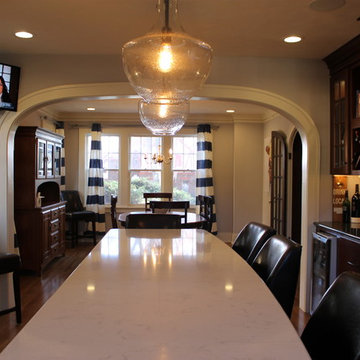 T Hurt Construction
Example of a mid-sized classic medium tone wood floor kitchen/dining room combo design in Omaha
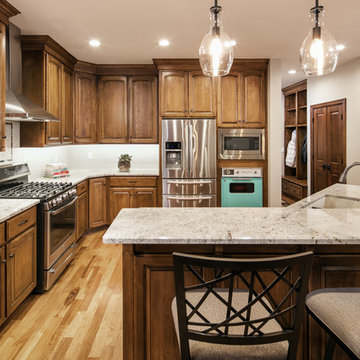 T Hurt Construction
Main floor remodel/ addition. New hickory wood floors. New casing and baseboards. Custom kitchen and islands cabinets. Granite counter tops. Under-cabinet lighting. New fixtures and appliances. Custom mud room cabinet storage area.
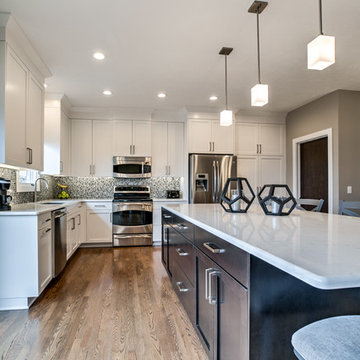 T Hurt Construction
Opened up wall between kitchen/dining and living room. Filled in and refinished oak floors. Refinished existing doors. Replaced/updated baseboards and casing. Tiled fireplace surround and kitchen backsplash. New kitchen cabinets/ countertops/ island. New appliances and fixtures.
 T Hurt Construction
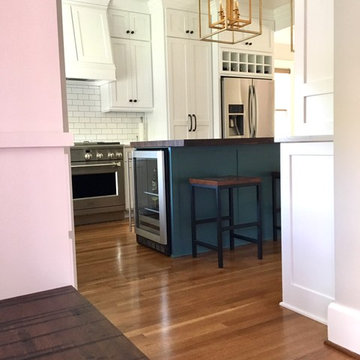
Removed the wall separating the kitchen & dining room. Removed pine floors in kitchen & pieced in oak to flow seamlessly into the dining room. Custom kitchen cabinets and island. Granite countertops. New fixtures & appliances. Tiled kitchen backsplash with subway tile and entry floor with black and white mosaic/ penny tile.
 T Hurt Construction
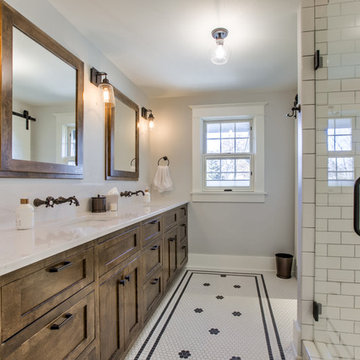
Tiled custom mosaic floor pattern and subway tile shower with niches, bench seat and glass shower door. Custom double vanity cabinet with granite countertop and custom medicine cabinets. Built-in floating storage shelves. Replaced baseboards, casings, and doors with era-appropriate materials.
 T Hurt Construction
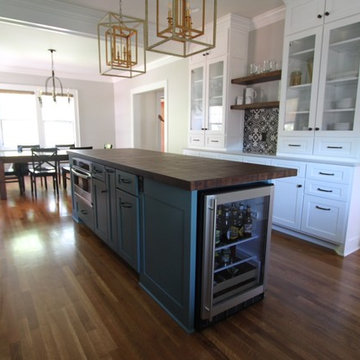
Removed the wall separating the kitchen & dining room. Removed pine floors in kitchen & pieced in oak to flow seamlessly into the dining room. Custom kitchen cabinets and island. Granite countertops. New fixtures & appliances. Tiled kitchen backsplash with subway tile and entry floor with black and white mosaic/ penny tile.
 T Hurt Construction
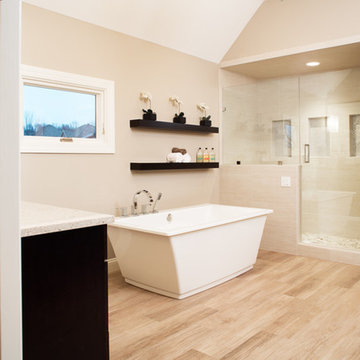
Remodeled master bathroom. Custom Vanity/makeup station cabinets. Tiled floor & custom walk-in shower with niches. New baseboard and casing. New fixtures. Custom framed vanity mirrors. Barn door entry from master bedroom.
 Tom Hurt Architecture
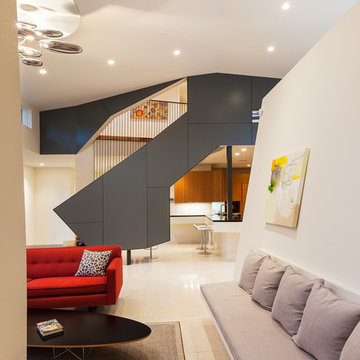
The stair becomes a space divider between the living room and kitchen without diminishing the flow of the open floor plan.
Photo: Ryan Farnau
Example of a large trendy formal and open concept living room design in Houston with white walls
Example of a large trendy formal and open concept living room design in Houston with white walls
36