
Search results for "Hvac systems" in Home Design Ideas
 Cordeiro Construction, Inc
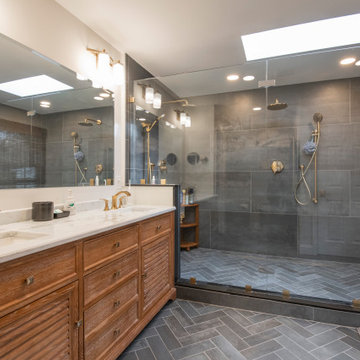
In Malvern, PA, we completed a comprehensive home renovation project, including the kitchen, master bathroom, in-law suite, flooring, stairs, HVAC, electrical, painting, and miscellaneous installations. We installed a beam in the kitchen to replace a wall, crafted a new pantry, and fitted it with White Shaker cabinets and stylish countertops. LED cabinet lighting, backsplash tile, and modern fixtures were also installed. In the master bathroom, we enlarged the shower area, installed a customized vanity, and meticulously completed tiling work. Additionally, the in-law suite received new framing, drywall, and closet relocation. The project also encompassed flooring, stairs, HVAC system installations, electrical updates, painting, and various miscellaneous installations to deliver a tailored transformation for the client's needs.
 Royal Systems
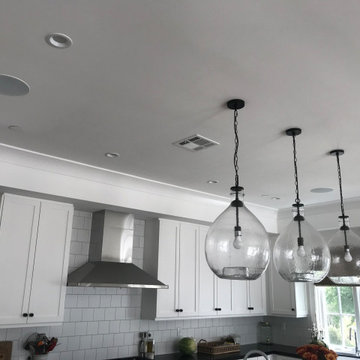
Seamless in-ceiling stereo speakers which can play the distributed house music or TV sound. Automated lighting, shades and HVAC. Room can be controlled through Control4's handheld remote, touchscreens or mobile App.
 Cordeiro Construction, Inc
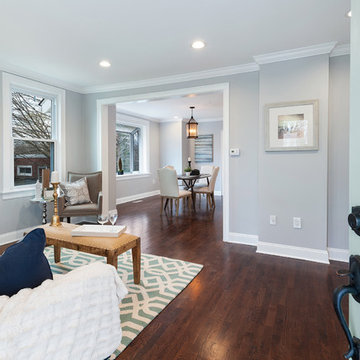
In Rockledge, PA, we completed a full home renovation, including demolition, framing, flooring, bathroom upgrades, electrical work, door replacements, basement finishing, painting, kitchen remodeling, garage roof replacement, HVAC installation, plumbing, and outdoor stair repairs. We demolished the interior, installed new framing and drywall, and laid hardwood floors throughout. Bathrooms were upgraded with new fixtures, vanities, and ceramic tiles. Electrical upgrades included new lights, outlets, and fans. We replaced all doors and finished the basement with new framing, drywall, and carpet. Interior and exterior painting refreshed the home, while the kitchen received new cabinets, countertops, faucets, and fixtures. The garage roof was replaced, and HVAC and plumbing systems were updated. Outdoor stairs were repaired for safety.
Find the right local pro for your project
 Rogers + Labarthe Architects
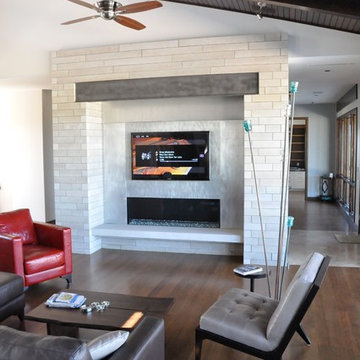
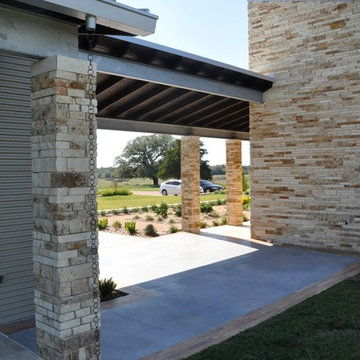
Located on an 80 acre site near Shiner, TX, this open and inviting residence is sited to take advantage of the expansive views and natural breezes. Photovoltaic Collectors and a ground-source geothermal HVAC system are among the technologically advanced features of the house.
 Rogers + Labarthe Architects
Located on an 80 acre site near Shiner, TX, this open and inviting residence is sited to take advantage of the expansive views and natural breezes. Photovoltaic Collectors and a ground-source geothermal HVAC system are among the technologically advanced features of the house.
 ALC CONTRACTORS LLC

A 3 car garage with rooms above . The building has a poured foundation , vaulted ceiling in one bay for car lift , metal standing seem roof , stone on front elevation , craftsman style post and brackets on portico , Anderson windows , full hvac system, granite color siding , flagstone sidewalk
 Infinite Audio and Video
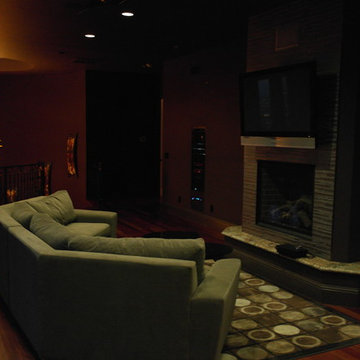
The rack of equipment for the floor was installed away from the TV area for accessibility and for future art displaying. Lighting, Audio Video Components, HVAC, CCTV, shades, the ceiling fan etc are all controlled through control system via a remote or off of the clients smart phone.

Sponsored
Sunbury, OH

J.Holderby - Renovations
Franklin County's Leading General Contractors - 2X Best of Houzz!
 Cordeiro Construction, Inc
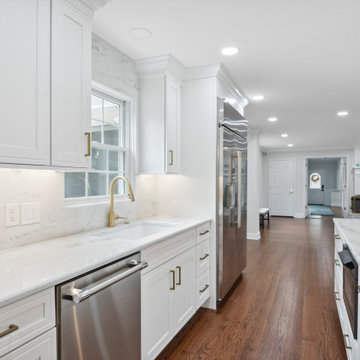
In Malvern, PA, we completed a comprehensive home renovation project, including the kitchen, master bathroom, in-law suite, flooring, stairs, HVAC, electrical, painting, and miscellaneous installations. We installed a beam in the kitchen to replace a wall, crafted a new pantry, and fitted it with White Shaker cabinets and stylish countertops. LED cabinet lighting, backsplash tile, and modern fixtures were also installed. In the master bathroom, we enlarged the shower area, installed a customized vanity, and meticulously completed tiling work. Additionally, the in-law suite received new framing, drywall, and closet relocation. The project also encompassed flooring, stairs, HVAC system installations, electrical updates, painting, and various miscellaneous installations to deliver a tailored transformation for the client's needs.
 James Lyman Reynolds Architect
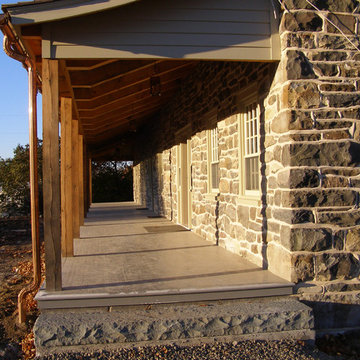
The original portion of this historic c. 1790 upland stone farmhouse was restored and renovated complete with new stone and frame additions. All new work matches the "original" historic materials detailing and finishes, both inside and out. New work include all new plumbing, electric and HVAC systems, including new historic (insulated) windows made with "restoration" glass.
 James Lyman Reynolds Architect
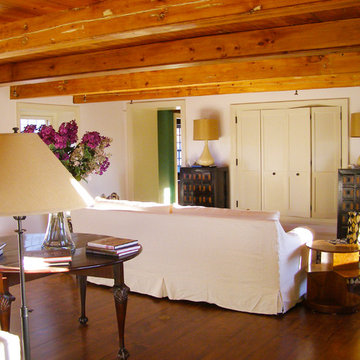
The original portion of this historic c. 1790 upland stone farmhouse was restored and renovated complete with new stone and frame additions. All new work matches the "original" historic materials detailing and finishes, both inside and out. New work include all new plumbing, electric and HVAC systems, including new historic (insulated) windows made with "restoration" glass.


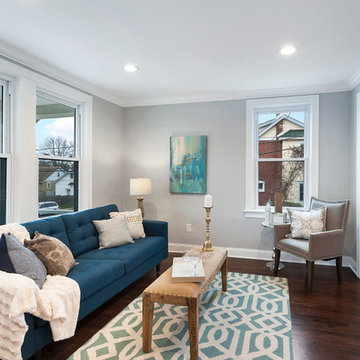 Cordeiro Construction, Inc
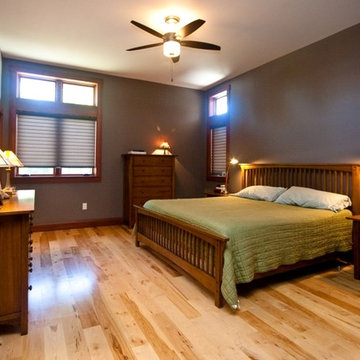
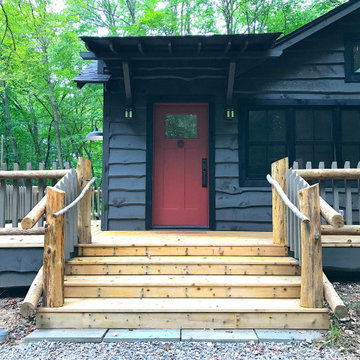
In Rockledge, PA, we completed a full home renovation, including demolition, framing, flooring, bathroom upgrades, electrical work, door replacements, basement finishing, painting, kitchen remodeling, garage roof replacement, HVAC installation, plumbing, and outdoor stair repairs. We demolished the interior, installed new framing and drywall, and laid hardwood floors throughout. Bathrooms were upgraded with new fixtures, vanities, and ceramic tiles. Electrical upgrades included new lights, outlets, and fans. We replaced all doors and finished the basement with new framing, drywall, and carpet. Interior and exterior painting refreshed the home, while the kitchen received new cabinets, countertops, faucets, and fixtures. The garage roof was replaced, and HVAC and plumbing systems were updated. Outdoor stairs were repaired for safety.
Sponsored
Sunbury, OH
J.Holderby - Renovations
Franklin County's Leading General Contractors - 2X Best of Houzz!
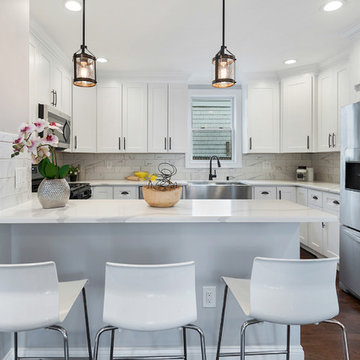 Cordeiro Construction, Inc
In Rockledge, PA, we completed a full home renovation, including demolition, framing, flooring, bathroom upgrades, electrical work, door replacements, basement finishing, painting, kitchen remodeling, garage roof replacement, HVAC installation, plumbing, and outdoor stair repairs. We demolished the interior, installed new framing and drywall, and laid hardwood floors throughout. Bathrooms were upgraded with new fixtures, vanities, and ceramic tiles. Electrical upgrades included new lights, outlets, and fans. We replaced all doors and finished the basement with new framing, drywall, and carpet. Interior and exterior painting refreshed the home, while the kitchen received new cabinets, countertops, faucets, and fixtures. The garage roof was replaced, and HVAC and plumbing systems were updated. Outdoor stairs were repaired for safety.

 Premiere Contracting Inc.
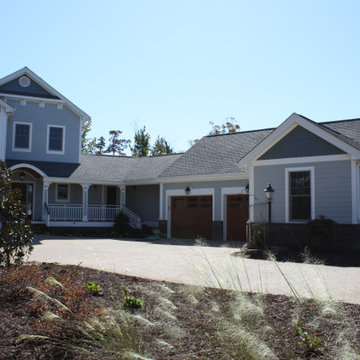
Explore the Marshall Residence, a custom-designed green home nestled in Albemarle Plantation, Hertford, NC. This eco-friendly retreat showcases innovative building practices and cutting-edge technology, curated by Paul Henriques and Premiere Contracting. From energy-efficient HVAC systems to durable wood decks, discover the sustainable features that make this 5,500-square-foot residence a beacon of green living

 User
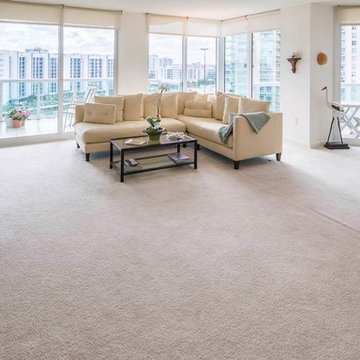
UserAll residences at Hidden Bay condo feature: Sweeping bay views; Glass panel railing on balconies; marbled floors & shower walls; floor to ceiling glass; separate dining area for formal entertaining; spacious his and hers walk-in closets; full-size side-by-side washer and dryer; pre-wiring for telephone and cable television outlets; advanced fire and sprinkler protection and Individually controlled energy-efficient HVAC System.
45