
Search results for "Hvac systems" in Home Design Ideas
 VLS Builders, Inc.

Front Elevation, Front Steps, and Front Entry Door of Multi-Unit Building
Large minimalist beige four-story vinyl and clapboard flat roof photo in New York with a black roof
Large minimalist beige four-story vinyl and clapboard flat roof photo in New York with a black roof
 VLS Builders, Inc.
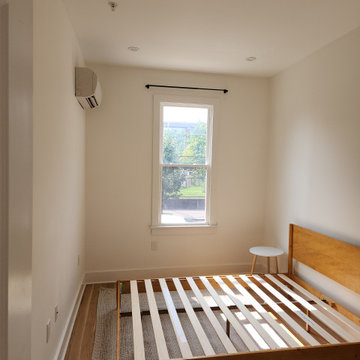
Bedroom #2 of 2 Bedrooms in Unit #1 of Multi-Unit Building
Bedroom - small modern guest light wood floor bedroom idea in New York with white walls
Bedroom - small modern guest light wood floor bedroom idea in New York with white walls
 Seacliff Construction & Design
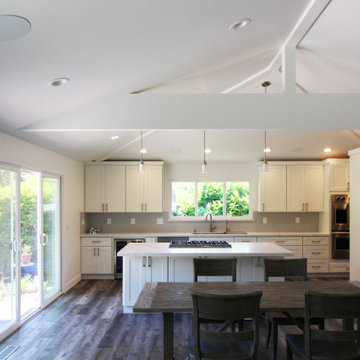
This home had such great potential, but its original floor plan did not encourage a natural flow. The bathroom was hard for guests to find and the kitchen and living room were separated by two large fireplaces.
We added structural beams, relocated the HVAC system, and replaced the water heater with an on-demand system, creating a larger continuous space that is comfortable for entertaining or family nights at home.
Find the right local pro for your project
 Cordeiro Construction, Inc
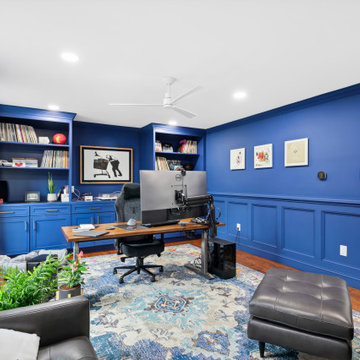
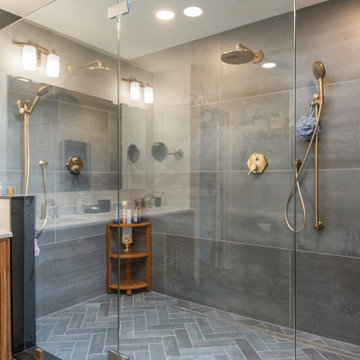
In Malvern, PA, we completed a comprehensive home renovation project, including the kitchen, master bathroom, in-law suite, flooring, stairs, HVAC, electrical, painting, and miscellaneous installations. We installed a beam in the kitchen to replace a wall, crafted a new pantry, and fitted it with White Shaker cabinets and stylish countertops. LED cabinet lighting, backsplash tile, and modern fixtures were also installed. In the master bathroom, we enlarged the shower area, installed a customized vanity, and meticulously completed tiling work. Additionally, the in-law suite received new framing, drywall, and closet relocation. The project also encompassed flooring, stairs, HVAC system installations, electrical updates, painting, and various miscellaneous installations to deliver a tailored transformation for the client's needs.
 Cordeiro Construction, Inc
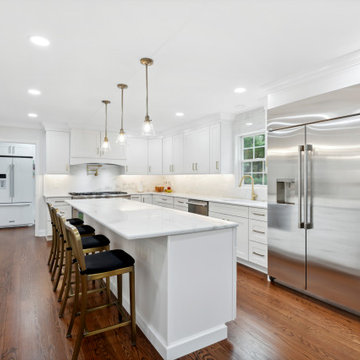
In Malvern, PA, we completed a comprehensive home renovation project, including the kitchen, master bathroom, in-law suite, flooring, stairs, HVAC, electrical, painting, and miscellaneous installations. We installed a beam in the kitchen to replace a wall, crafted a new pantry, and fitted it with White Shaker cabinets and stylish countertops. LED cabinet lighting, backsplash tile, and modern fixtures were also installed. In the master bathroom, we enlarged the shower area, installed a customized vanity, and meticulously completed tiling work. Additionally, the in-law suite received new framing, drywall, and closet relocation. The project also encompassed flooring, stairs, HVAC system installations, electrical updates, painting, and various miscellaneous installations to deliver a tailored transformation for the client's needs.
 Cordeiro Construction, Inc
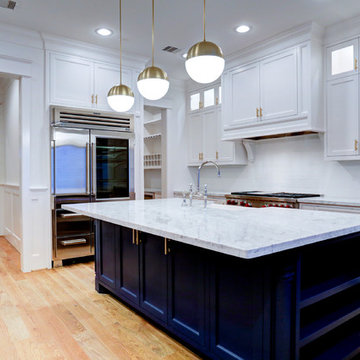
In Malvern, PA, we completed a comprehensive home renovation project, including the kitchen, master bathroom, in-law suite, flooring, stairs, HVAC, electrical, painting, and miscellaneous installations. We installed a beam in the kitchen to replace a wall, crafted a new pantry, and fitted it with White Shaker cabinets and stylish countertops. LED cabinet lighting, backsplash tile, and modern fixtures were also installed. In the master bathroom, we enlarged the shower area, installed a customized vanity, and meticulously completed tiling work. Additionally, the in-law suite received new framing, drywall, and closet relocation. The project also encompassed flooring, stairs, HVAC system installations, electrical updates, painting, and various miscellaneous installations to deliver a tailored transformation for the client's needs.


Sponsored
Sunbury, OH

J.Holderby - Renovations
Franklin County's Leading General Contractors - 2X Best of Houzz!
 VLS Builders, Inc.
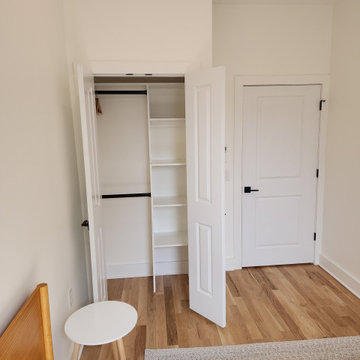
Bedroom #2 of 2 Bedrooms in Unit #1 of Multi-Unit Building
Small minimalist guest light wood floor bedroom photo in New York with white walls
Small minimalist guest light wood floor bedroom photo in New York with white walls
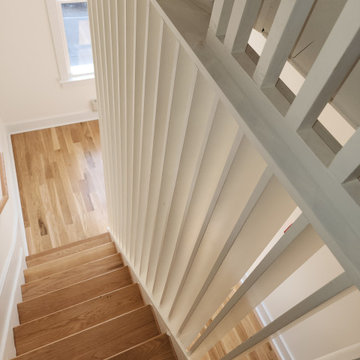 VLS Builders, Inc.
Staircase between the 2nd Floor and 3rd Floor of Multi-Unit Building
Staircase - large modern wooden curved wood railing staircase idea in New York with wooden risers
Staircase - large modern wooden curved wood railing staircase idea in New York with wooden risers
 VLS Builders, Inc.
Kitchen and Windows at Reat Wall in Unit #4 of Multi-Unit Building
Inspiration for a small modern light wood floor kitchen pantry remodel in New York with an undermount sink, quartzite countertops, white backsplash, stainless steel appliances, a peninsula and white countertops
Inspiration for a small modern light wood floor kitchen pantry remodel in New York with an undermount sink, quartzite countertops, white backsplash, stainless steel appliances, a peninsula and white countertops

 Serious Audio Video
This Elan Smart Home in New Jersey's NYC suburbs is full of surprises. A 7" touch panel at the main entry point with single touch shortcuts adjust the home's lighting, HVAC, media and surveillance systems.
Read more at :
http://www.seriousaudiovideo.com/portfolios/elan-smart-home-for-the-holidays/
Photos by JR
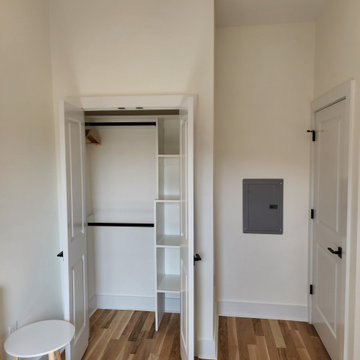 VLS Builders, Inc.
Bedroom #3 of 3 Bedrooms in Unit #4 of Multi-Unit Building
Example of a small minimalist guest light wood floor bedroom design in New York with white walls
Example of a small minimalist guest light wood floor bedroom design in New York with white walls
 Cordeiro Construction, Inc
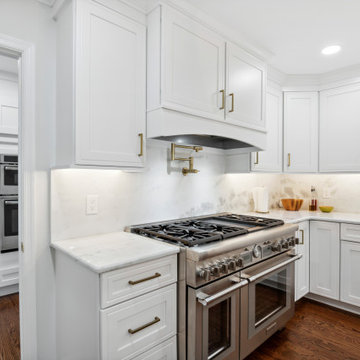
In Malvern, PA, we completed a comprehensive home renovation project, including the kitchen, master bathroom, in-law suite, flooring, stairs, HVAC, electrical, painting, and miscellaneous installations. We installed a beam in the kitchen to replace a wall, crafted a new pantry, and fitted it with White Shaker cabinets and stylish countertops. LED cabinet lighting, backsplash tile, and modern fixtures were also installed. In the master bathroom, we enlarged the shower area, installed a customized vanity, and meticulously completed tiling work. Additionally, the in-law suite received new framing, drywall, and closet relocation. The project also encompassed flooring, stairs, HVAC system installations, electrical updates, painting, and various miscellaneous installations to deliver a tailored transformation for the client's needs.
Sponsored
Sunbury, OH
J.Holderby - Renovations
Franklin County's Leading General Contractors - 2X Best of Houzz!

 Hudson Place Realty
Contemporary townhouse centrally situated on one of Hoboken’s finest blocks. Meticulously renovated 2 years ago, this circa 1889 brick row house has been thoughtfully designed for today’s urban family. Currently configured as a 2 family home, the owner’s triplex features 3 bedrooms, den and 2½ bathrooms. Keeping future expansion in mind, the oversized 1 bedroom garden apartment can easily be recaptured to integrate with the main residence for a total of 3,000+ square feet of living space across 4 floors.
The bright open parlor level features contemporary clean lines, working gas fireplace, half bath and a designer Scavolini kitchen with a Wolf and SubZero appliance suite, waterfall island and LaCantina doors opening the rear of the home to a stunning Ipe deck and private yard below – perfect for seamless indoor/outdoor entertaining.
The second floor master suite features a step out balcony, large walk in closet and stunning bath with dual vanity, free standing soaking tub and steam shower. Completing the 2nd level is the den with working gas fireplace – perfect for a home office, nursery or fourth bedroom. The top floor features 2 bedrooms, a central family/playroom and bath. New EPDM rubber roof, Marvin windows, hardwood floors, central HVAC system and pre-wiring for sound and cable. Centrally located near NYC transportation, parks, schools and dining/nightlife. Sophisticated urban living at its best!
 VLS Builders, Inc.

ADA Compliant Bathroom with Curb less Shower and Bench Seat in Unit #1 of Multi-Unit Building
Walk-in shower - mid-sized modern master single-sink walk-in shower idea in New York with white walls and a pedestal sink
Walk-in shower - mid-sized modern master single-sink walk-in shower idea in New York with white walls and a pedestal sink
 Seacliff Construction & Design
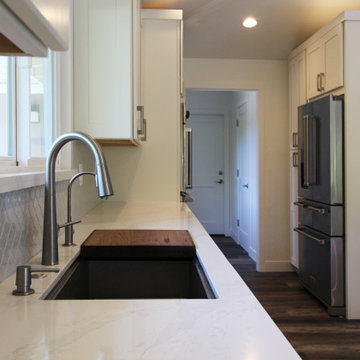
This home had such great potential, but its original floor plan did not encourage a natural flow. The bathroom was hard for guests to find and the kitchen and living room were separated by two large fireplaces.
We added structural beams, relocated the HVAC system, and replaced the water heater with an on-demand system, creating a larger continuous space that is comfortable for entertaining or family nights at home.
 Savoie Nolan Architects
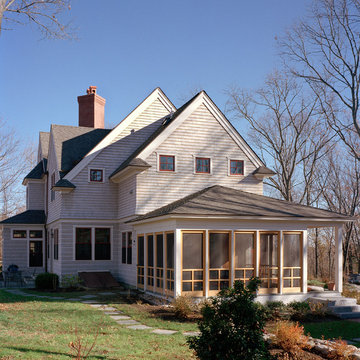
This energy efficient home, designed for a modern family, includes a private office near the kitchen, ground floor guest bedroom suite, and spacious kitchen. The house contains nearly 5,000 square feet of living space on four levels. The outward scale is reduced by the detached garage’s varying roofline and shingle siding texture. A geothermal HVAC system along with in-flow radiant heating is utilized.
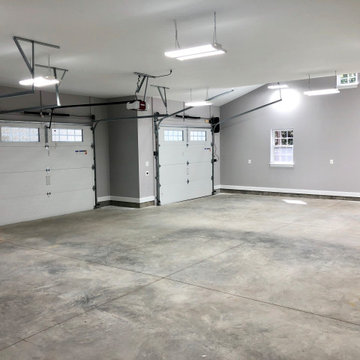
 ALC CONTRACTORS LLC
A 3 car garage with rooms above . The building has a poured foundation , vaulted ceiling in one bay for car lift , metal standing seem roof , stone on front elevation , craftsman style post and brackets on portico , Anderson windows , full hvac system, granite color siding , flagstone sidewalk

 Landmark Construction Crew
HVAC or heating, ventilation, and air conditioning is responsible for providing optimum temperatures homes and commercial buildings throughout the heat of summer and the cold of winter and that’s why it should be inspected during during a full home energy audit of your Los Angeles home.
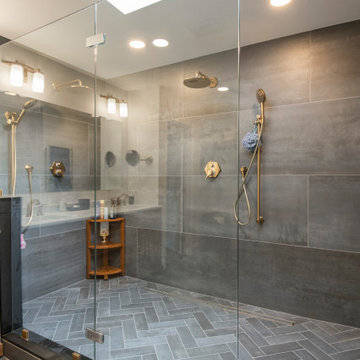 Cordeiro Construction, Inc
In Malvern, PA, we completed a comprehensive home renovation project, including the kitchen, master bathroom, in-law suite, flooring, stairs, HVAC, electrical, painting, and miscellaneous installations. We installed a beam in the kitchen to replace a wall, crafted a new pantry, and fitted it with White Shaker cabinets and stylish countertops. LED cabinet lighting, backsplash tile, and modern fixtures were also installed. In the master bathroom, we enlarged the shower area, installed a customized vanity, and meticulously completed tiling work. Additionally, the in-law suite received new framing, drywall, and closet relocation. The project also encompassed flooring, stairs, HVAC system installations, electrical updates, painting, and various miscellaneous installations to deliver a tailored transformation for the client's needs.
42